
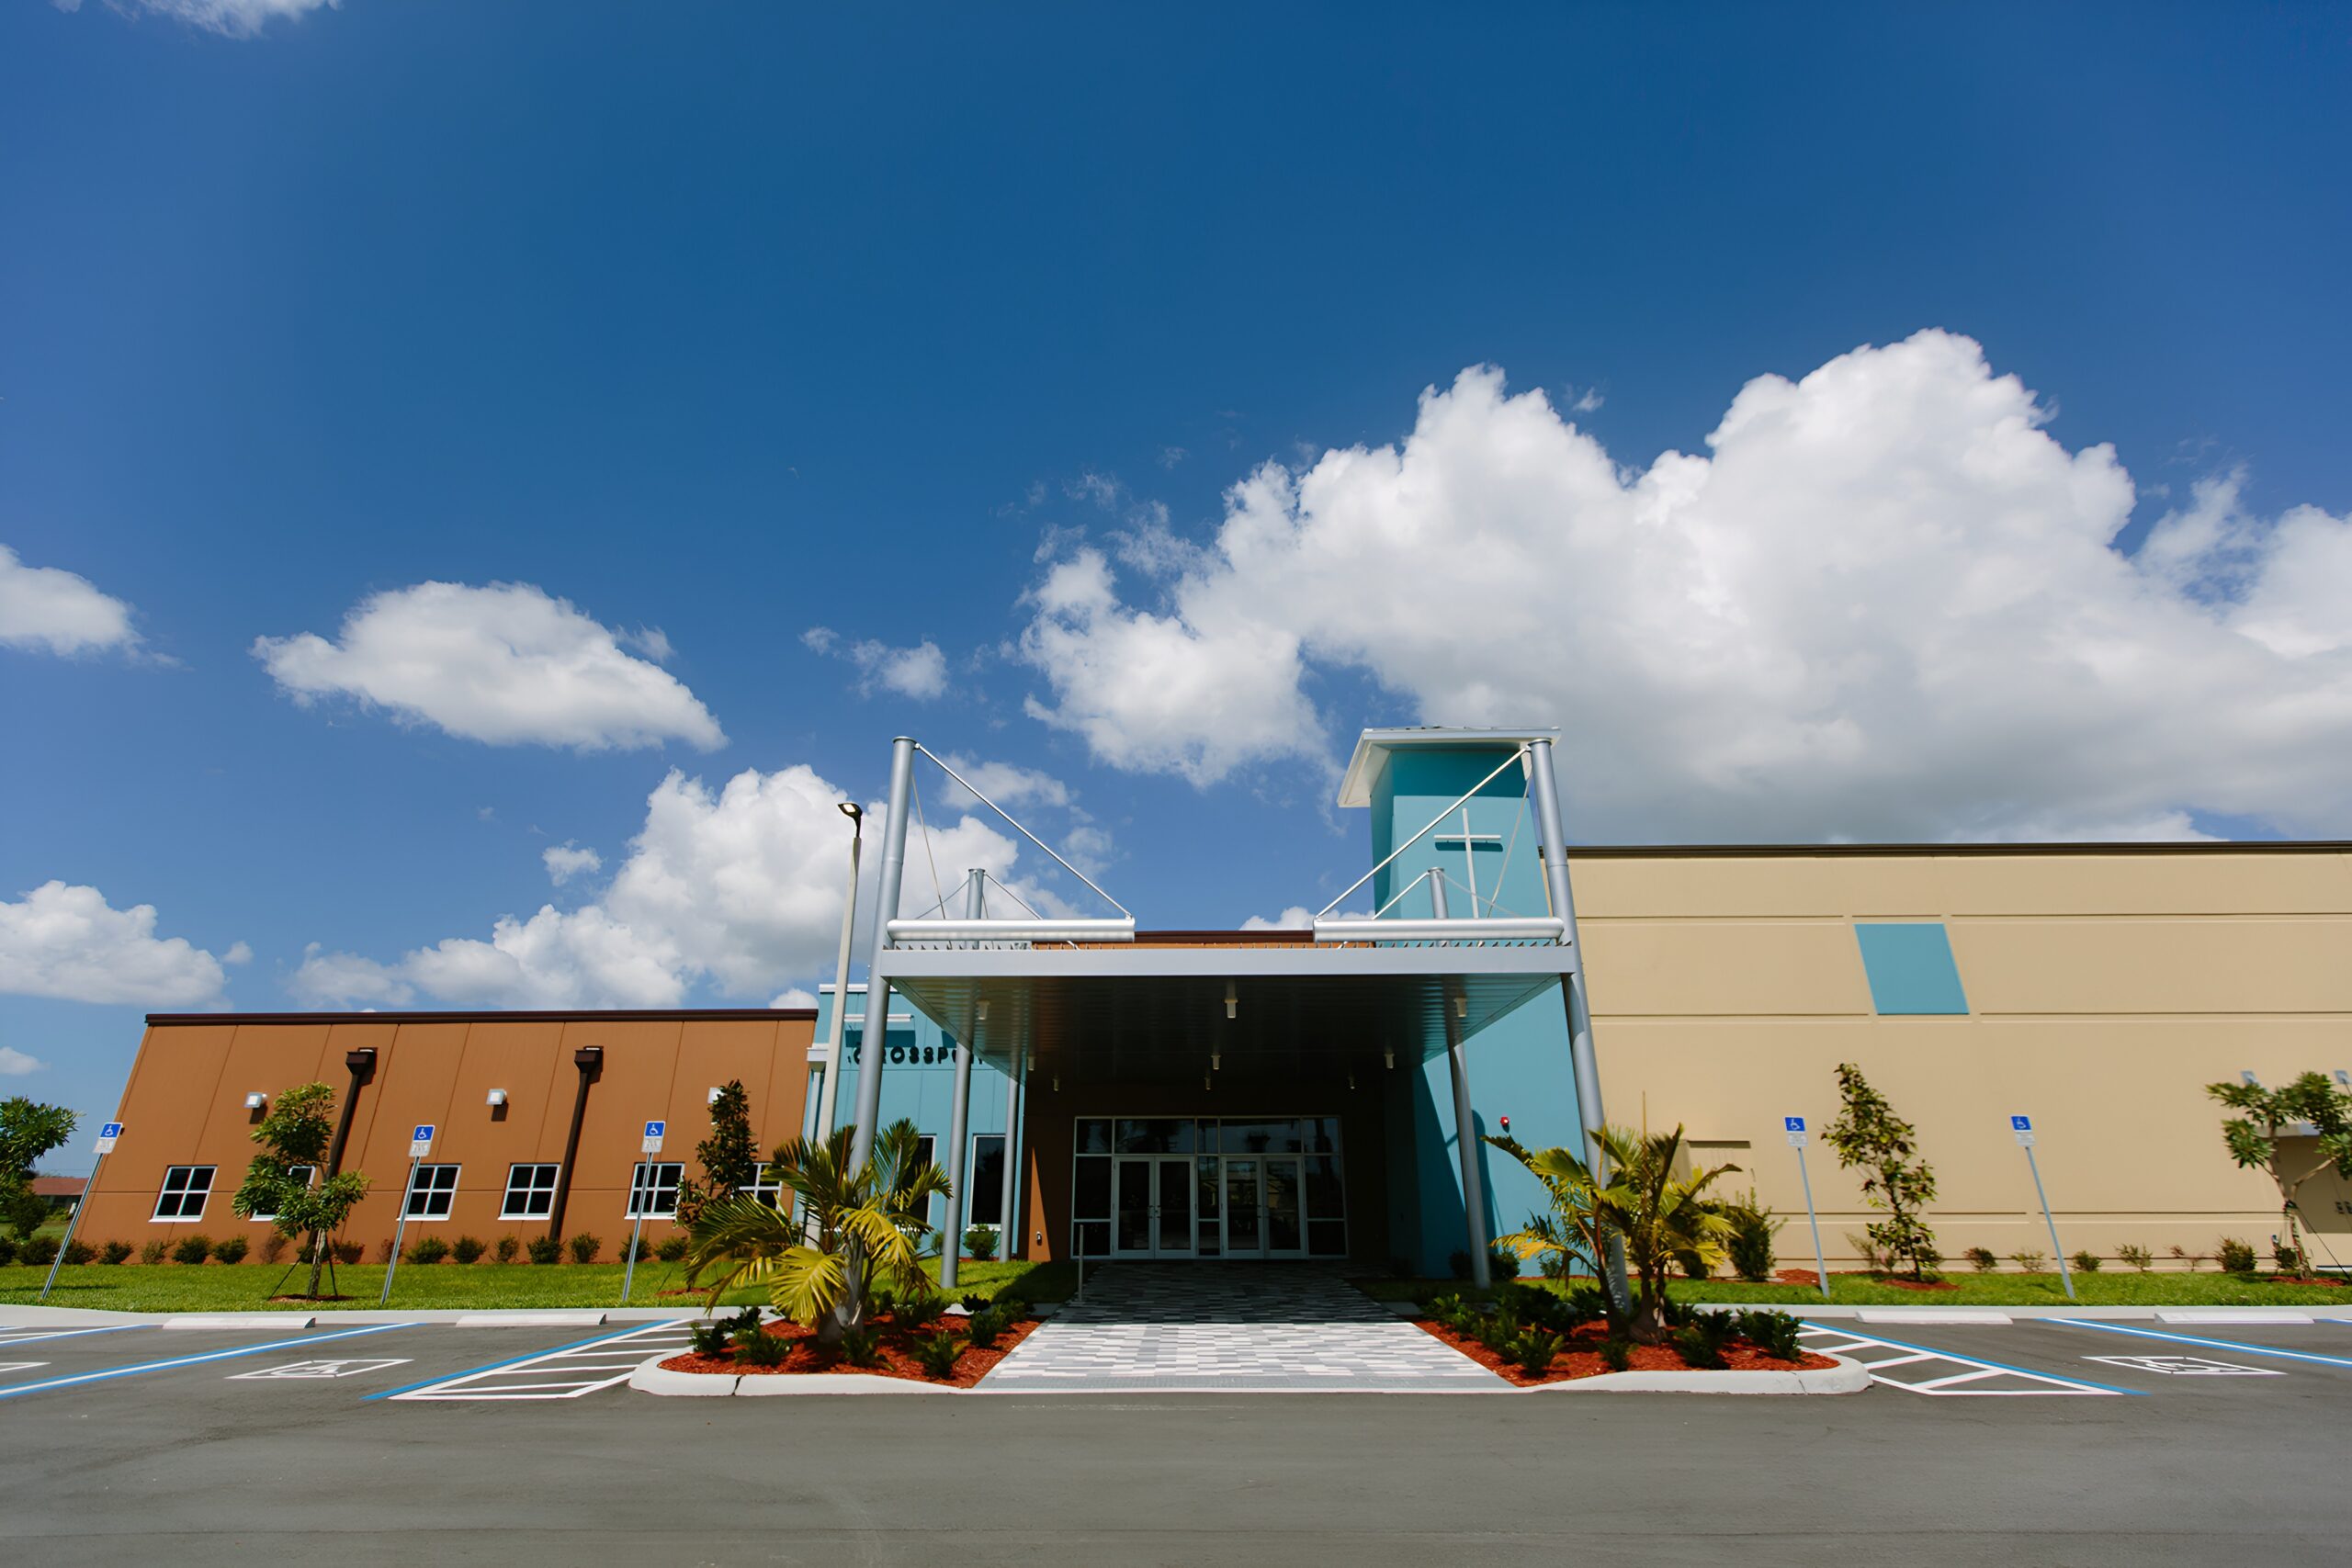
Crosspoint Christian Church
Cape Coral, FL
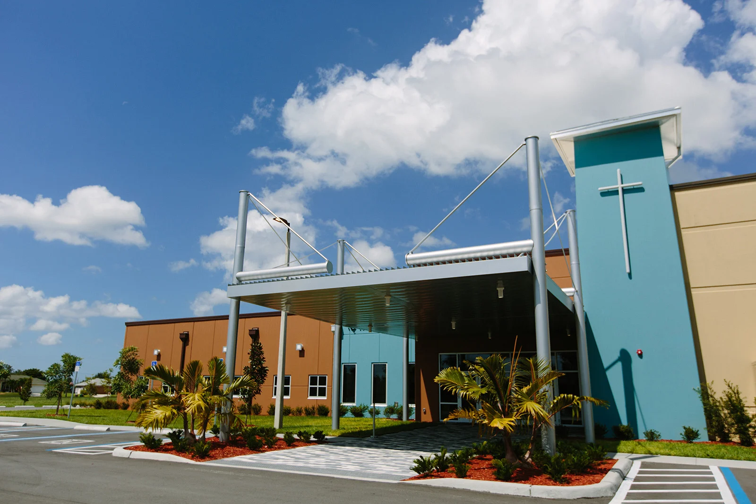
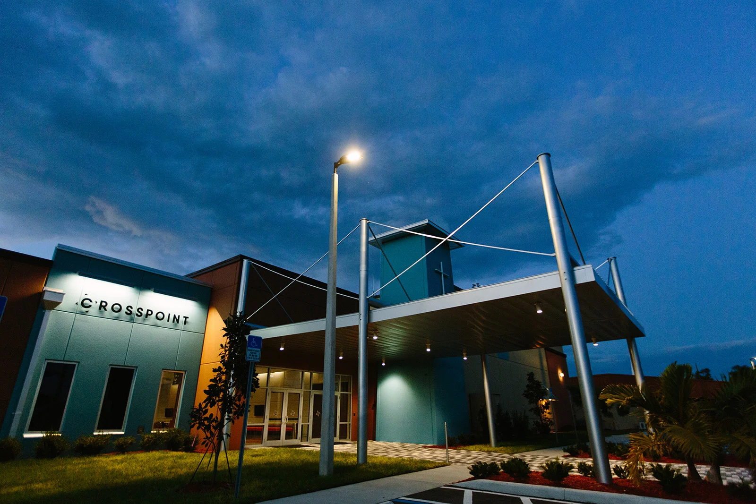
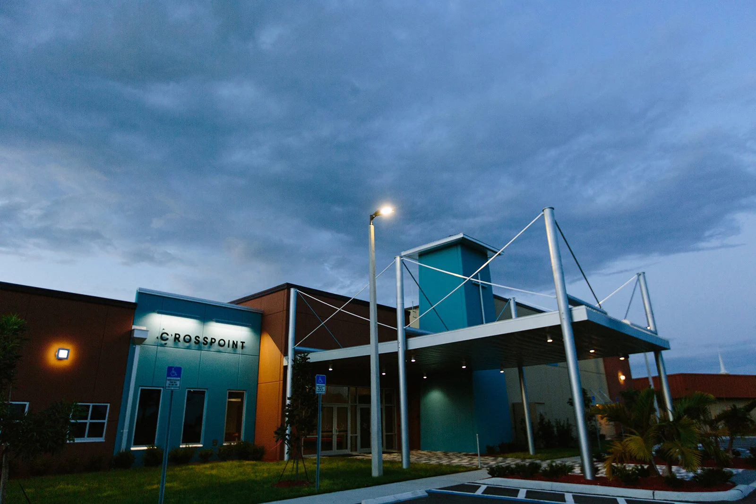
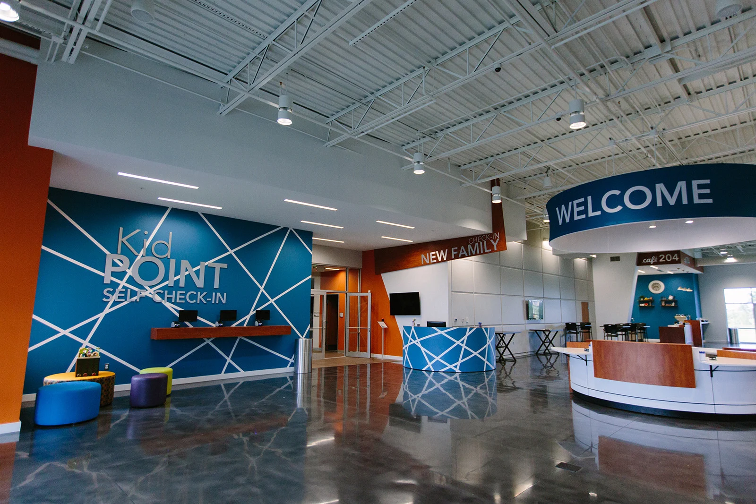
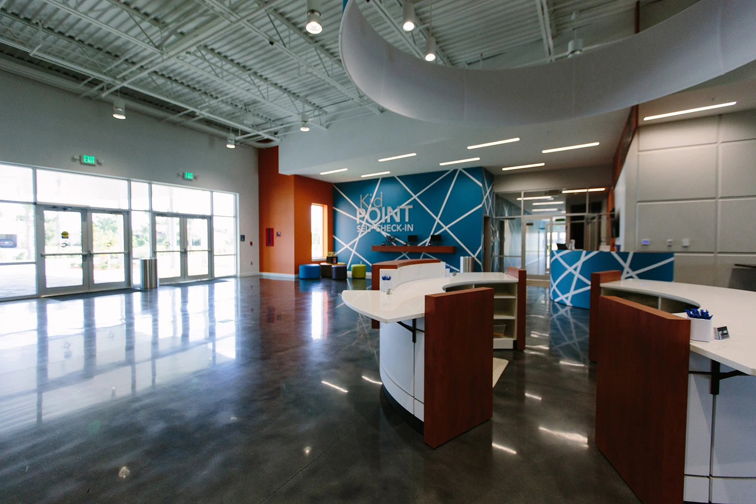
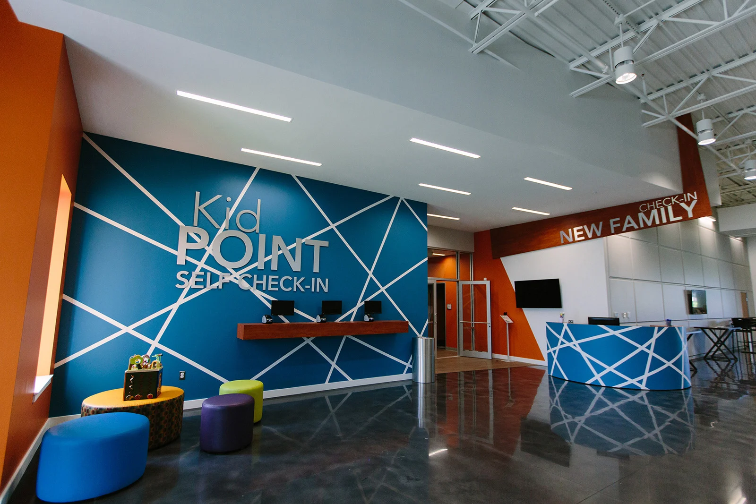
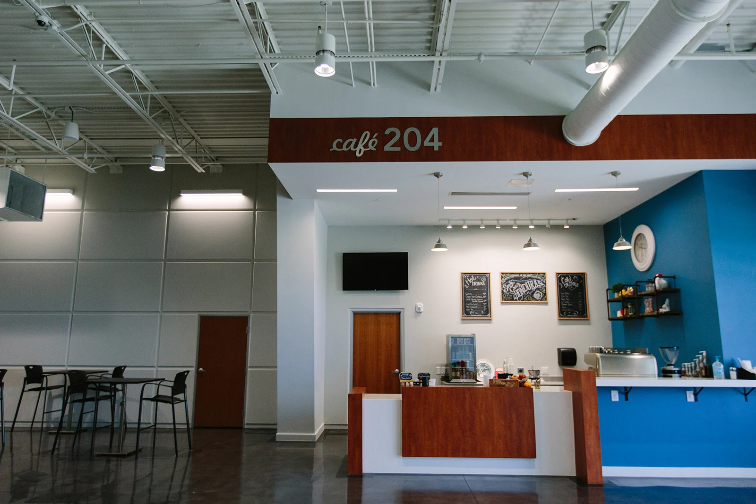
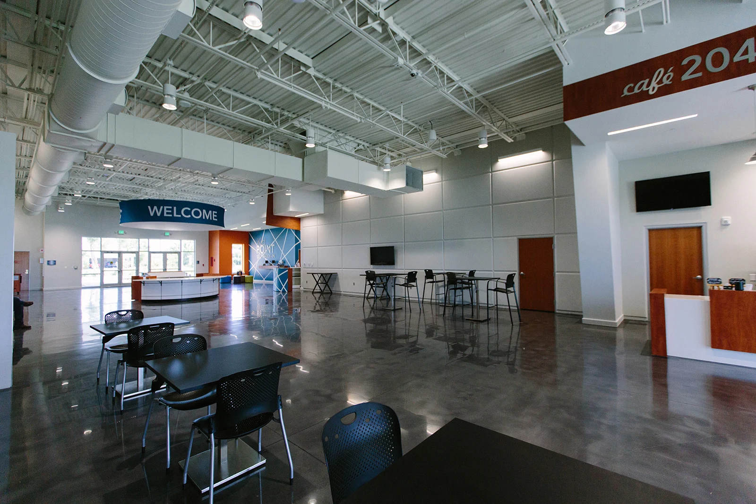
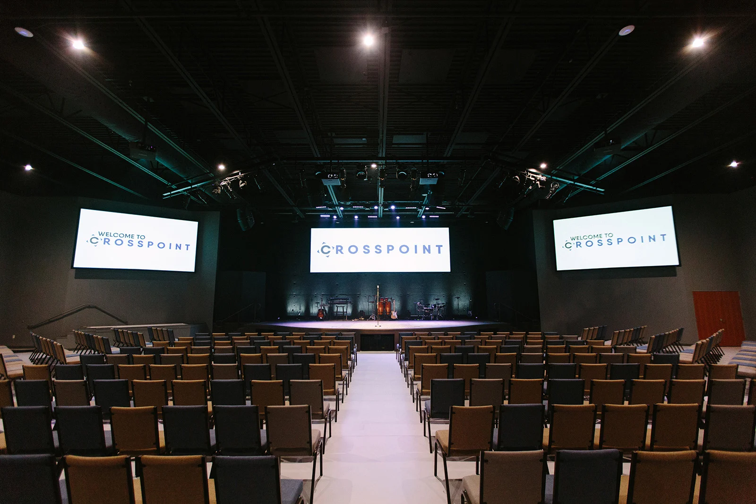
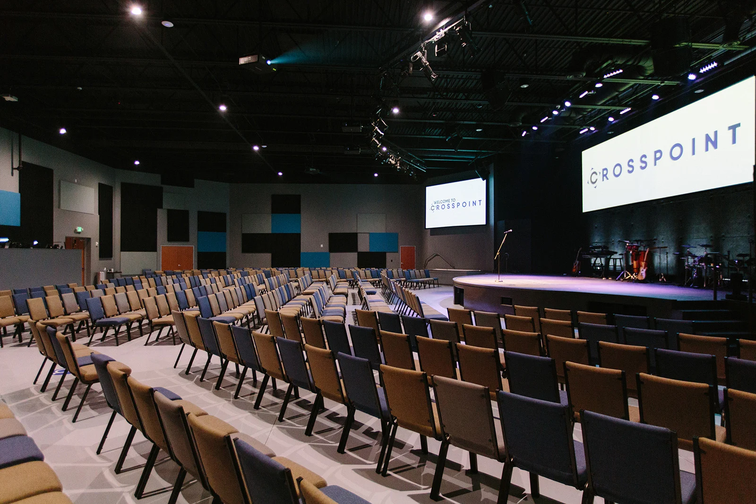
Crosspoint Christian Church began meeting in January 2006 as a church plant of First Christian Church in Fort Myers. Starting with 125 members, its primary vision was to connect Christ and the Cape Coral community. Since that time, the church has grown exponentially by finding creative new ways to connect with its community. BGW and the Collage Companies partnered with the church on the design and construction of a new facility that features a 500 seat sanctuary and an expanded lobby with a full-service café, which will serve as the hub of activity and social interaction for the congregation. This “third place” gathering area has an open, warm-industrial feel, with exposed ceiling, polished concrete floors and simple, clean uses of paint colors that incorporate diagonal lines and shapes throughout. Children and youth were also a priority in the design, with a dedicated and secure area for children’s check-in, large worship / multi-use spaces, ample classroom spaces and more.
Architect of record: Dan Cook, BGW Founder Emeritus


Planning a New Church Building?
Let BGW help you plan a facility that serves your ministry.