
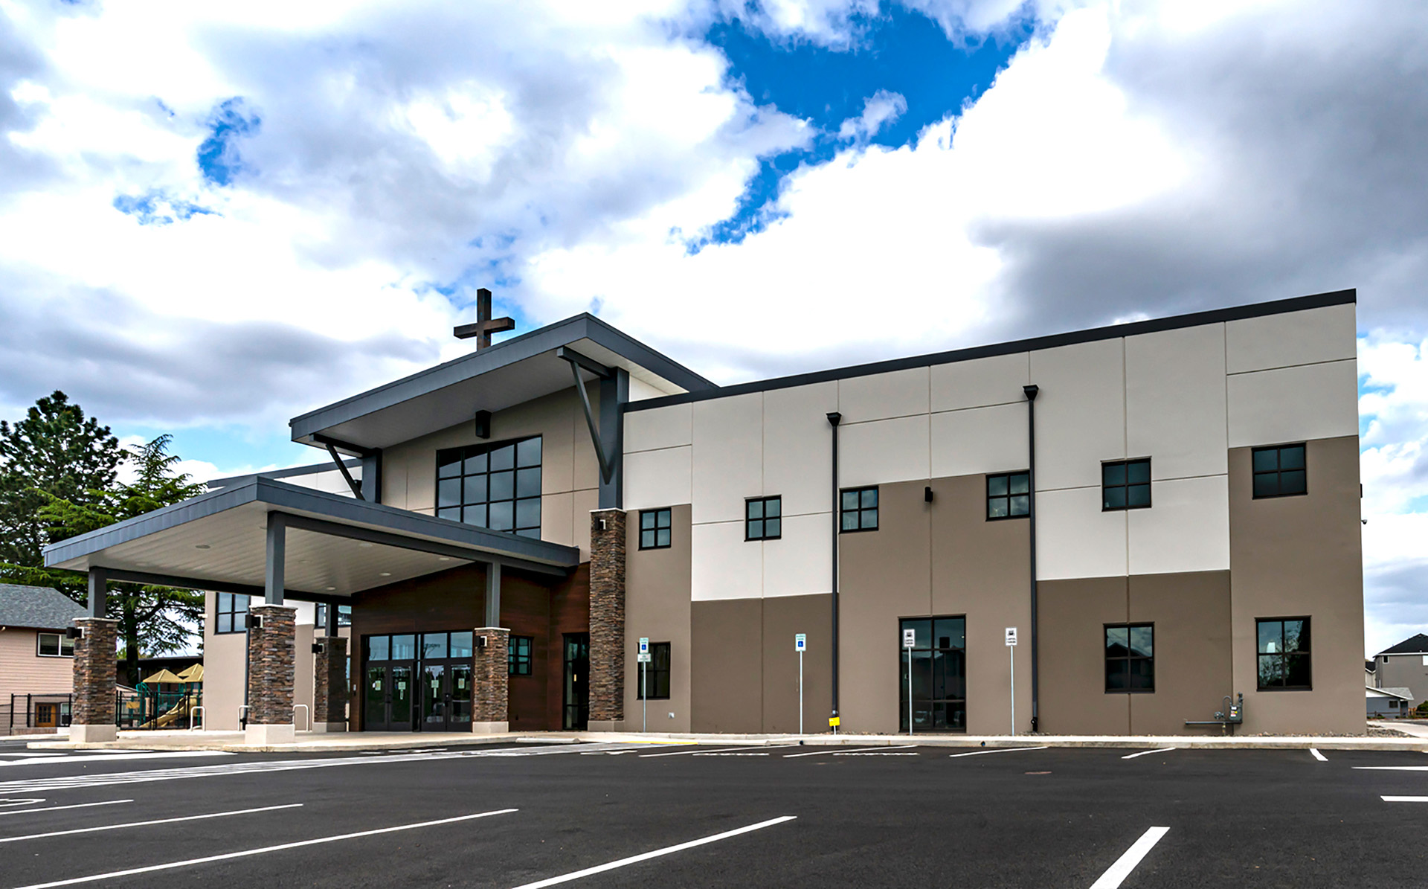
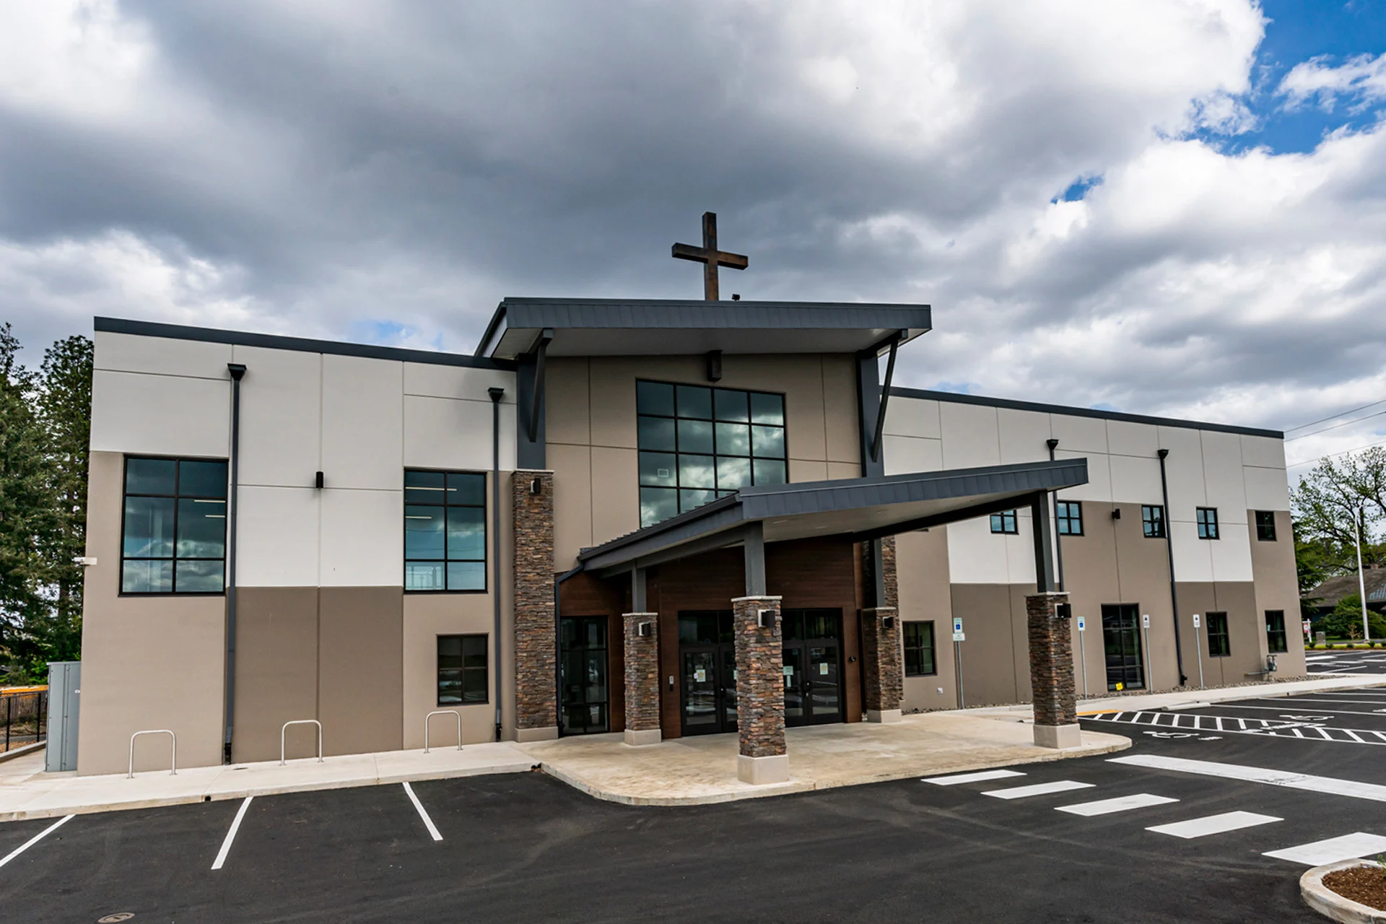
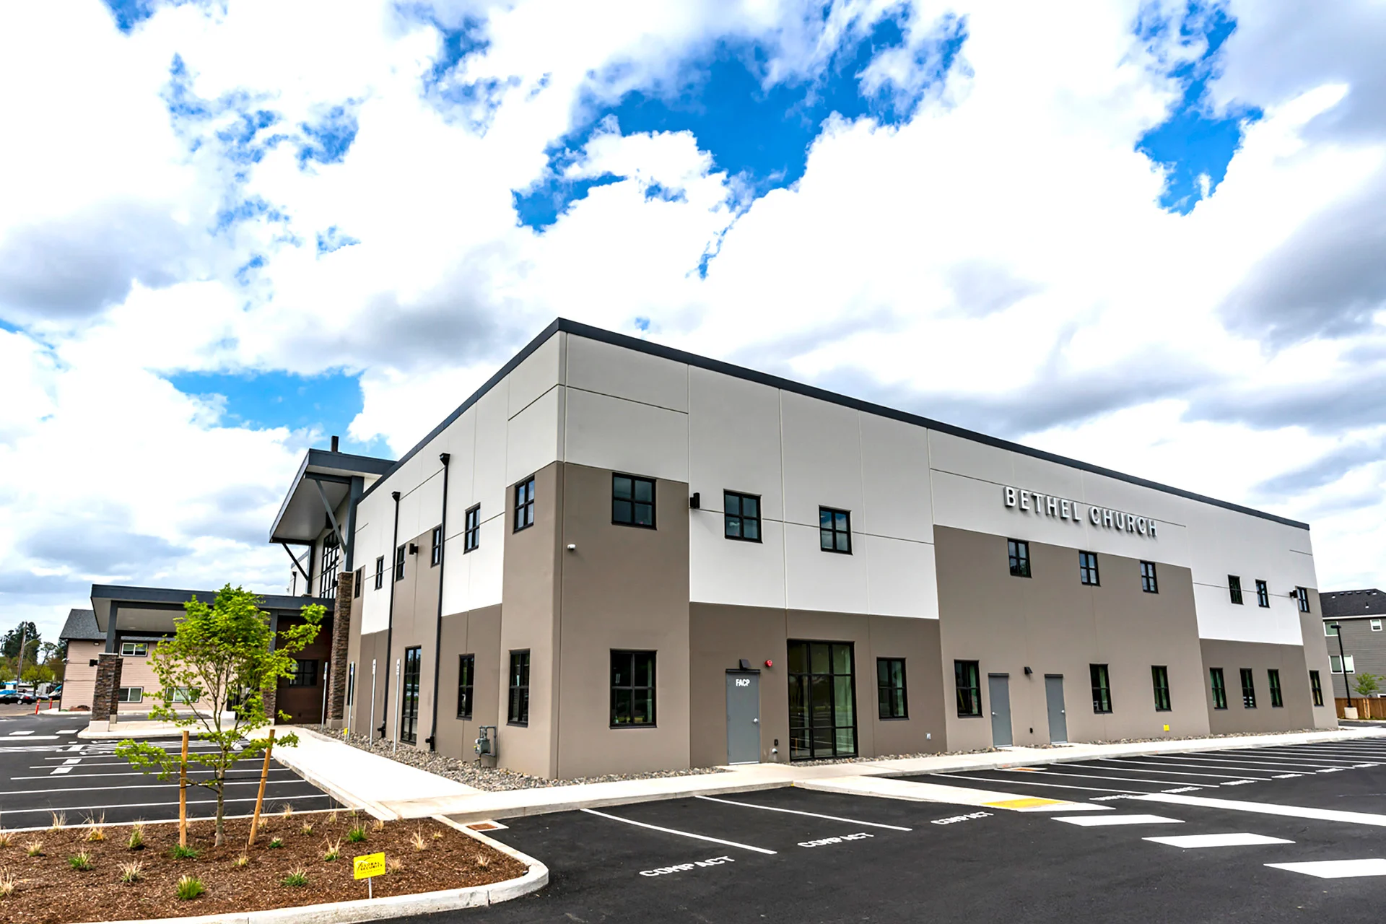
Korean Bethel Presbyterian
Church
Aloha, OR
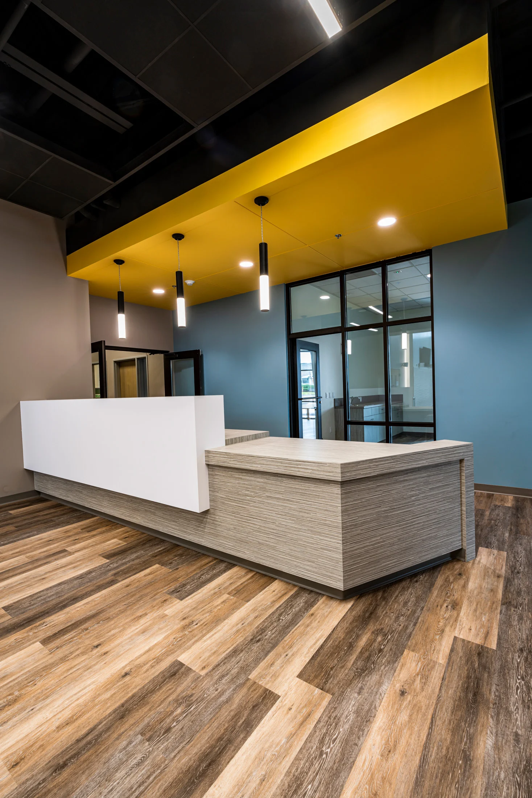
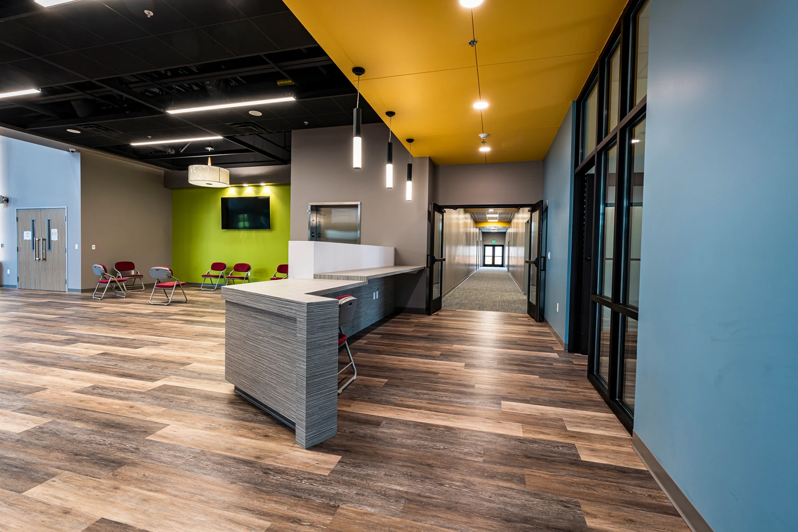
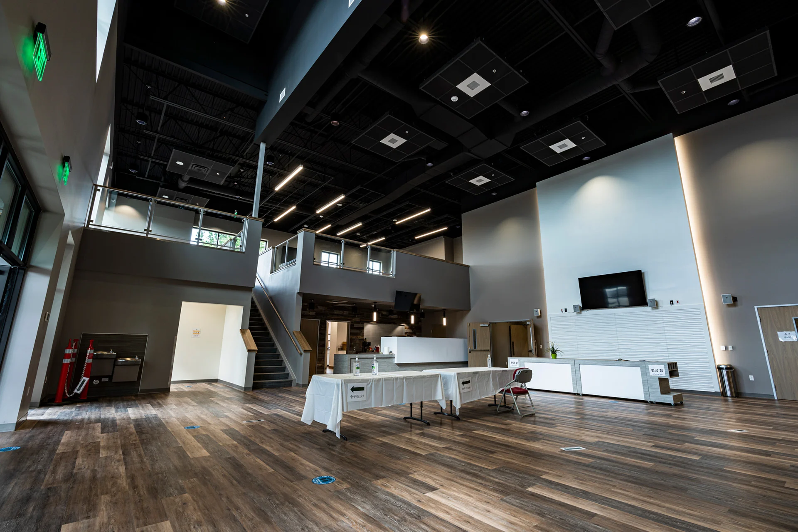
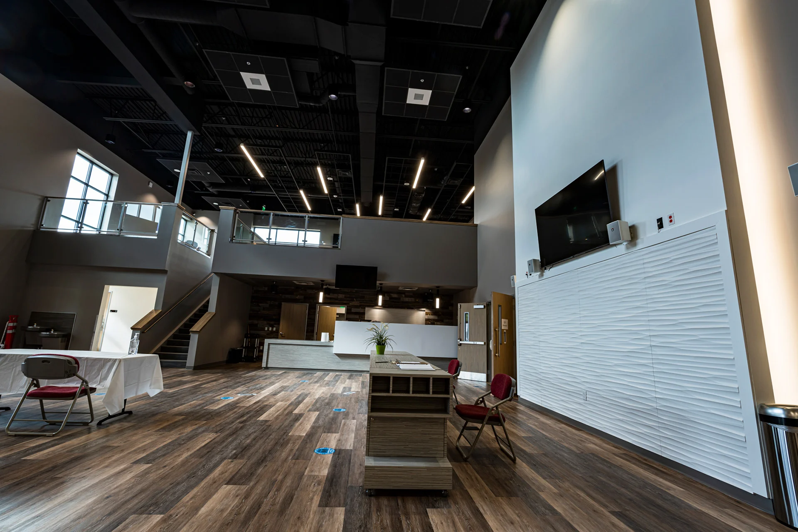
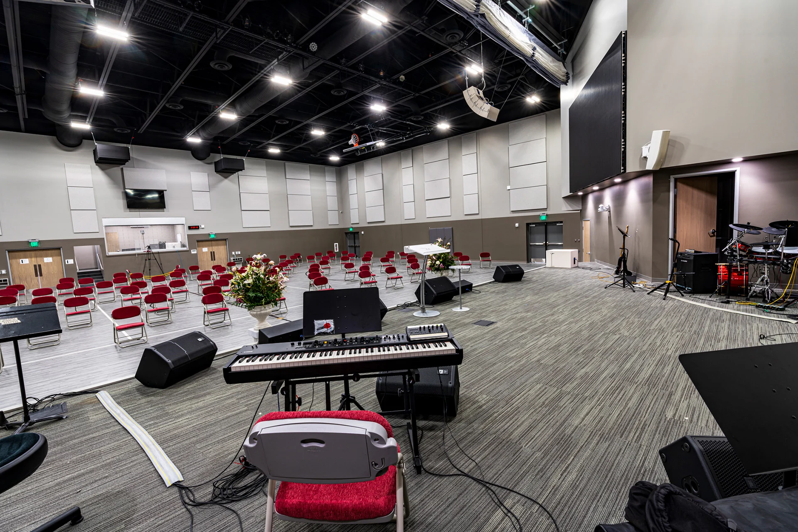
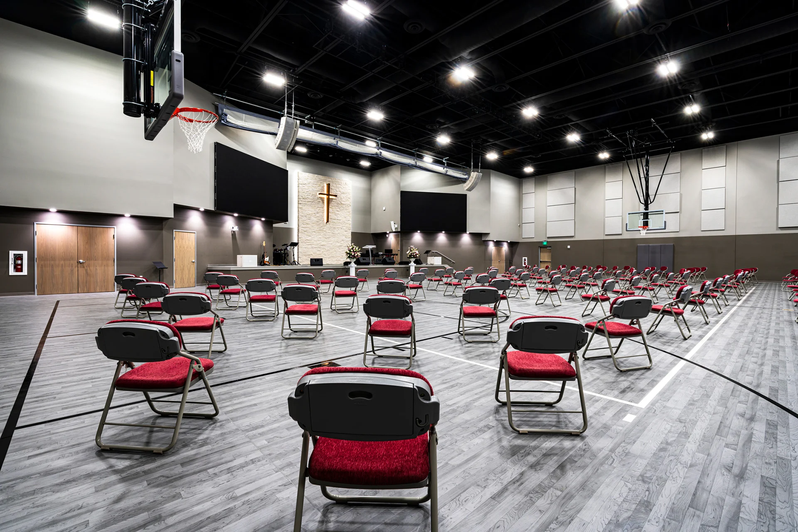
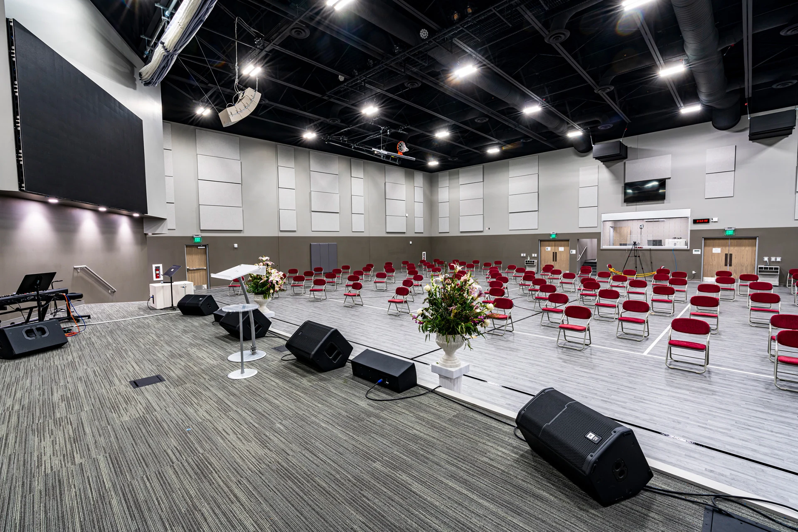
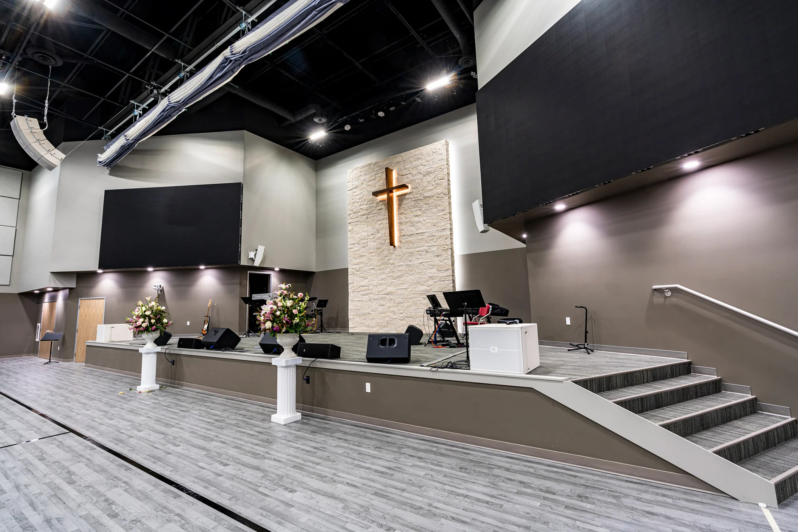
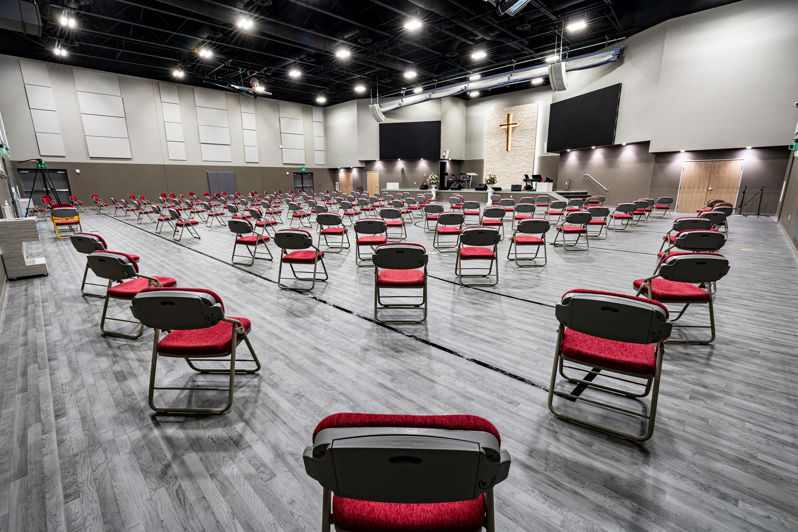
This project involved the construction of a new multi-purpose worship center on the church’s existing property. The new building features a 538 seat sanctuary that doubles as a gymnasium. It features a large platform with a retractable stage and a backstage area with ample storage for both musical and gym equipment. The central hub of the facility is an expansive 4,000+ SF lobby / 3rd space gathering area that features a cafe, library and a living room style seating area. The first floor also includes a kitchen, conference room and children’s wing with a secure check in area, indoor playground and classrooms for infants, toddlers and pre-k, along with a multi-purpose / choir room. The second floor is dedicated to classroom spaces for youth and adults as well as offices and feature glass railings that are open to the first floor spaces below.
Planning a New Church Building?
Let BGW help you plan a facility that serves your ministry.