
Sunnybrook Community
Church
Sioux City, IA
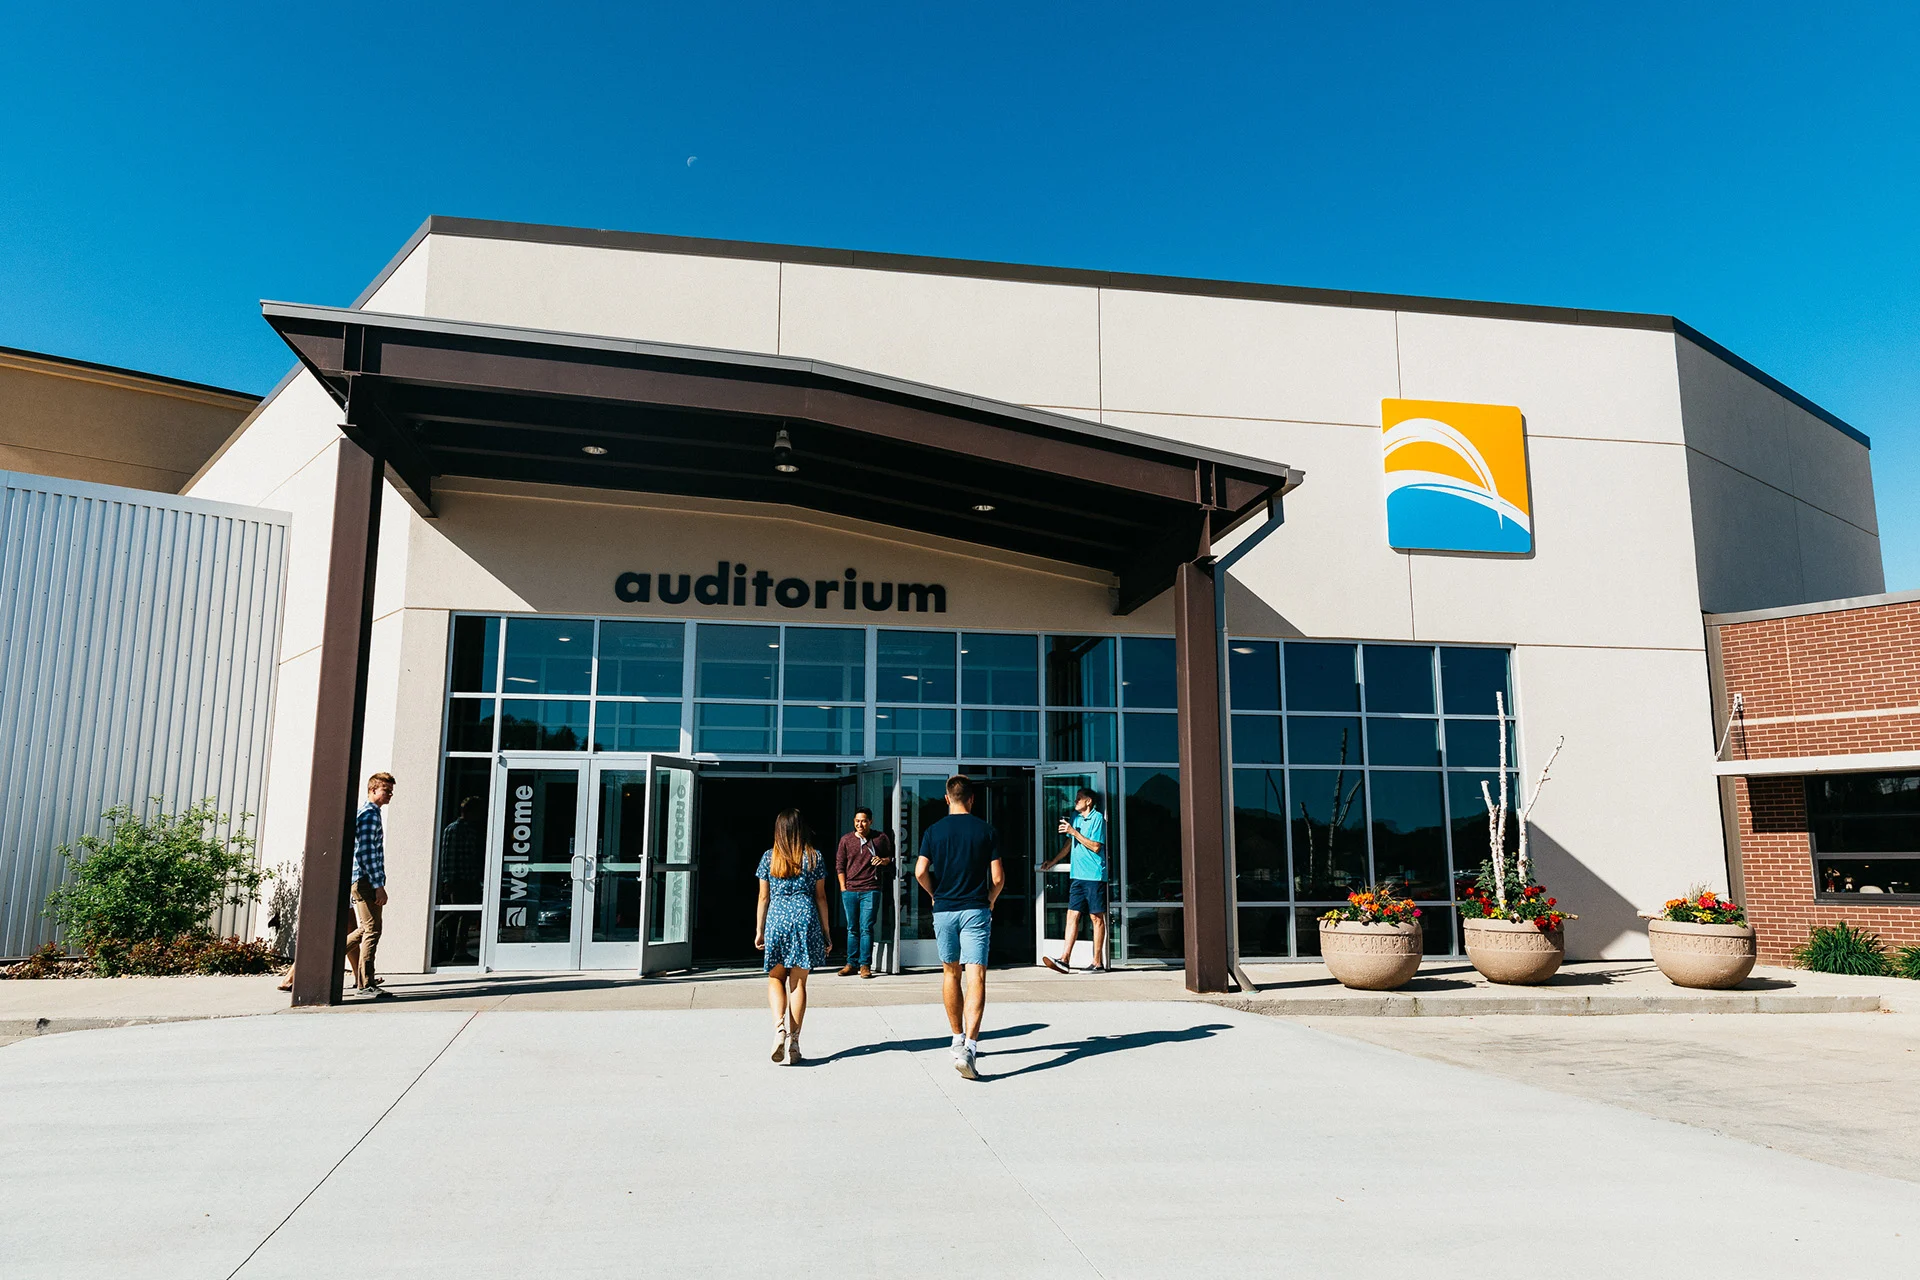
Featured in Outreach Magazine as one of the 100 Fastest Growing Churches in America, Sunnybrook Community Church was in dire need of expanded facilities and partnered with BGW on the addition of a new worship center and the remodel of their existing facility. The new 1,300 seat sanctuary includes circular tiered seating, a raised half-moon performance platform, baptistry with changing rooms, acoustic walls, dual back-stage areas, full audio, video and mechanical rooms complete with green room, back-stage storage and rehearsal space. Fully remodeled offices and classrooms are found just off the expansive lobby and gathering area which includes a café, third place seating and tables, vaulted ceilings, new bathrooms, a covered drop-off entrance and floor-to-ceiling windows.
Architect of record: Dan Cook, BGW Founder Emeritus


Planning a New Church Building?
Let BGW help you plan a facility that serves your ministry.