

Church of Christ at
Cedar Valley
Lancaster, TX
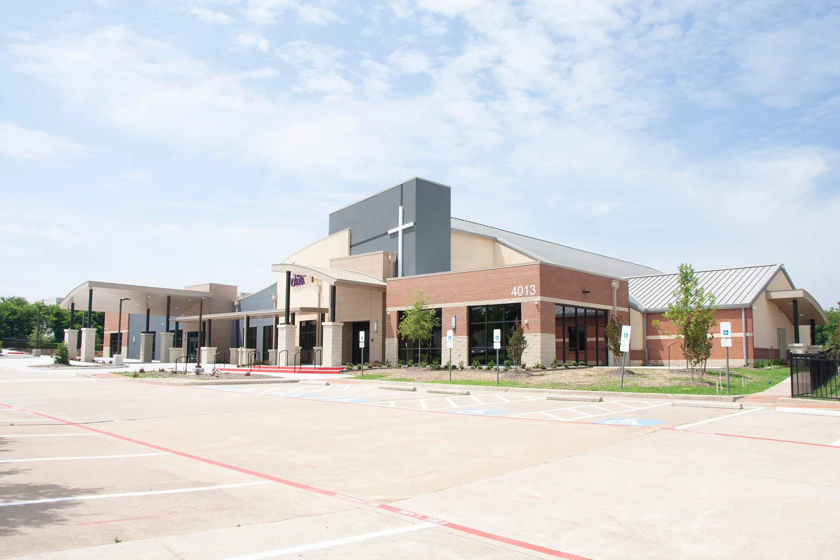
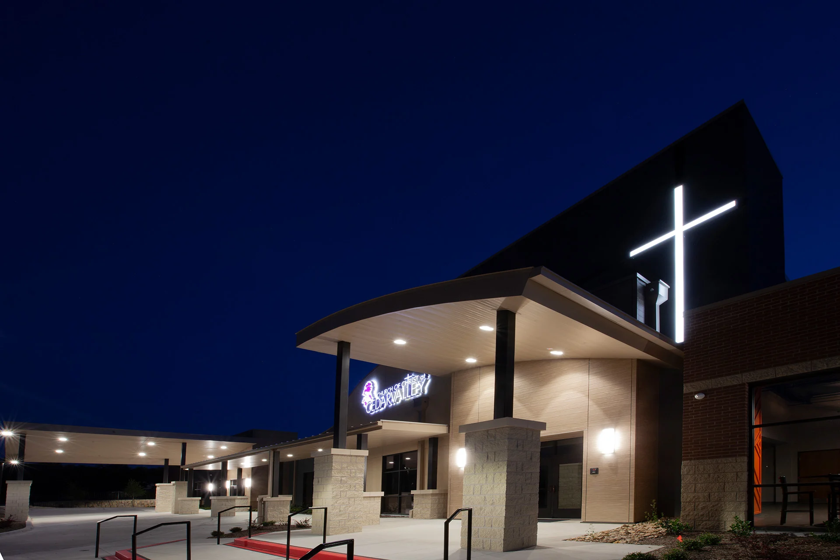
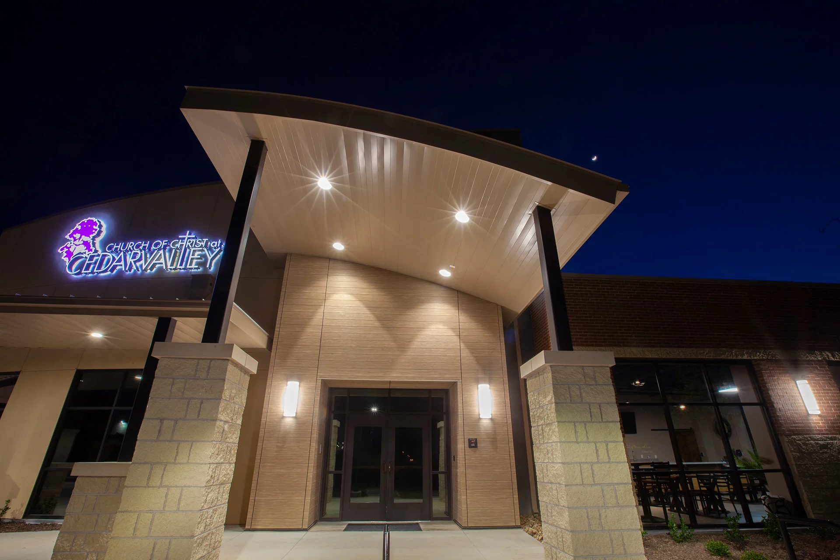
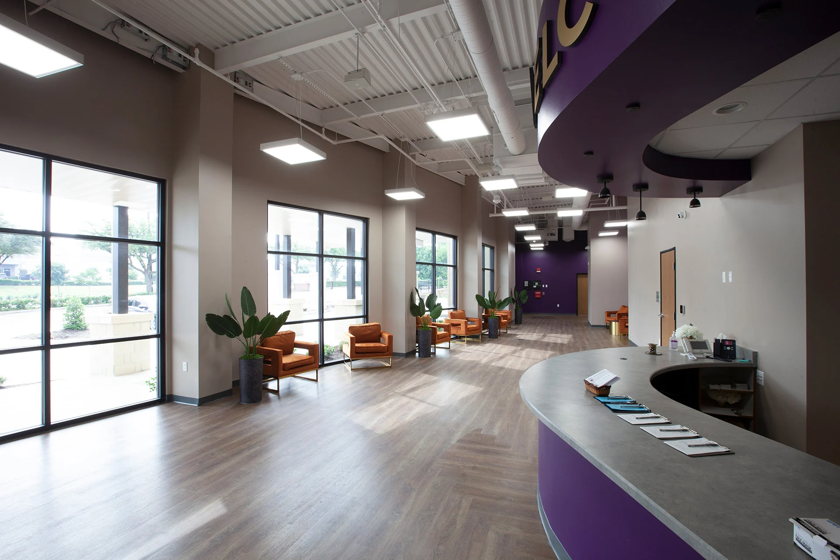
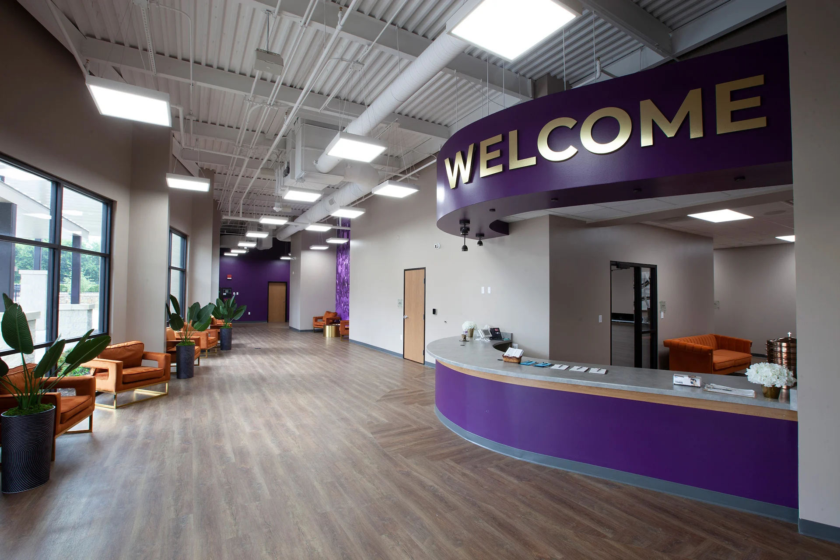
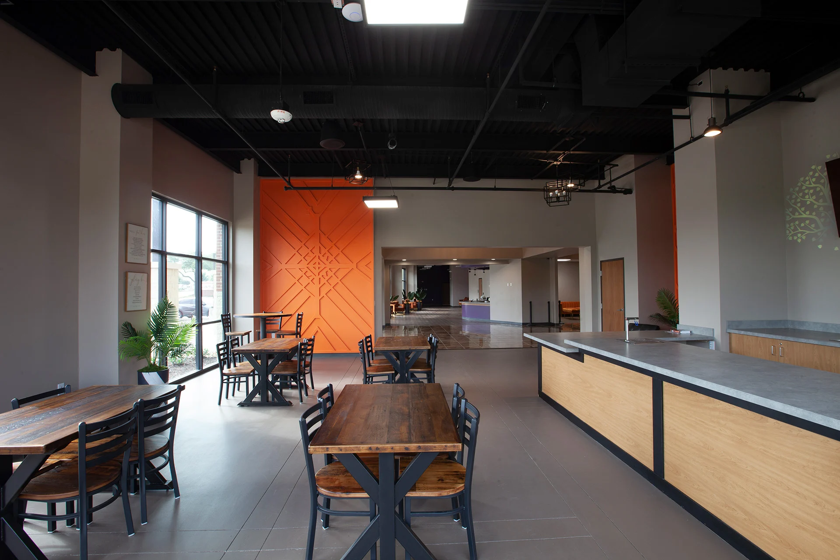
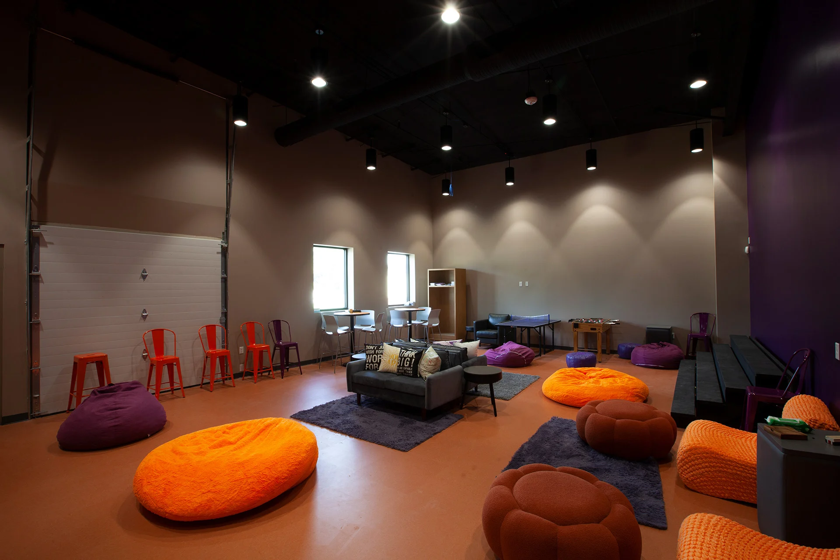
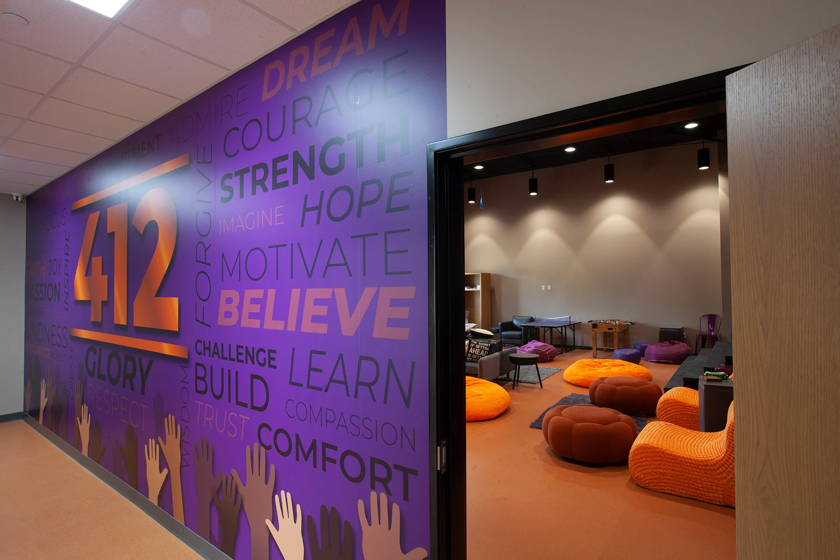
This project included a 9,600 SF addition along with renovations to the exterior and interior of the existing facility. The new exterior facade has transformed the church facility and given it a fresh, contemporary look and feel. The new addition features ample children’s and youth ministry spaces, along with a new lobby / gathering space and café. The children’s ministry spaces include classrooms for babies, toddlers, pre-K, 1st and 2nd grade, and two large flex classrooms for 3rd – 6th graders. The new building also incorporates a large multi-purpose room for youth ministry that features a garage style roll-up door, recreation tables and comfortable furniture.


Planning a New Church Building?
Let BGW help you plan a facility that serves your ministry.