
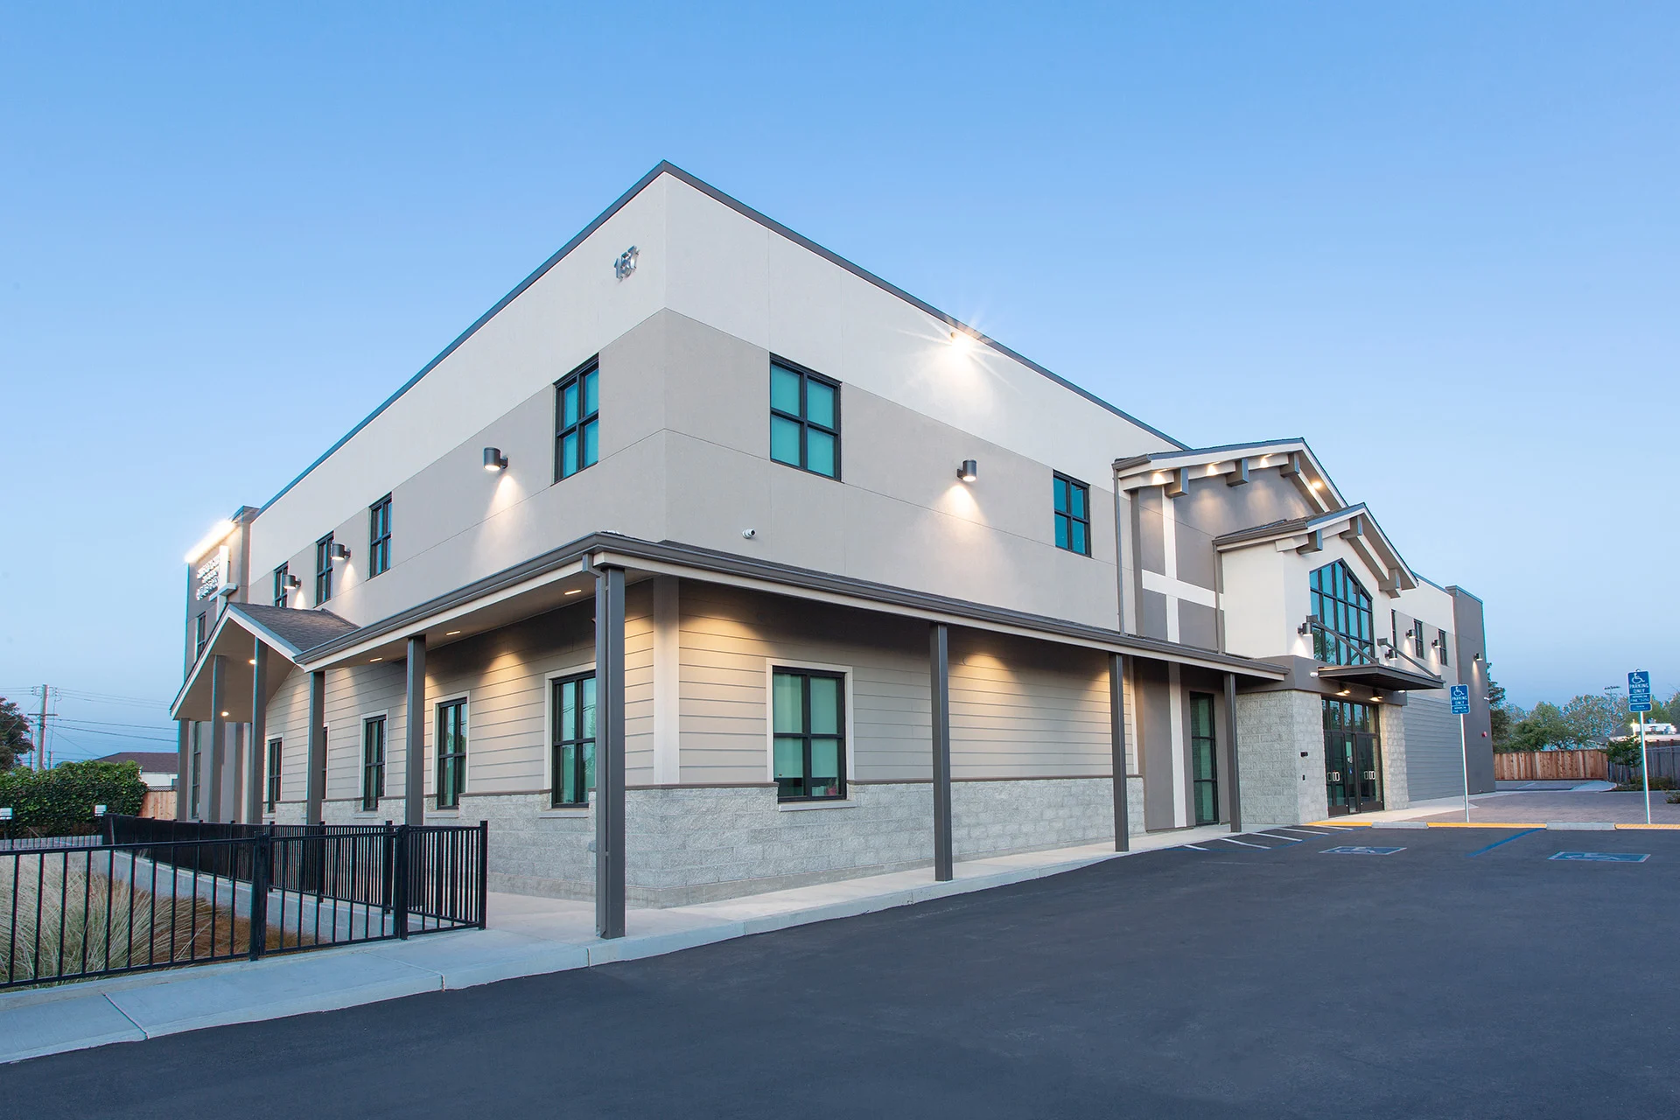
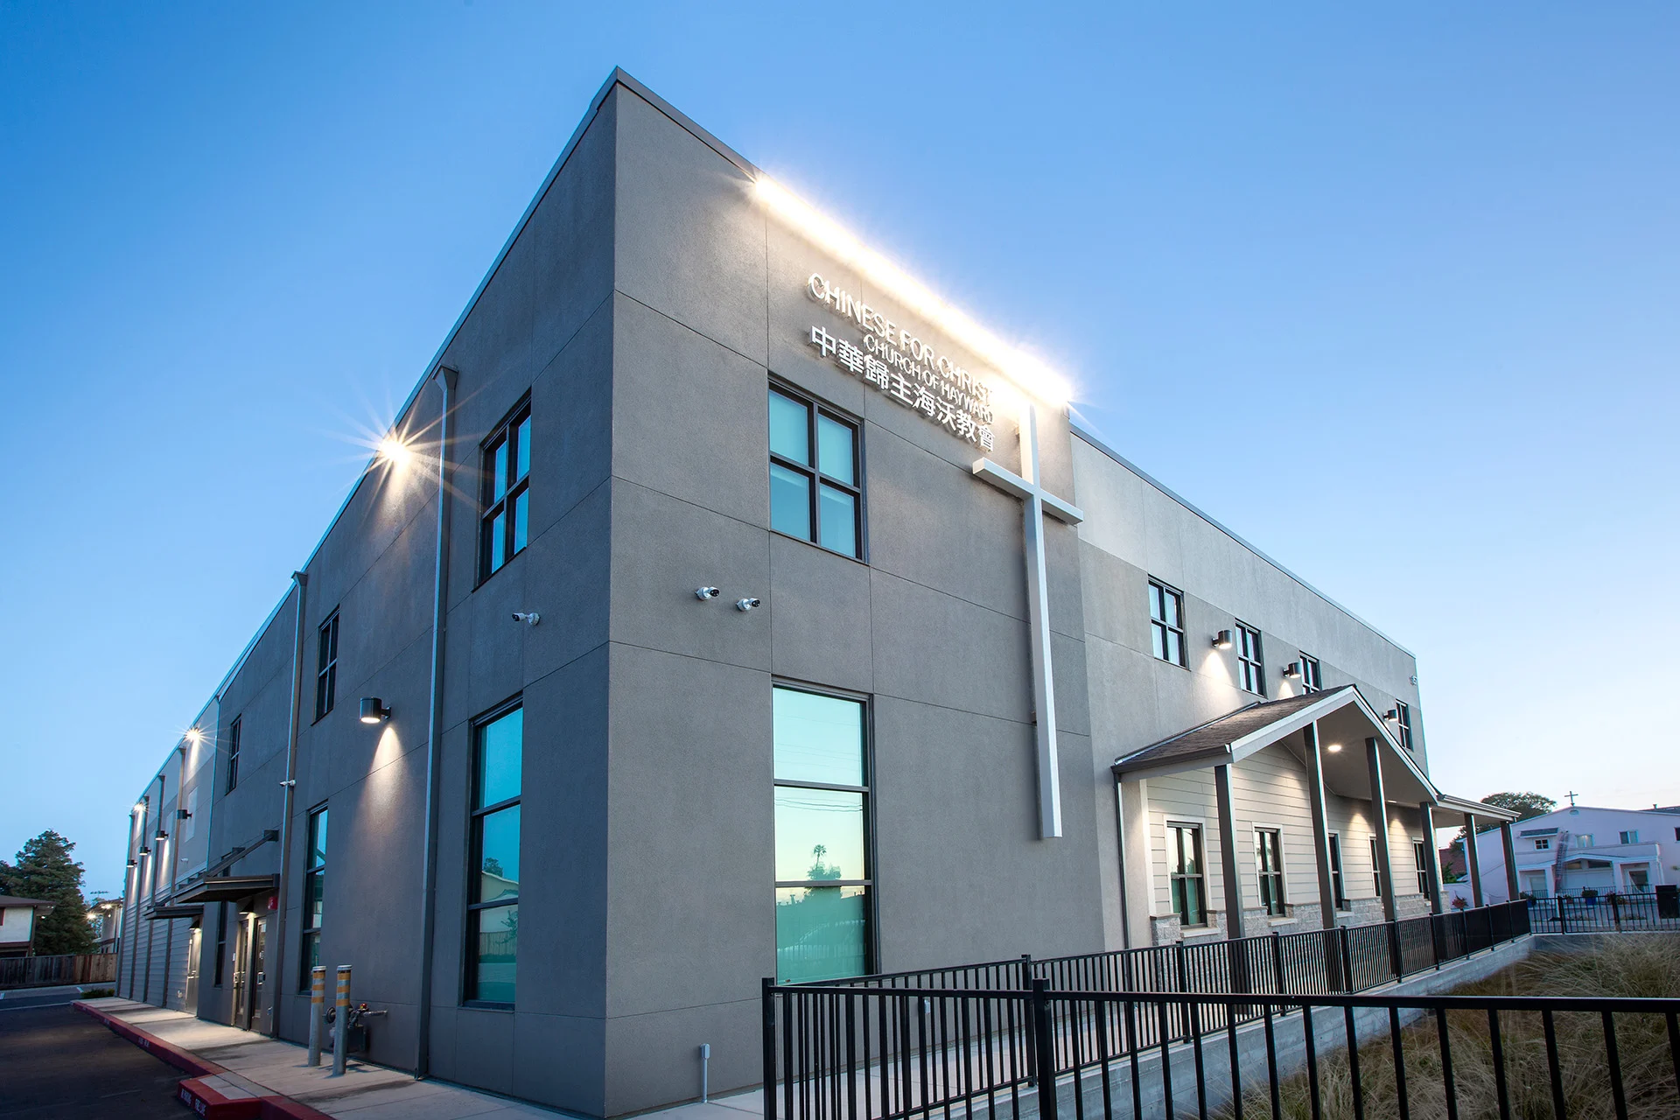
Chinese for Christ Church
Hayward, CA
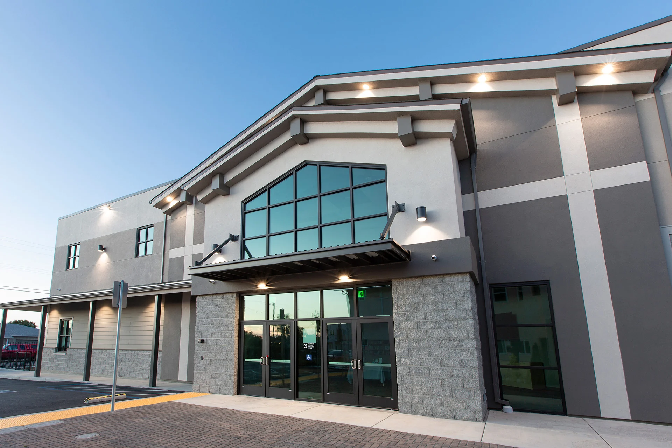
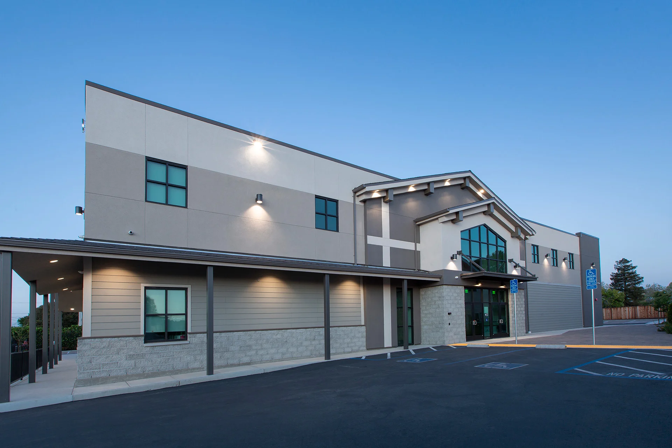
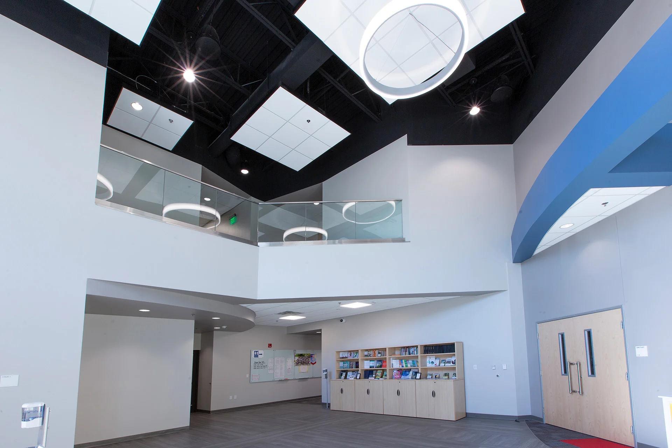
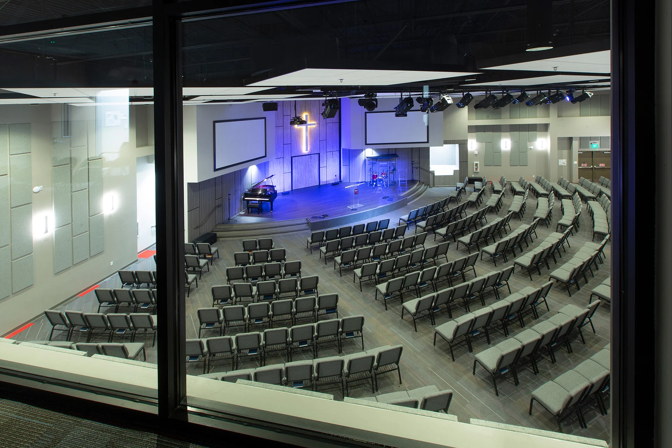
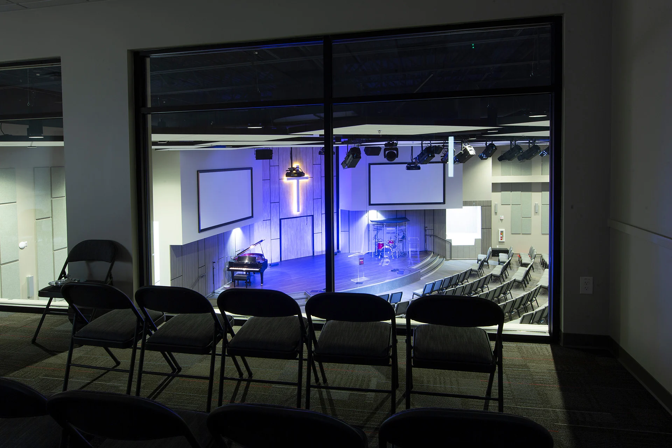
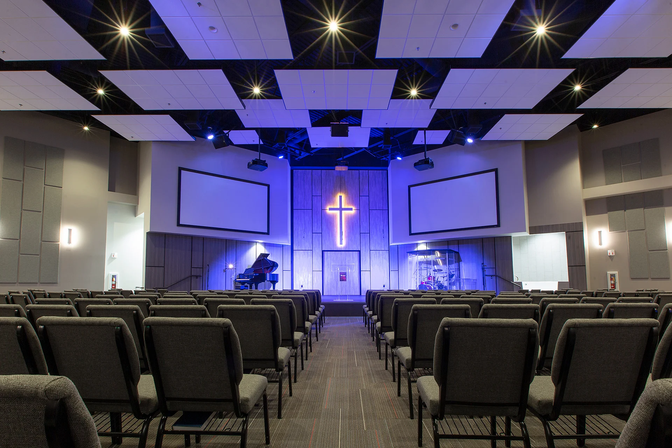
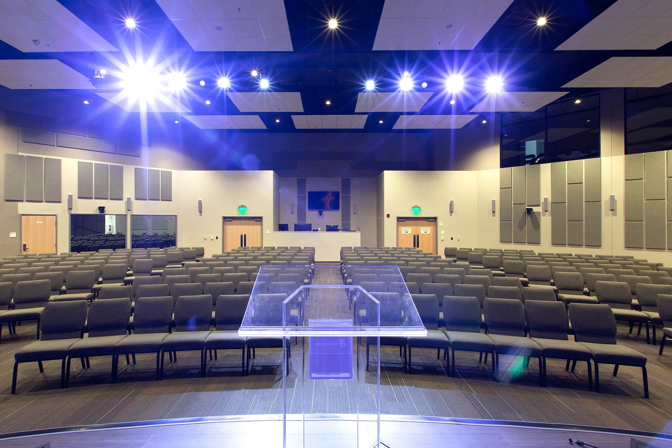
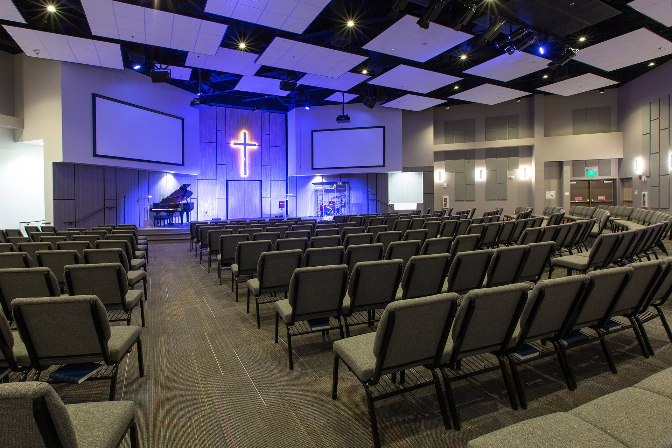
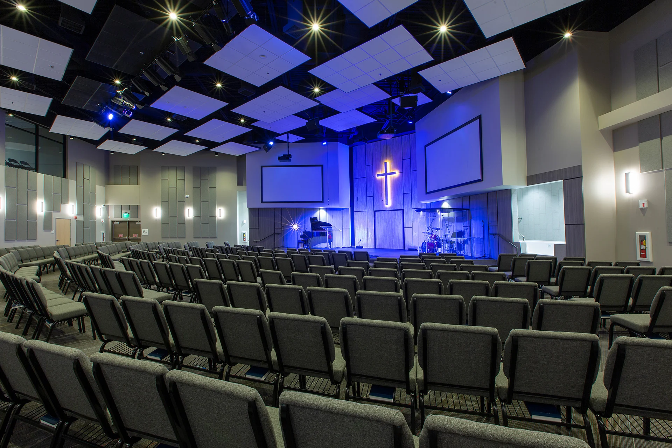
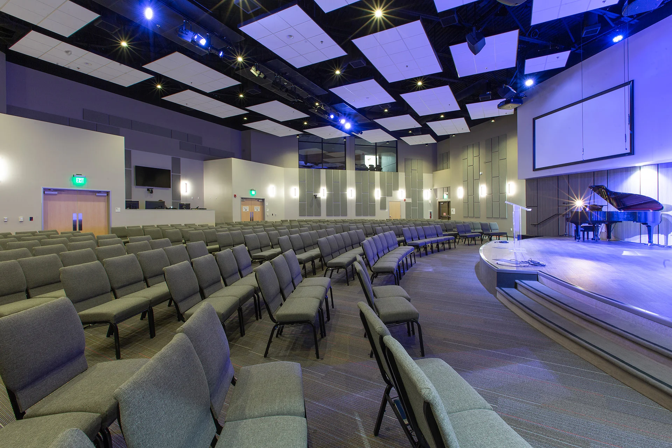
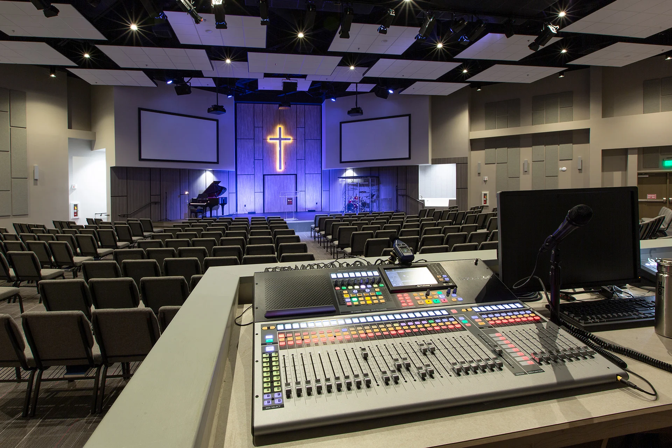
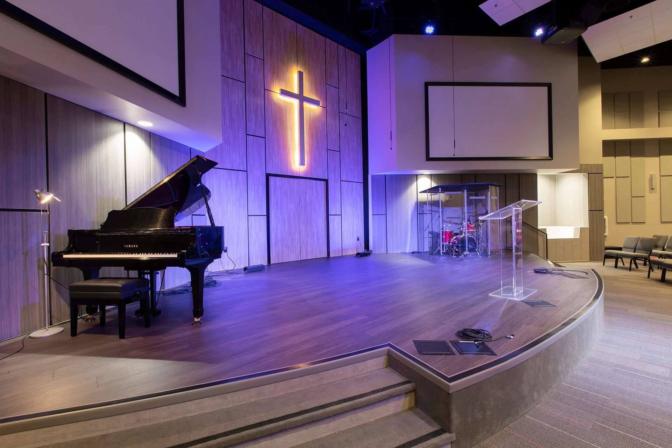
This new 2-story worship center features a sanctuary that can accommodate seating for up to 325 people and includes a 550+ SF stage platform, a 450 SF backstage area, baptistry and a rear A/V/L sound booth. Just outside the sanctuary is the third place lobby area, which covers 1,447 SF and serves as a central hub for people to gather before and after worship services. The lobby space also leads to the administrative offices on the opposite side of the facility, as well as two large classrooms / meeting spaces to be used for religious education. The second floor of the new facility is dedicated to children and youth, with 8 classrooms and well as a large group gathering space for worship.
Planning a New Church Building?
Let BGW help you plan a facility that serves your ministry.