
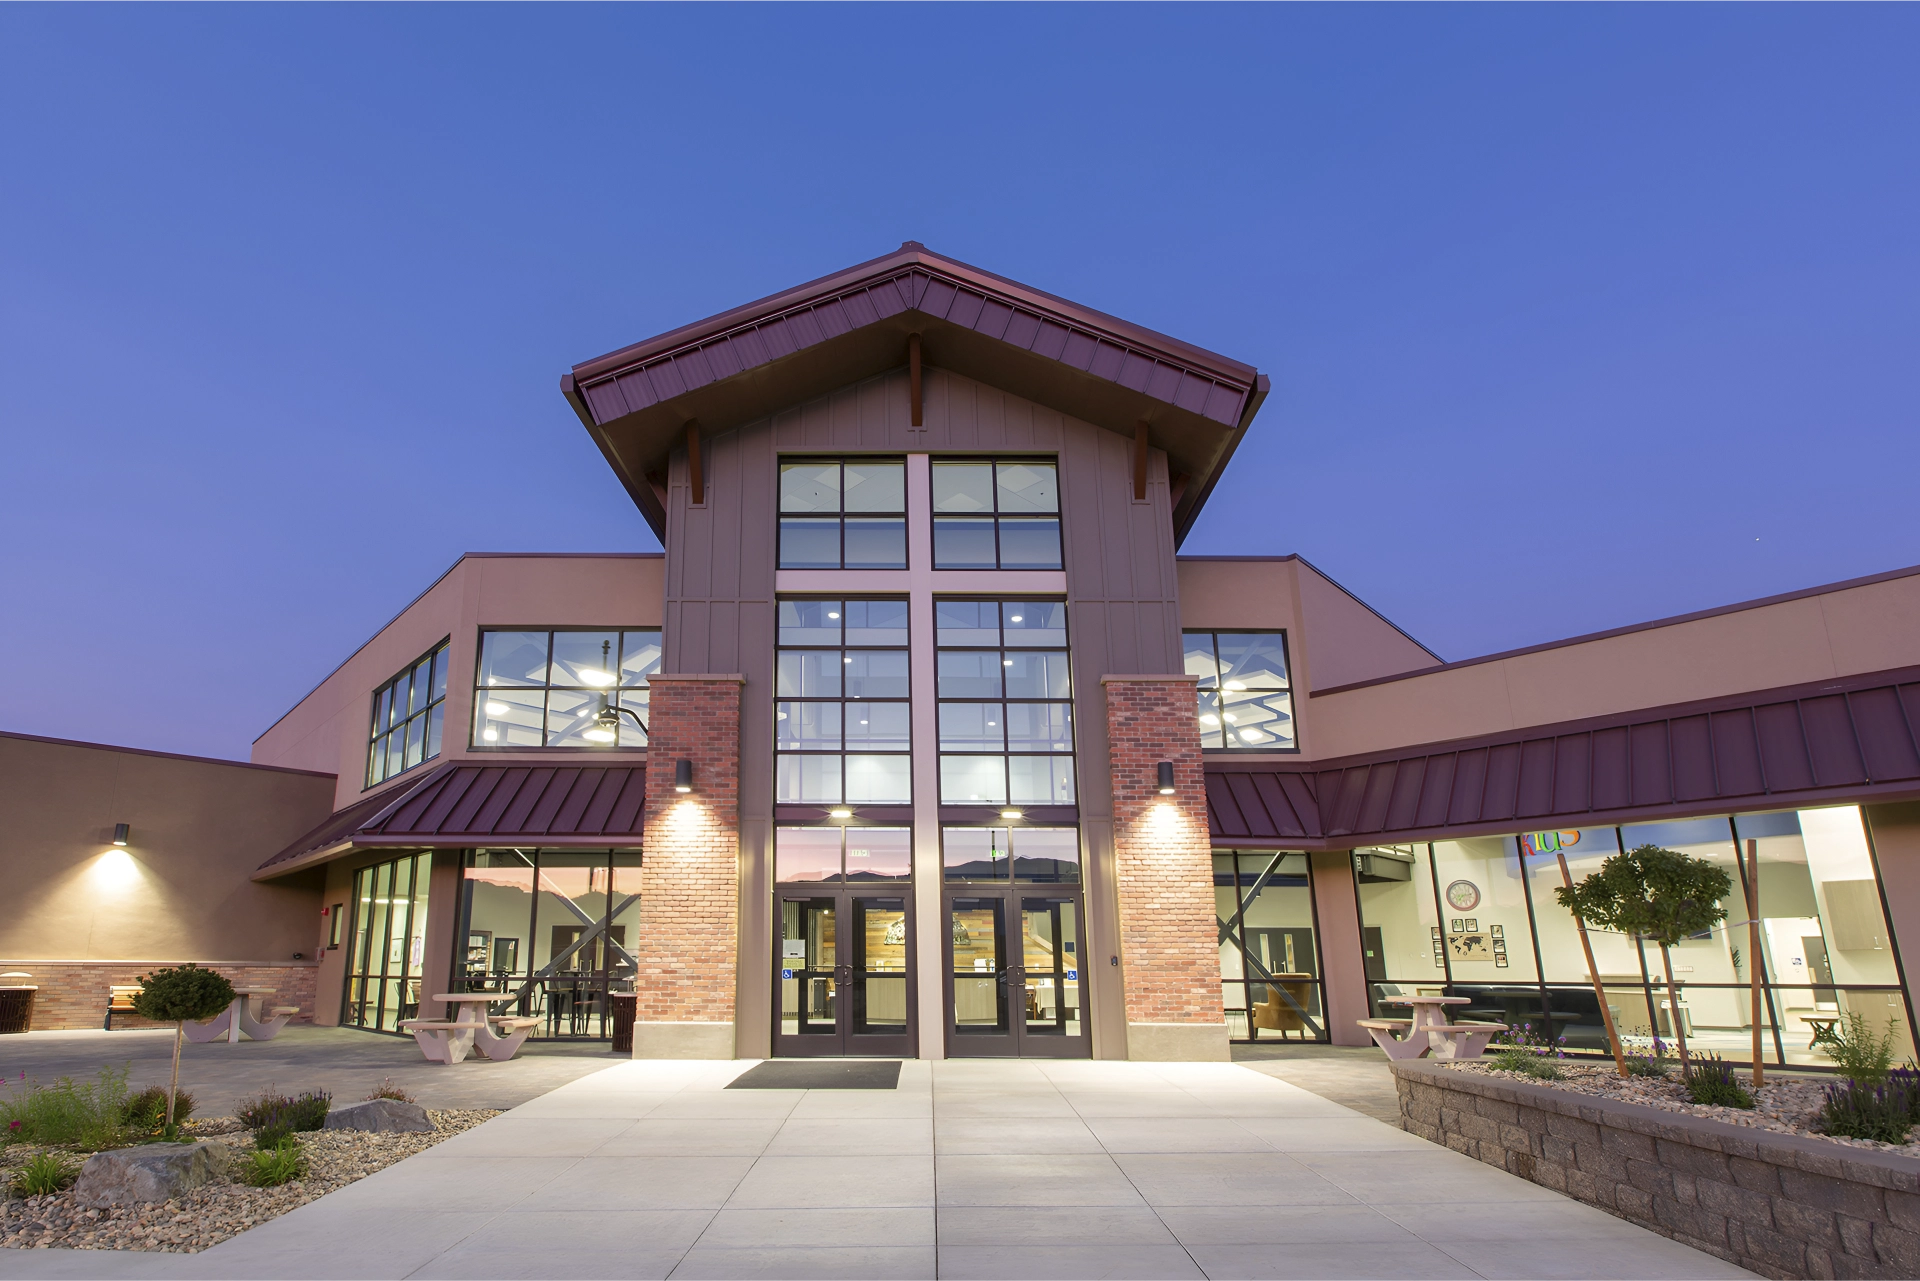
High Sierra Fellowship
Minden, NV
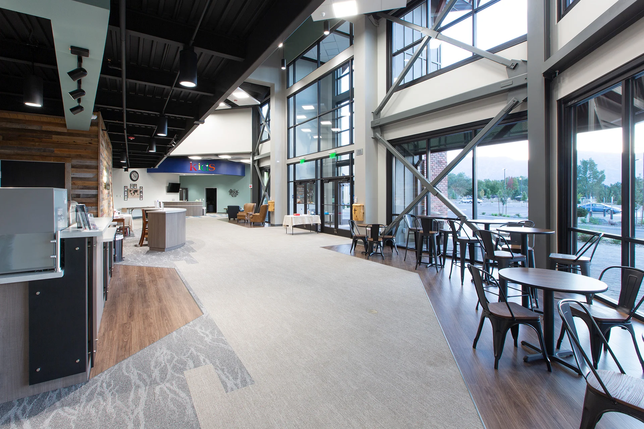
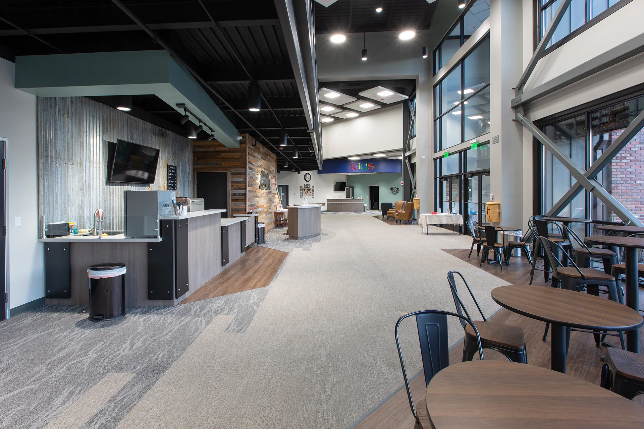
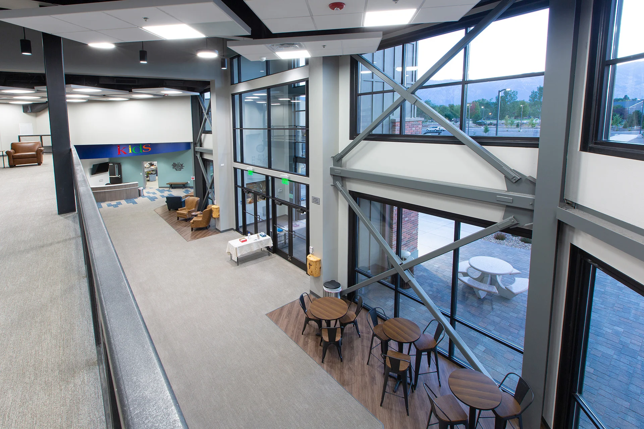
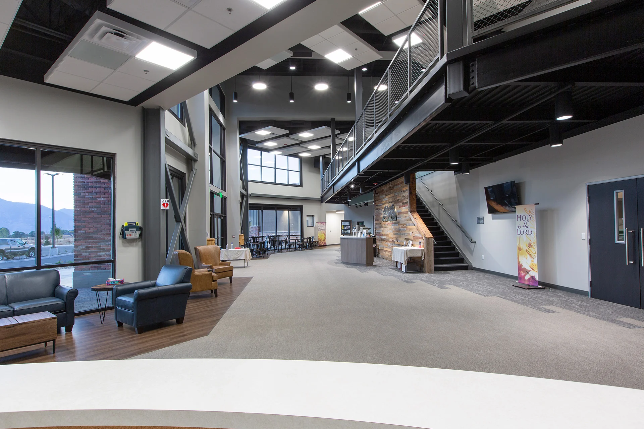
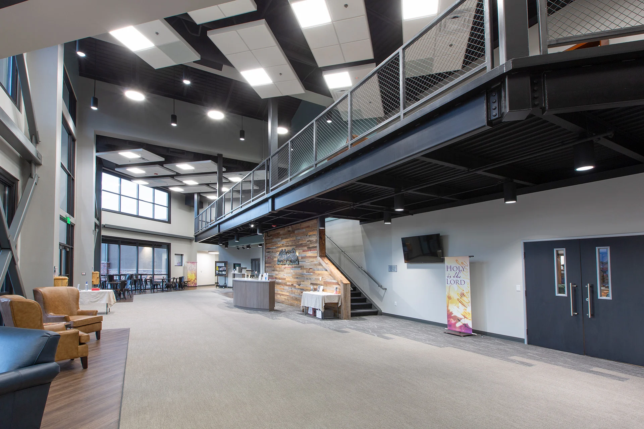
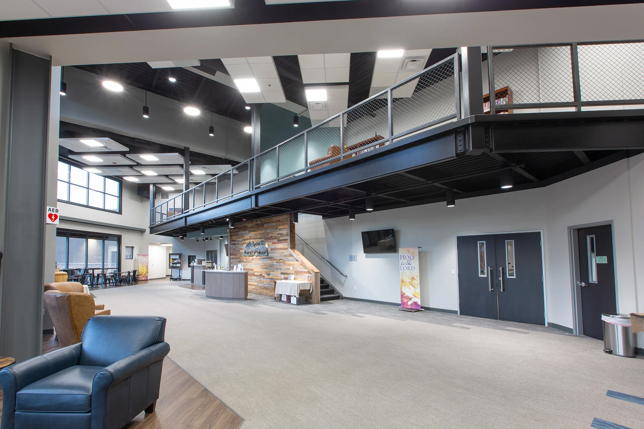
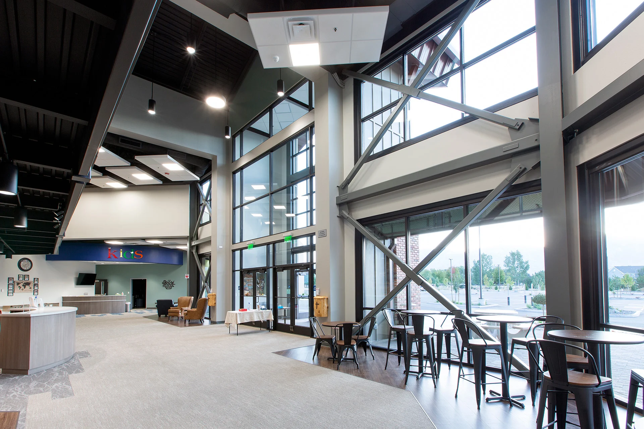
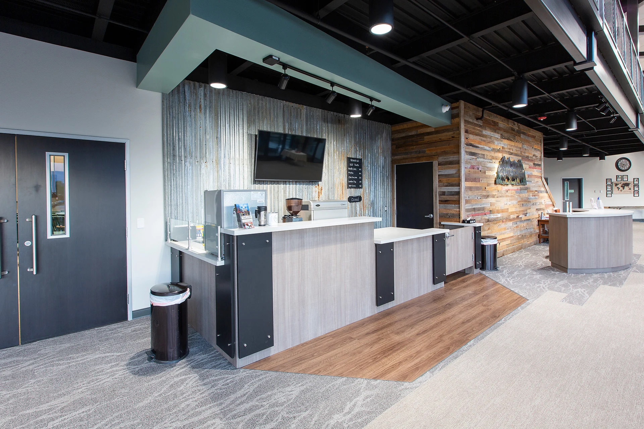
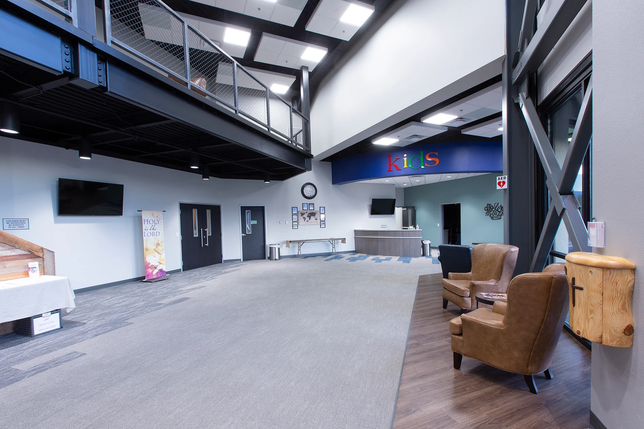
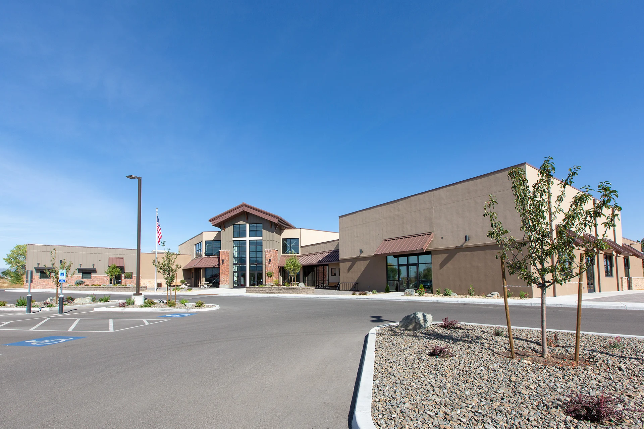
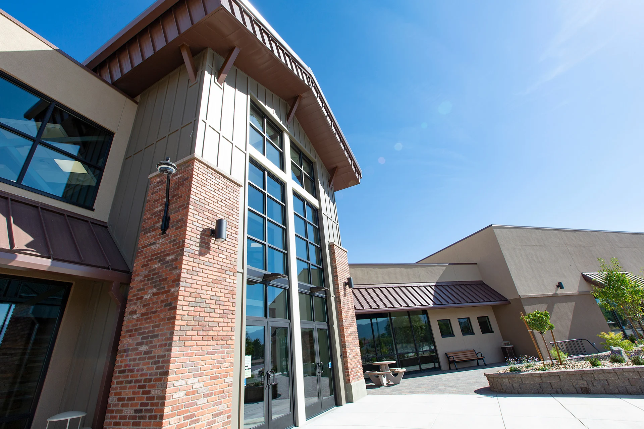
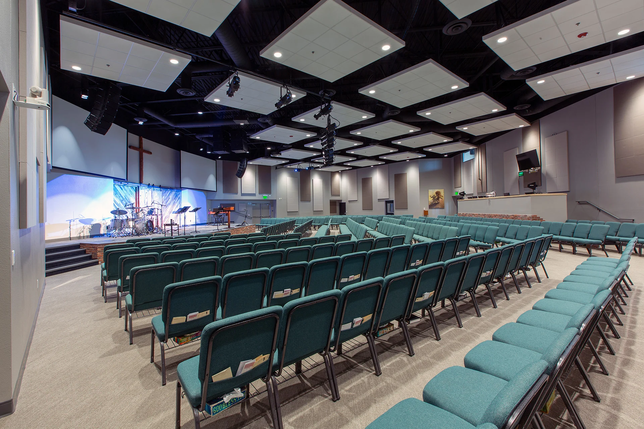
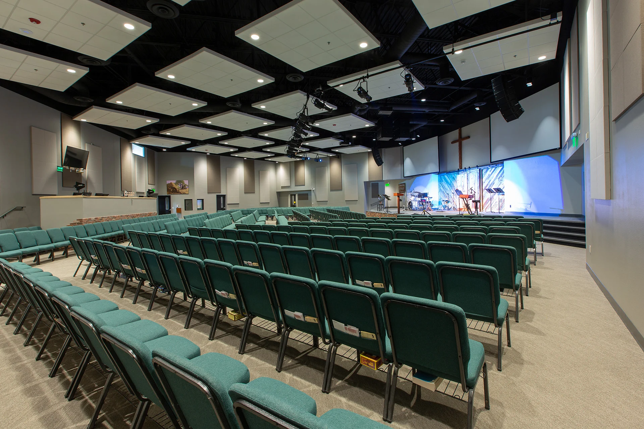
this new facility features a sanctuary that seats up to 400 with a large stage platform of over 500 SF. The worship space was designed to allow for future expansion into adjoining spaces to accommodate up to 130 additional seats. The new building also features an expansive lobby / gathering space with intimate seating areas, information kiosk and a children’s check in station. The lobby / third space area also provides easy access to the youth ministry spaces, a large multi-purpose room and classrooms.
Planning a New Church Building?
Let BGW help you plan a facility that serves your ministry.