
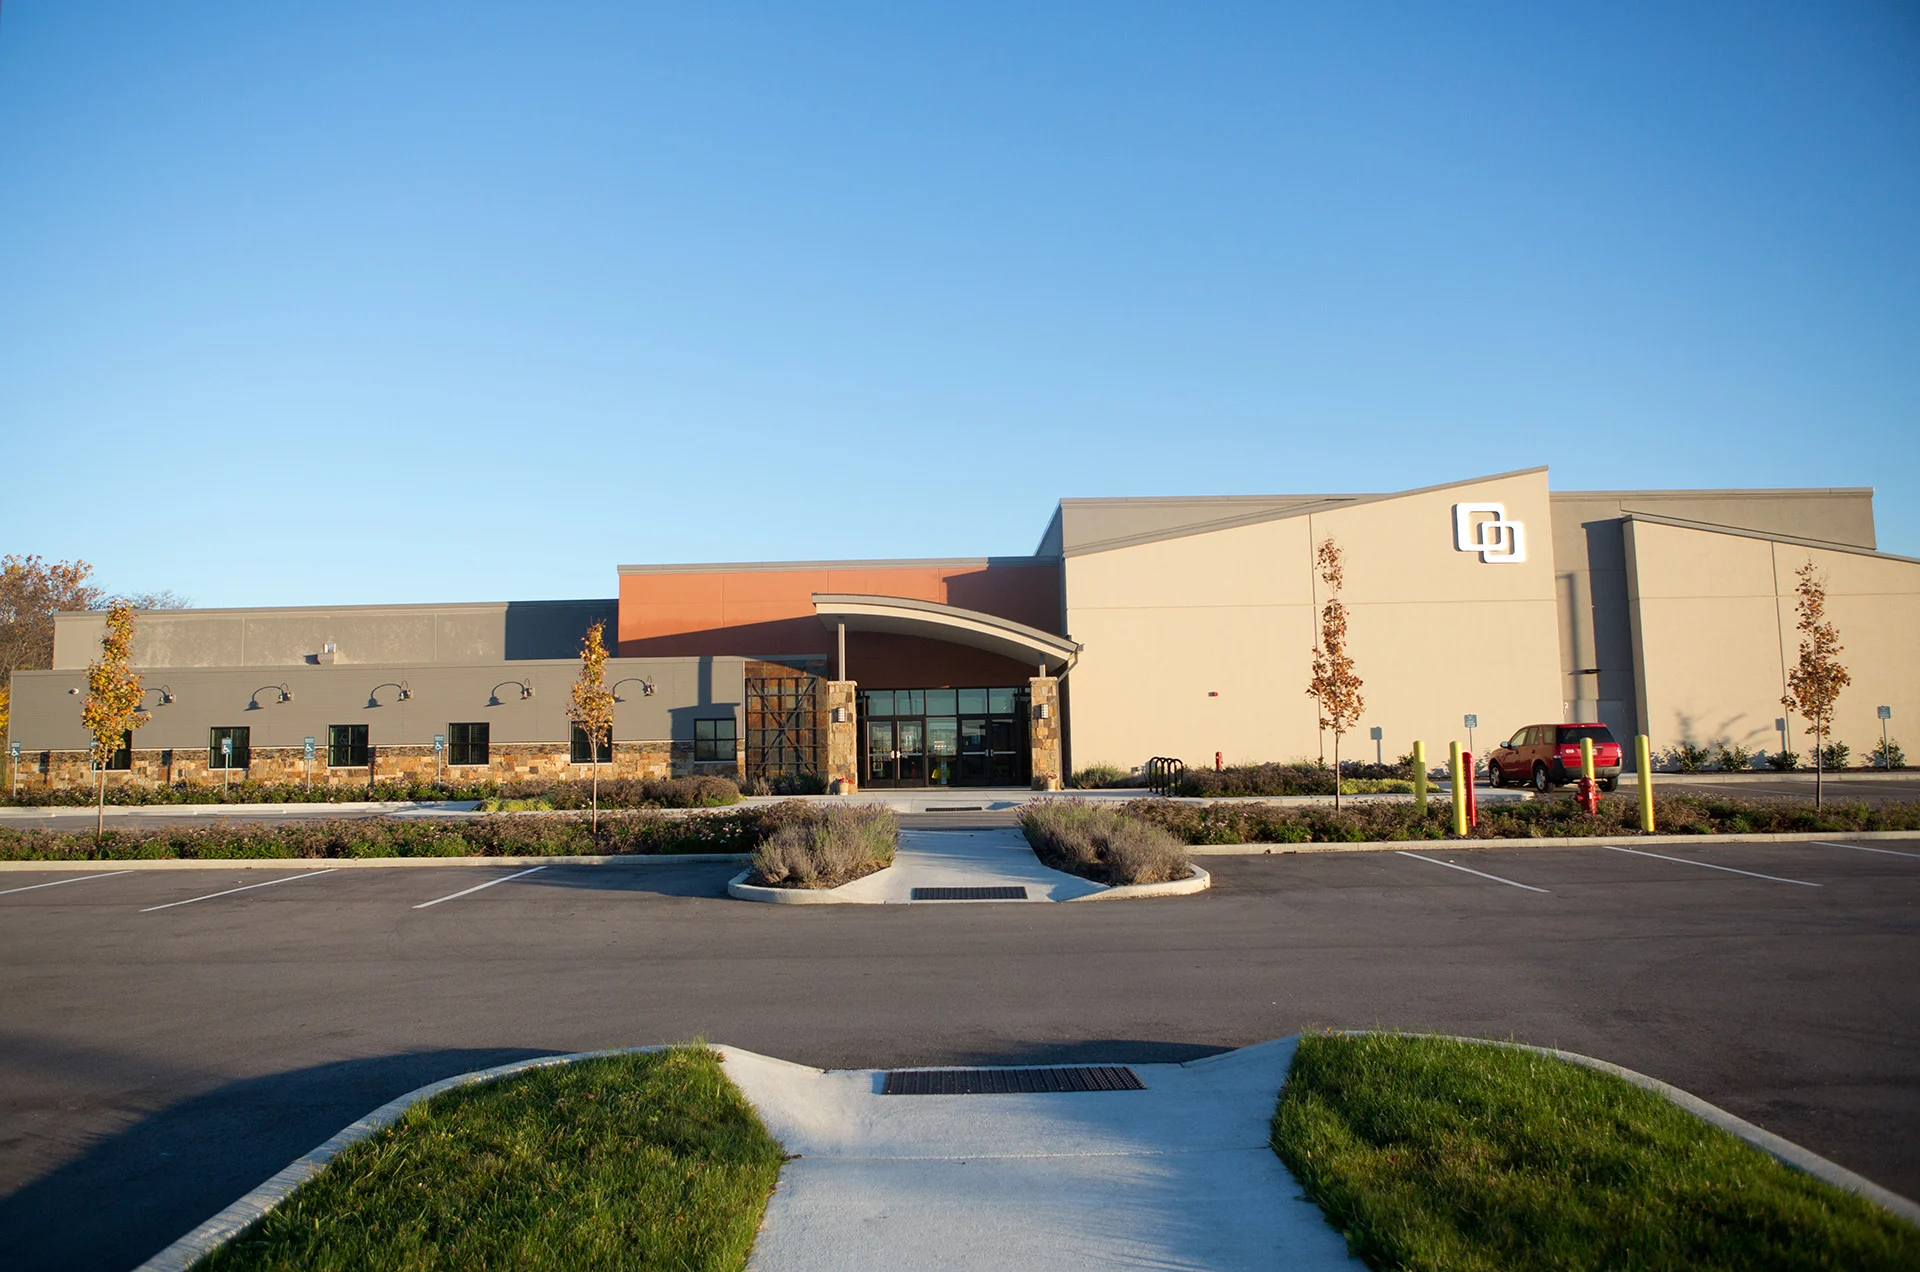
Northview Church
Multi-Campuses | IN
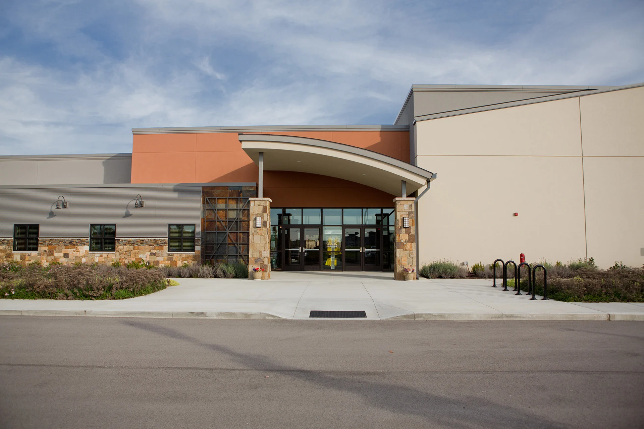
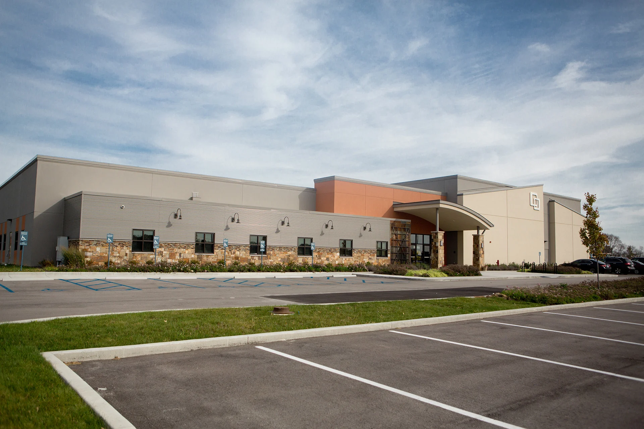
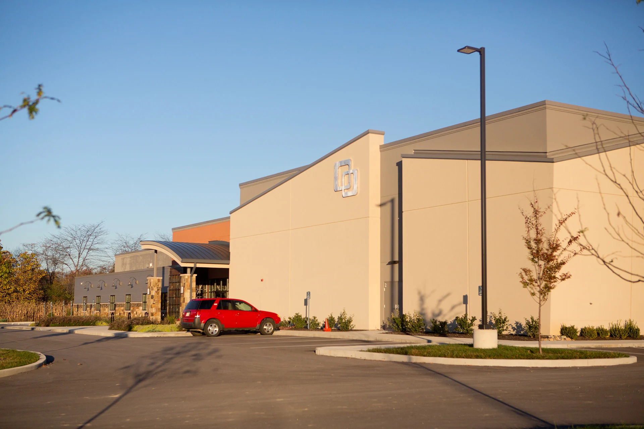
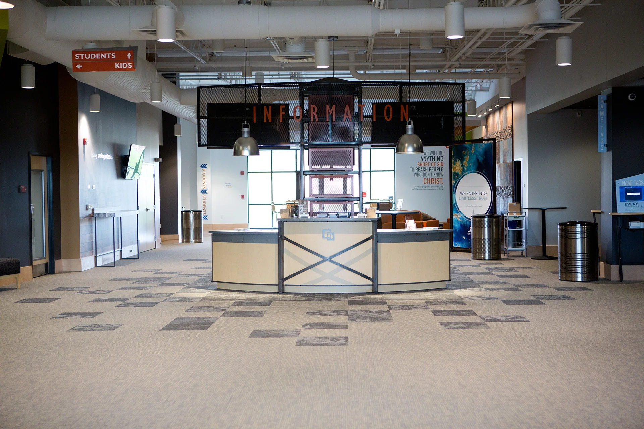
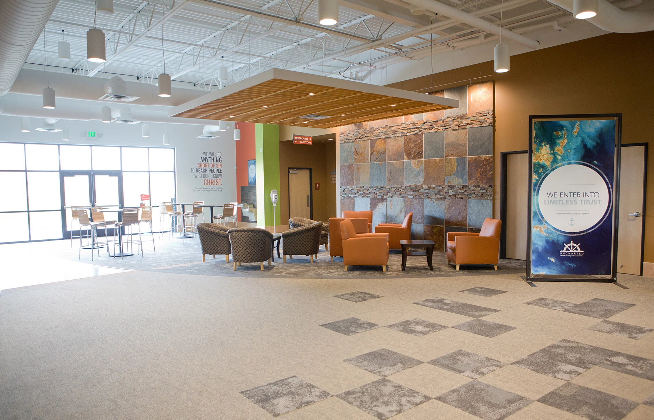
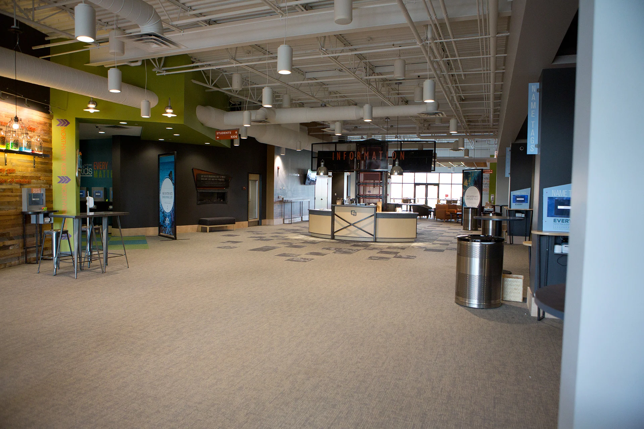
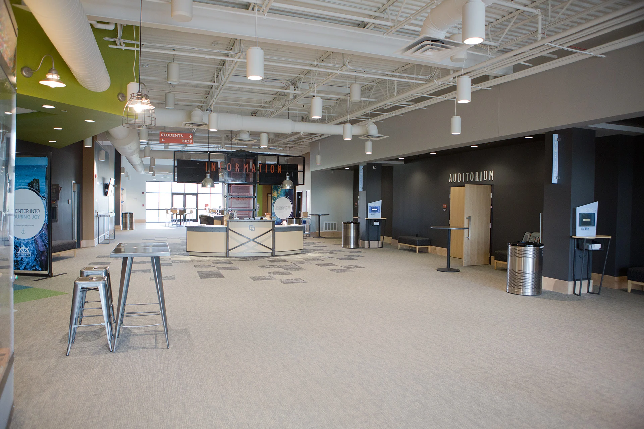
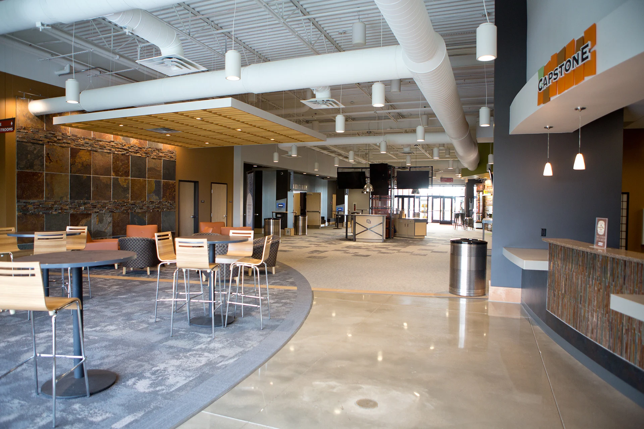
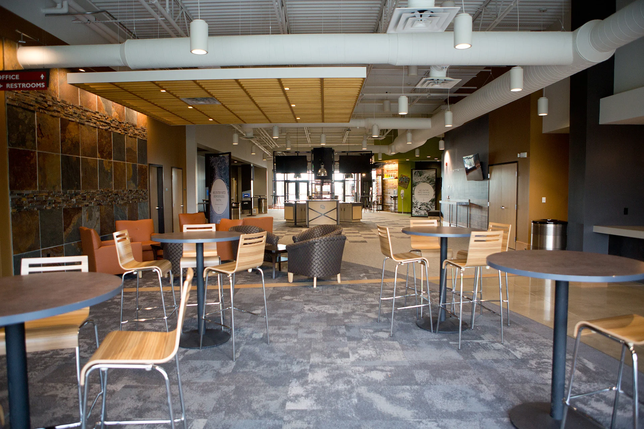
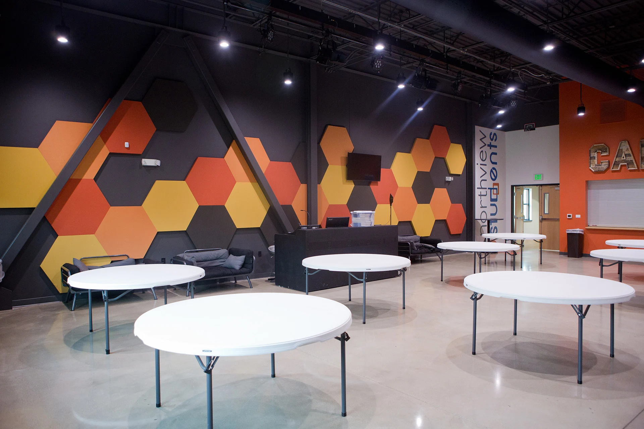
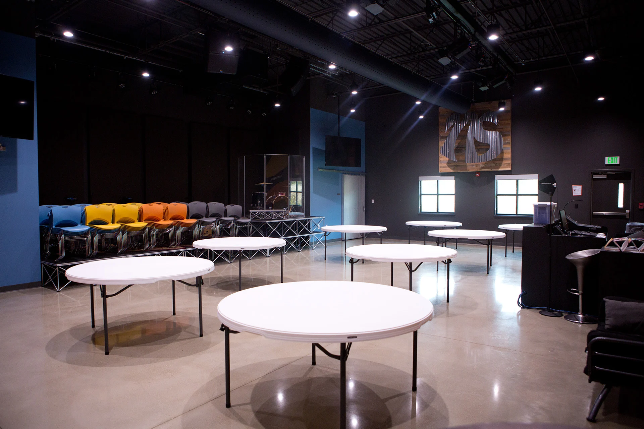
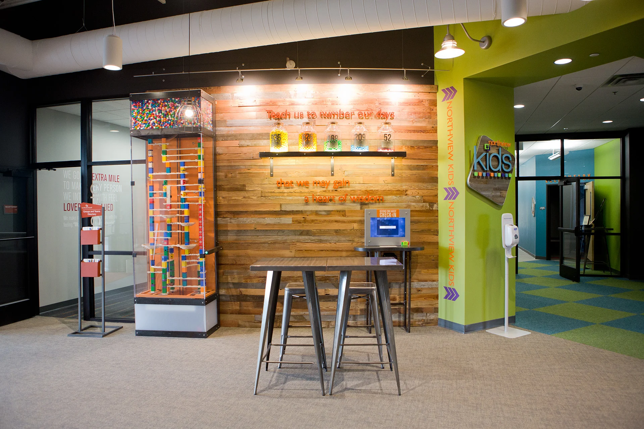
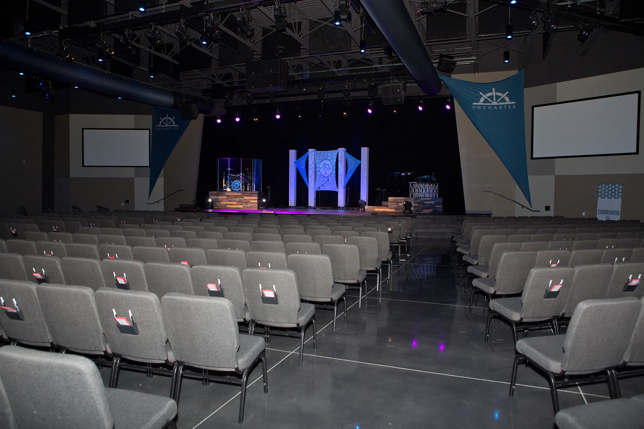
These beautiful modern facilities were constructed with a conventional steel frame with an exterior insulation and finish system (EIFS) and stone veneer. Each sanctuary seats nearly 500 comfortably, has full AVL, performance platform, surround sound, and spills out into to a welcoming third place with café, hanging lights, polished concrete flooring, casual seating area, gas fireplace and outdoor patio. The Kids Assembly area has colorful themed children’s classrooms along with a large and fully secured nursery. The Youth Center includes classrooms and a portable stage system with full AVL for musical and theatrical performances.
Planning a New Church Building?
Let BGW help you plan a facility that serves your ministry.