
LifeSpring Community
Christian Church
Harrison, OH
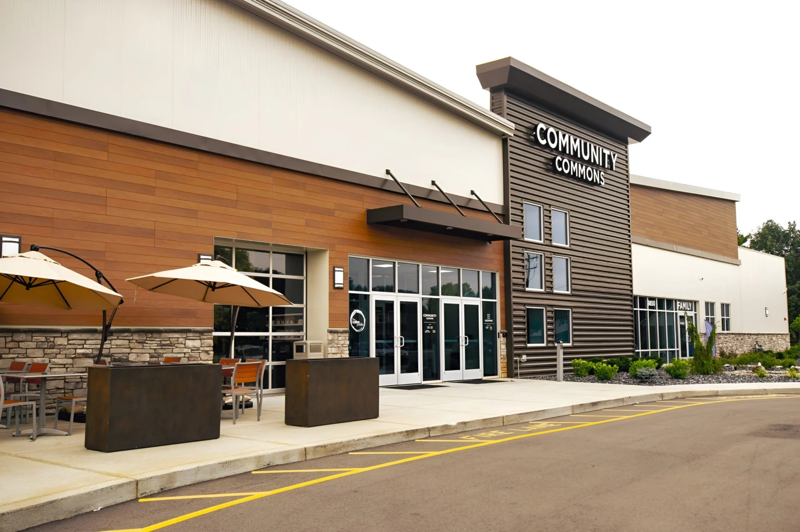
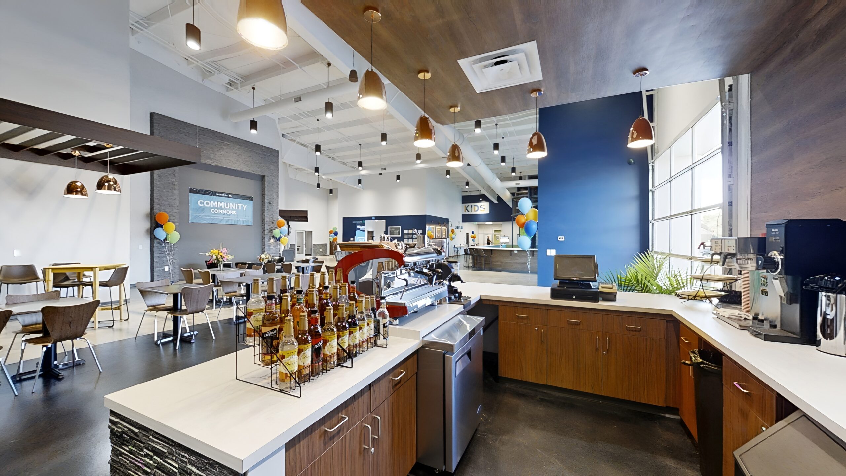
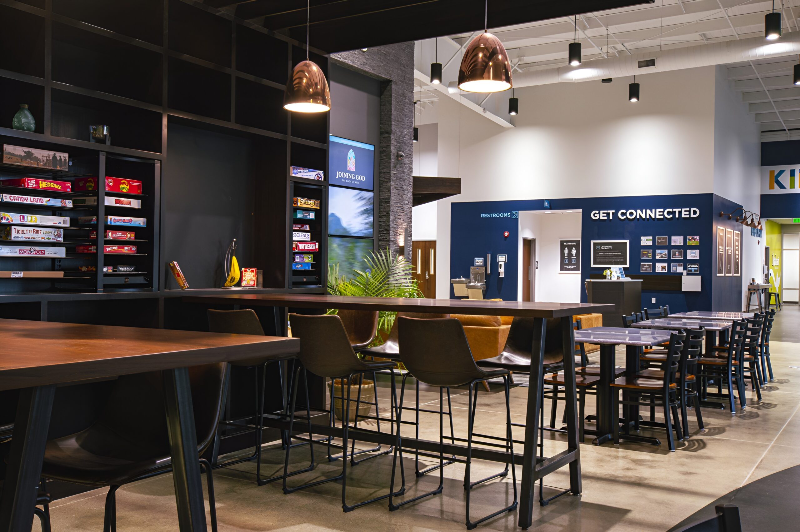
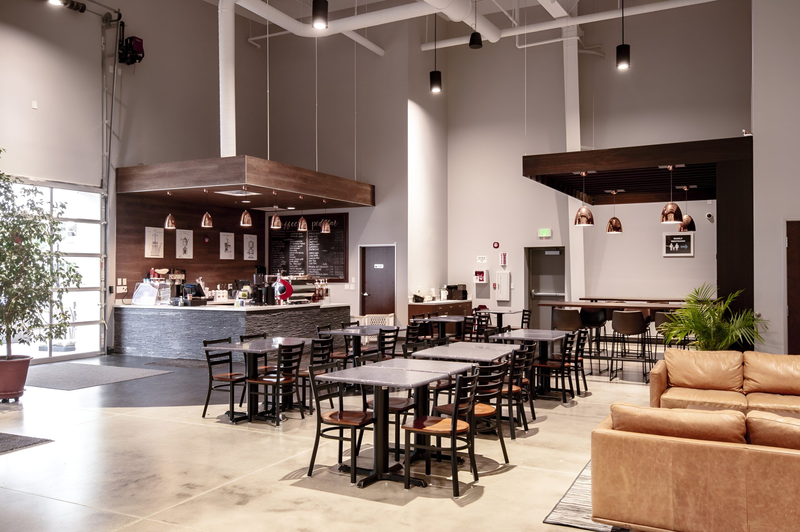
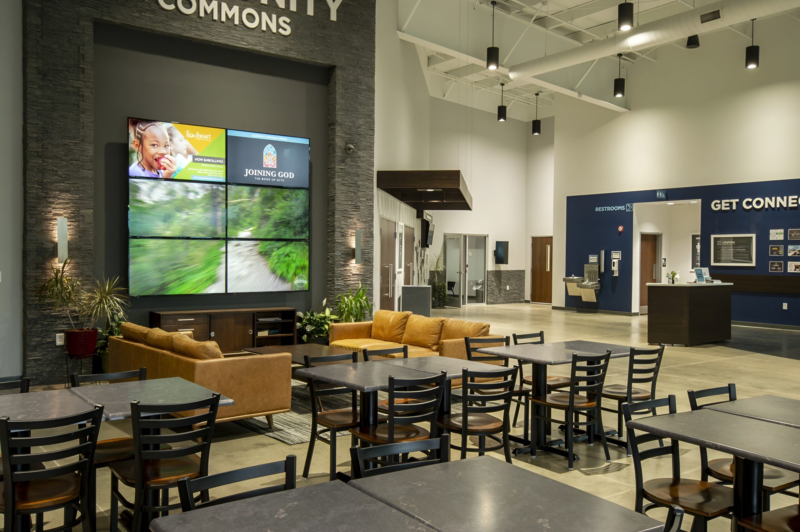
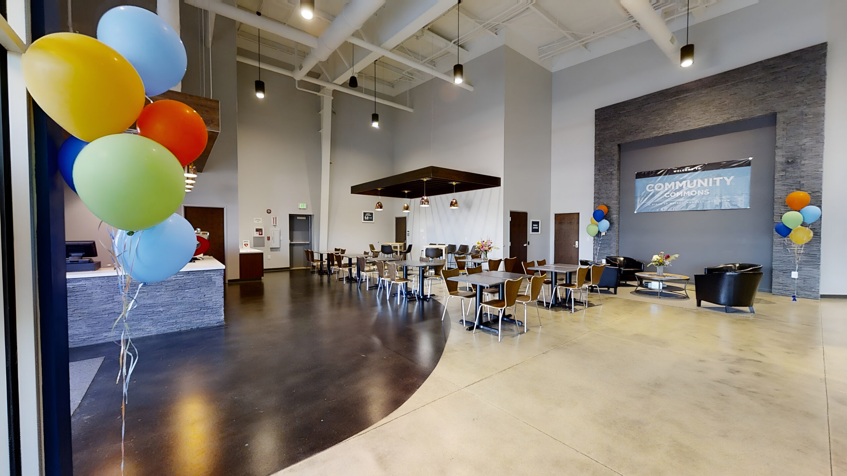
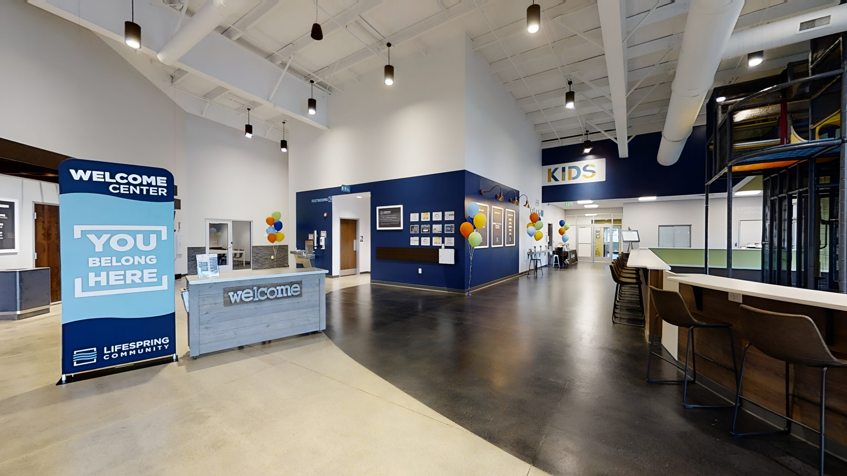
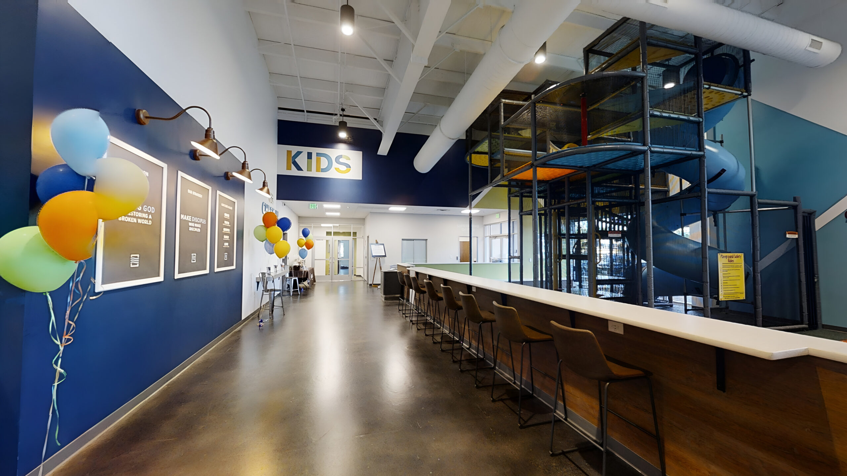
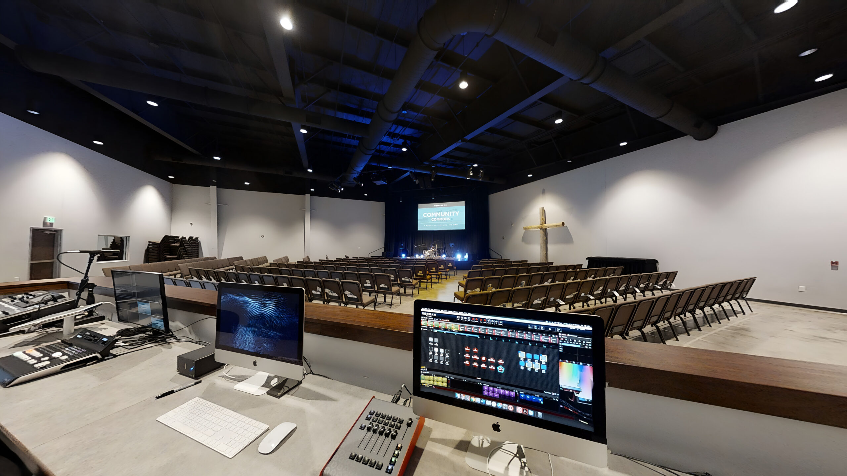
In addition to providing the church with much needed additional space to accommodate growth, including a new 400 seat sanctuary and state of the art children’s ministry spaces, the new “Community Commons” center was designed to attract visitors to the facility seven days a week. The expanded lobby space features a modern cafe and a 900 SF Kids Zone with an 18’ tall indoor play structure.
The safe, state-of-the-art children’s wing is also host to Lionheart Children’s Academy, a top-rated, professionally managed, Christian early learning center that provides the church with a consistent revenue stream for a space that would otherwise sit mostly unused during the week.
The new building also features a multi-purpose conference room that will host diverse classes, groups, and community activities, administrative offices, a warming kitchen and more. The design of the facility allows for future flexibility and expansion to accommodate a master plan for additional phases of construction.
Planning a New Church Building?
Let BGW help you plan a facility that serves your ministry.