
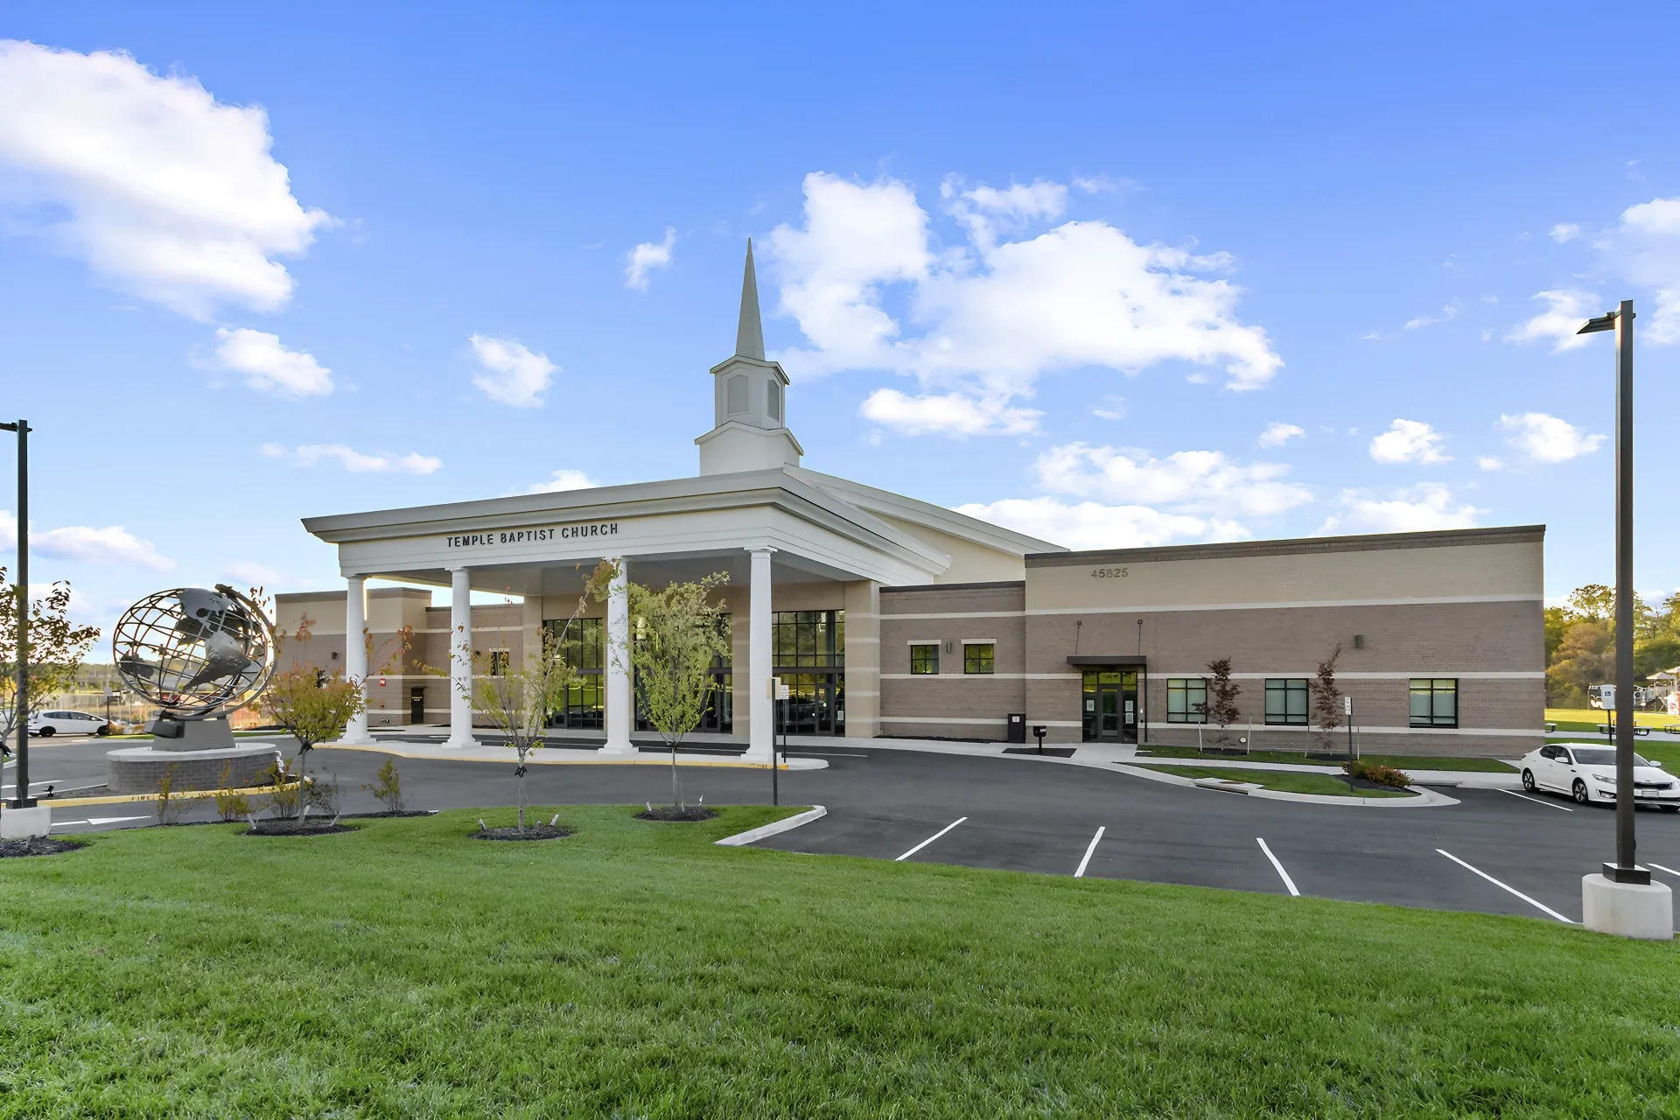
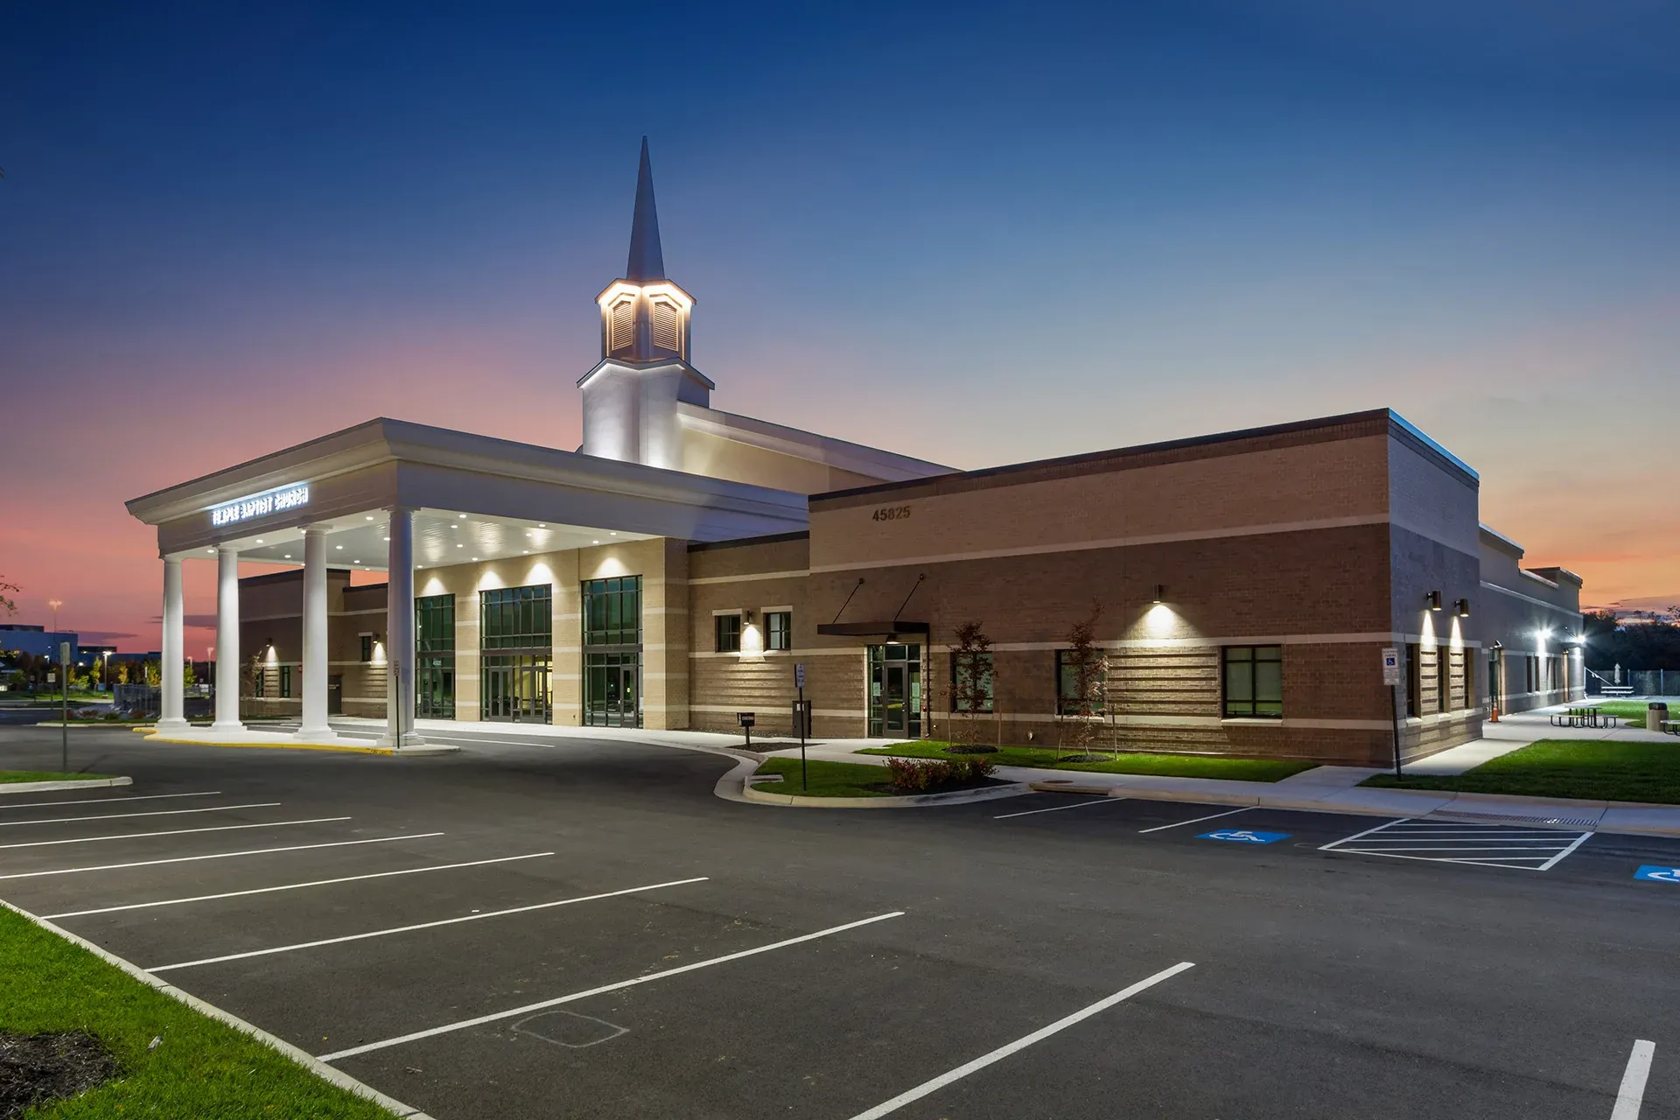
Temple Baptist Church
& School
Dulles, VA
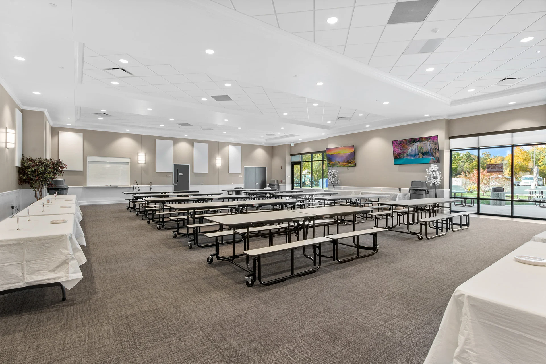
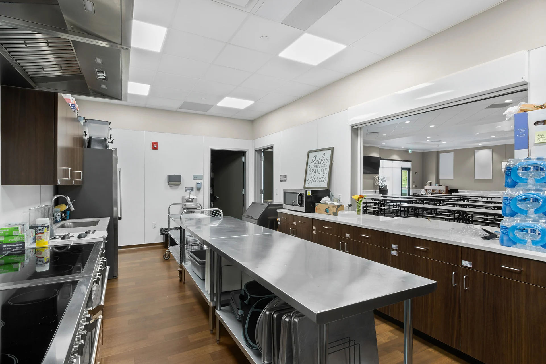
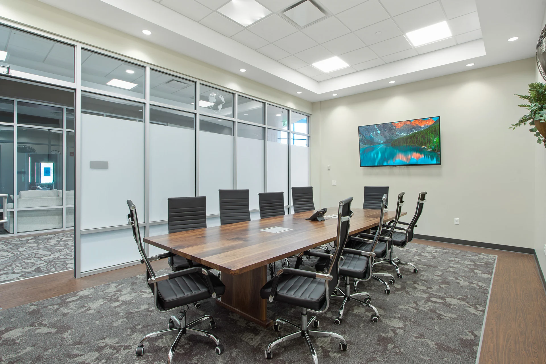
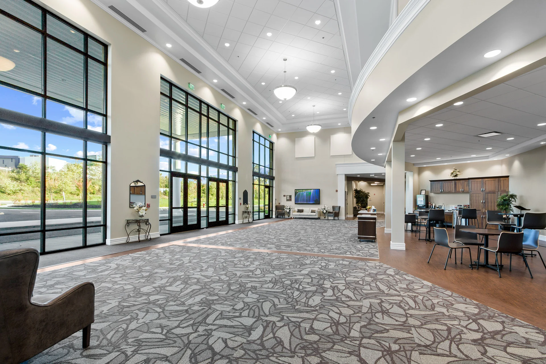
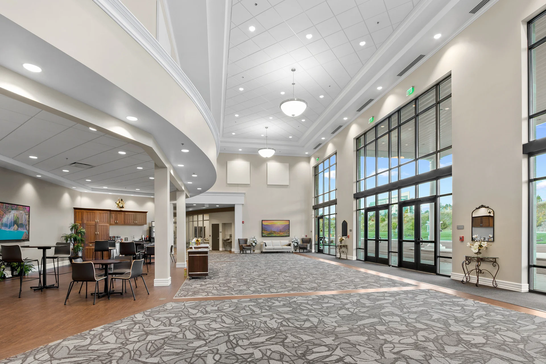
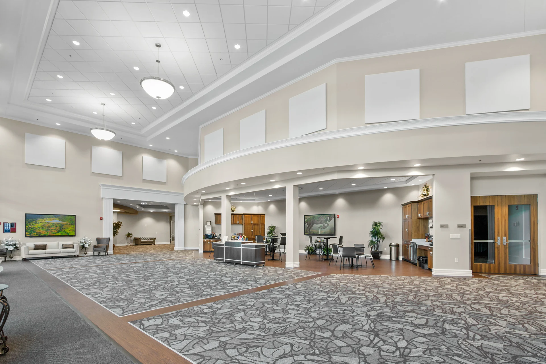
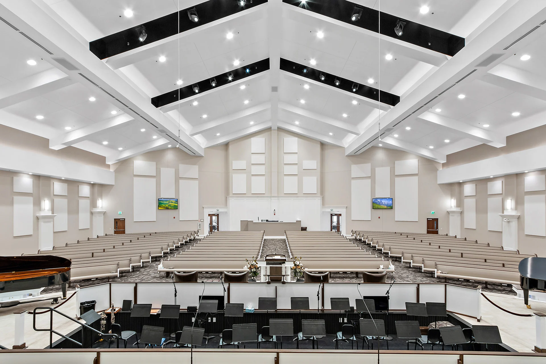
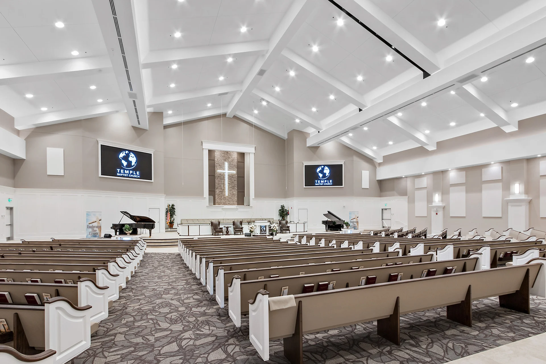
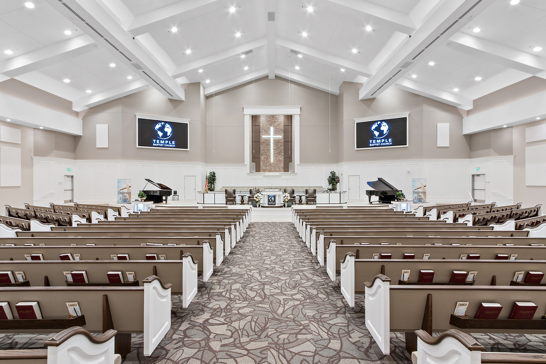
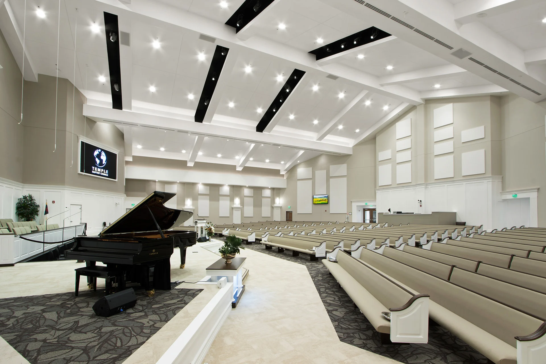
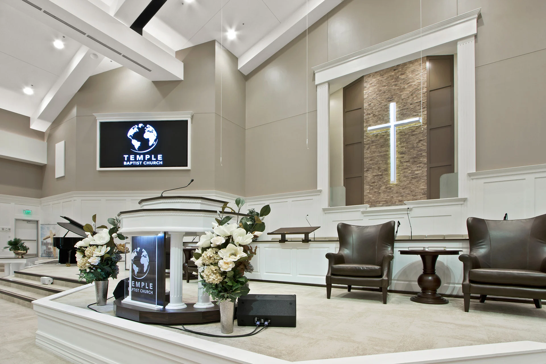
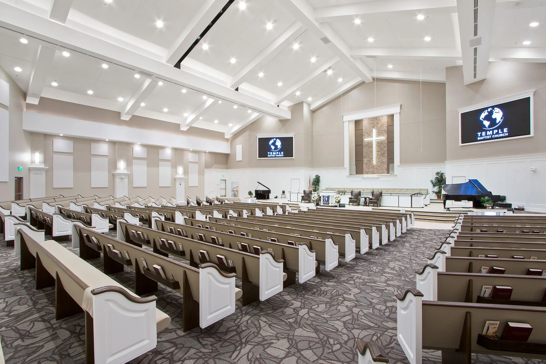
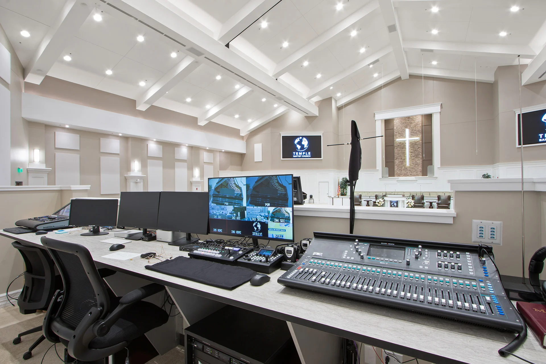
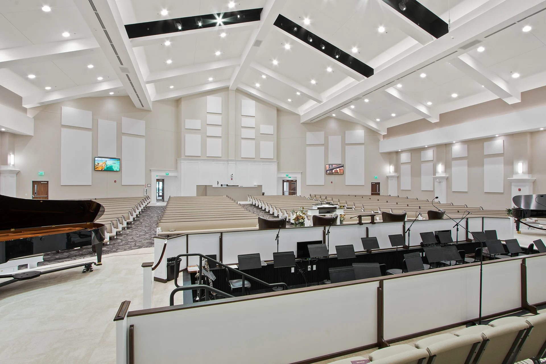
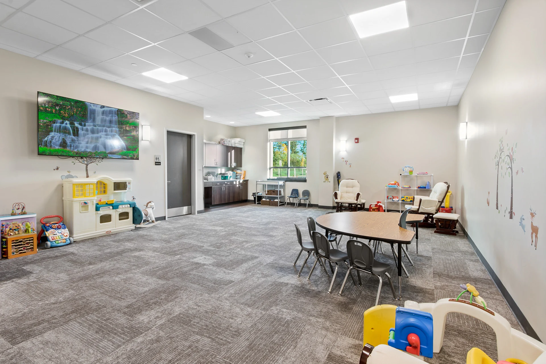
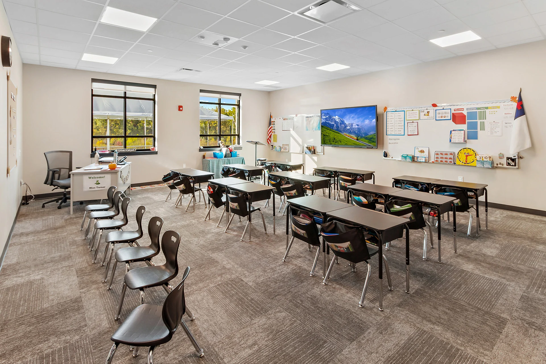
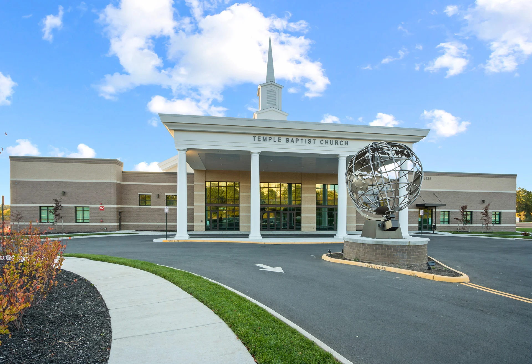
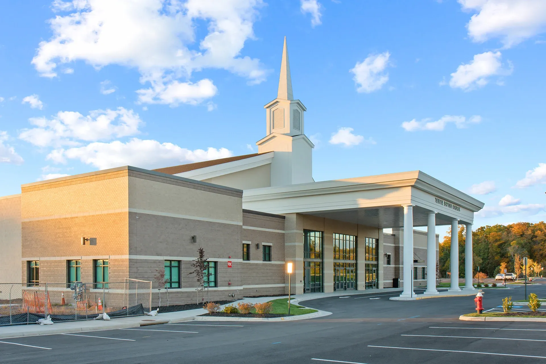
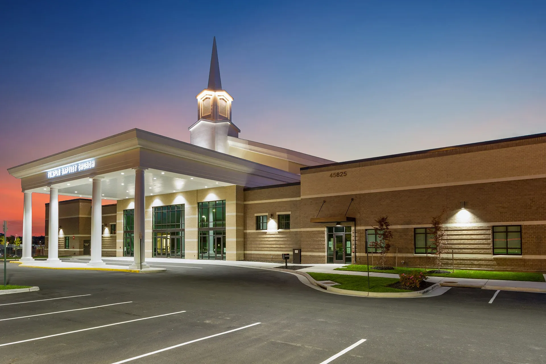
This first phase included 41,314 SF of new construction and featured a new sanctuary in addition to classrooms, a large multi-purpose space, spacious lobby, offices and kitchen. The second phase will include 25,835 SF of new construction and will feature a new gym and classroom addition for Temple Baptist School that will be attached to the phase 1 sanctuary building.
Architect of record: Dan Cook, BGW Founder Emeritus
Planning a New Church Building?
Let BGW help you plan a facility that serves your ministry.