

New Mexico Church Builder
& New Mexico Christian School Builder
The construction of BGW projects is delivered through a nationwide network of faith-based contractors that are leaders in church building and Christian school construction in their markets. Our builders have a heart for ministries and are uniquely qualified to come alongside your leadership team and help bring your God-inspired vision to life.
Through a unique delivery model we call the Trinity Partnership, BGW Builders work in close partnership with BGW Architects from the earliest stages of design, helping keep projects intact from a cost perspective as we launch ideas and explore solutions.

Regional Project Portfolio
-
 Desert Springs Community Church
32,119 SF Expansion in 2 phases
Goodyear, AZ
Desert Springs Community Church
32,119 SF Expansion in 2 phases
Goodyear, AZ
-
 Northwest Community Church
12,000 SF Children’s Addition / Remodel
Phoenix, AZ
Northwest Community Church
12,000 SF Children’s Addition / Remodel
Phoenix, AZ
-
First Baptist Bible Church 9,897 SF Expansion Glendale, AZ
-
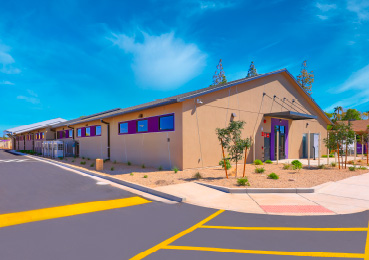 Northwest Christian School
14,166 SF Classroom Addition & 8,960 SF Cafetorium
Phoenix, AZ
Northwest Christian School
14,166 SF Classroom Addition & 8,960 SF Cafetorium
Phoenix, AZ
-
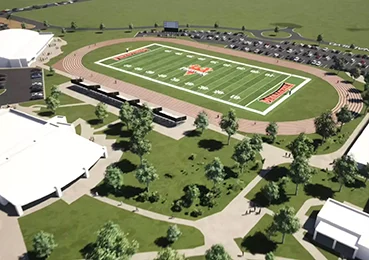 Arizona Christian University
Campus Master Plan
Phoenix, AZ
Arizona Christian University
Campus Master Plan
Phoenix, AZ
-
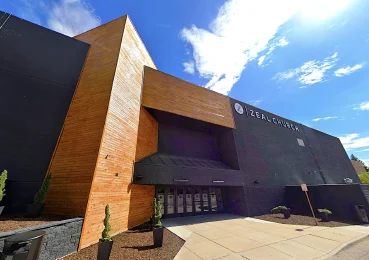 Zeal Church
42,000 SF Macy’s Store Remodel
Colorado Springs, CO
Zeal Church
42,000 SF Macy’s Store Remodel
Colorado Springs, CO
-
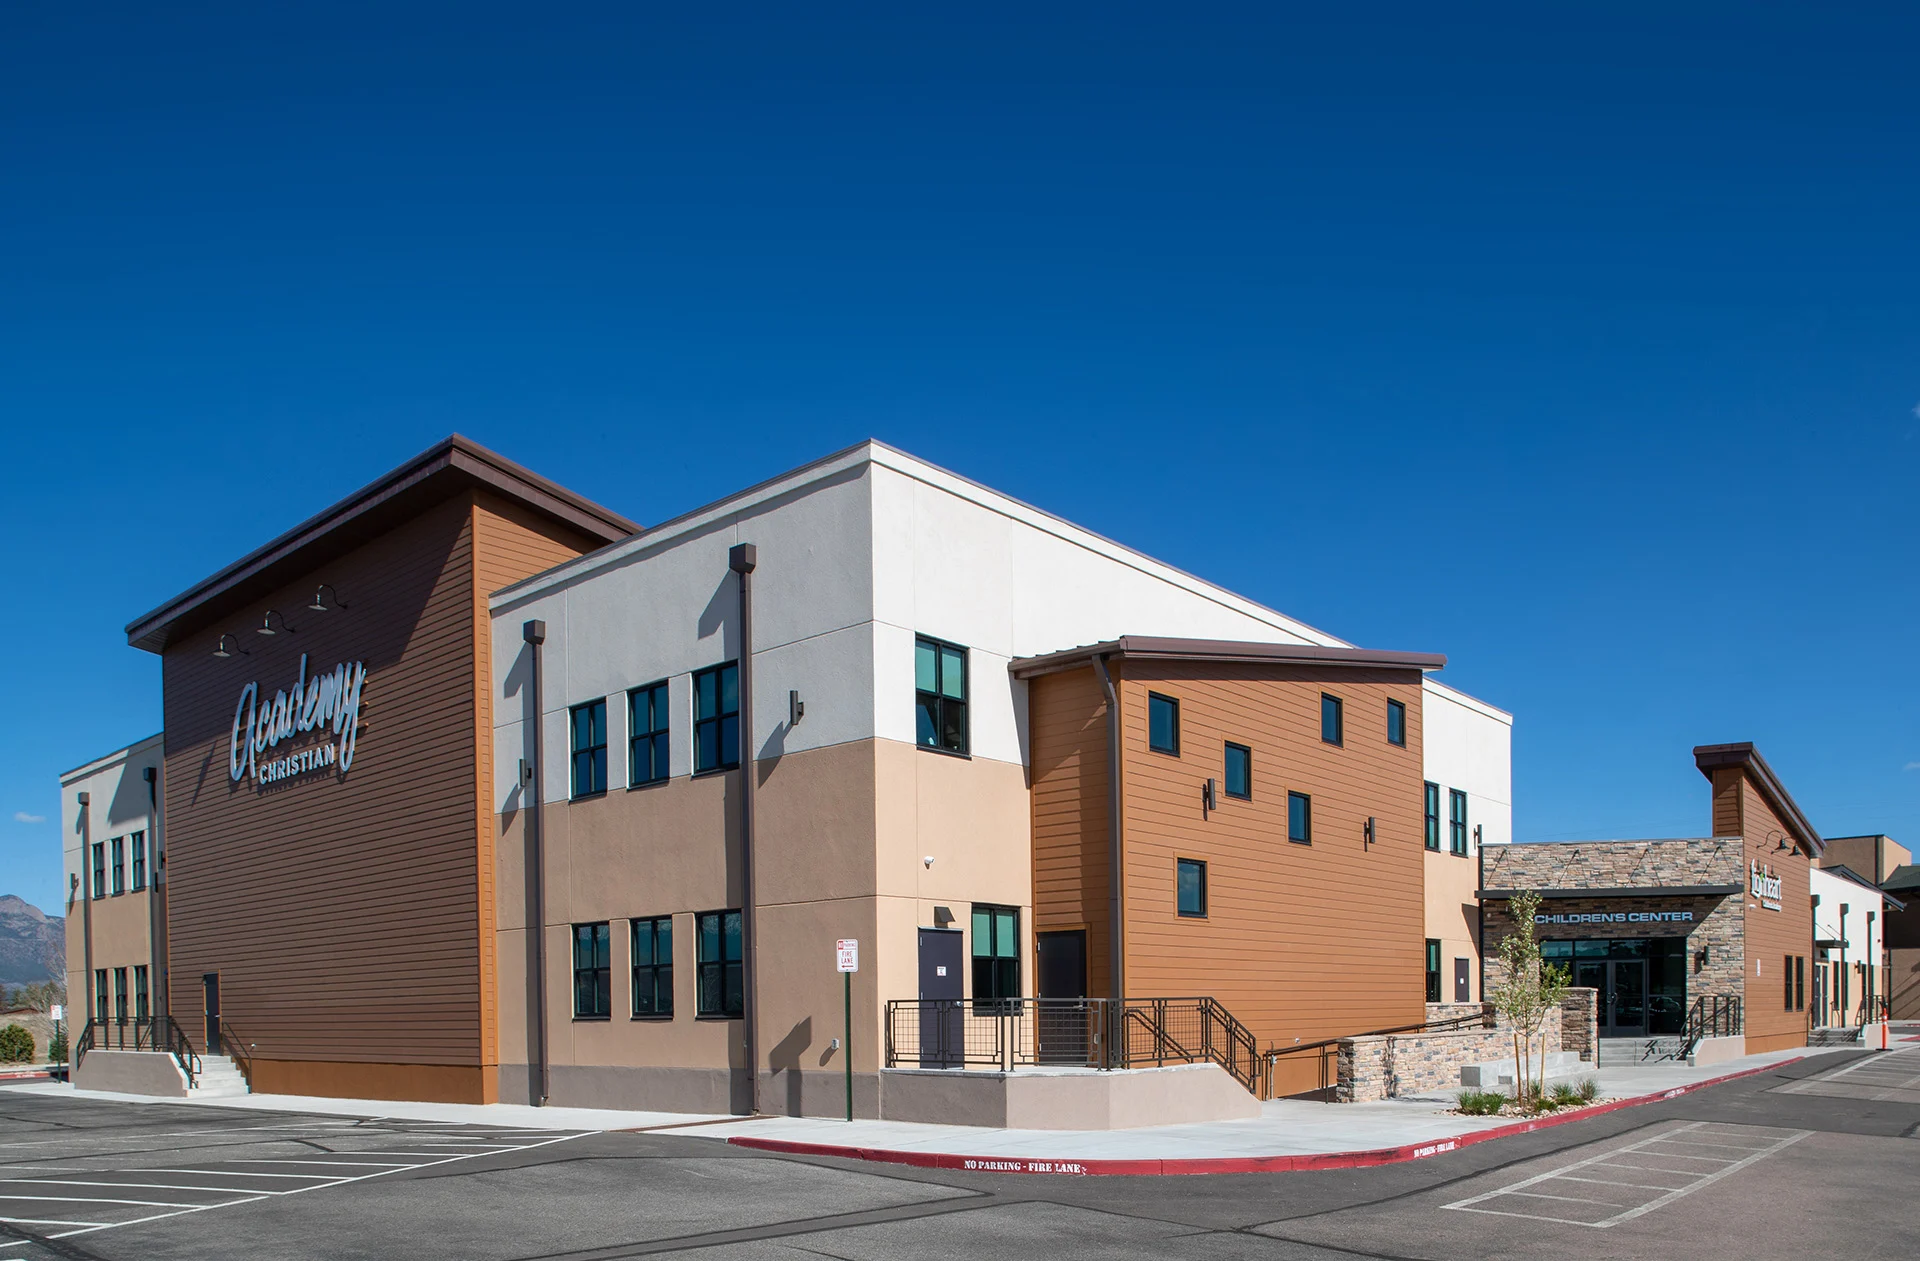
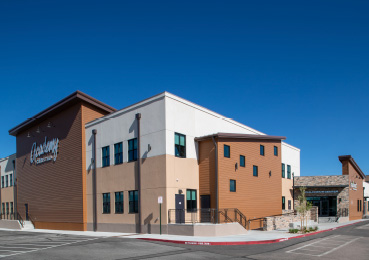 Academy Christian Church
23,432 SF Childcare Center Addition & Remodel
Colorado Springs, CO
Academy Christian Church
23,432 SF Childcare Center Addition & Remodel
Colorado Springs, CO
-
Radiant Church 28,000 SF Expansion Colorado Springs, CO
-
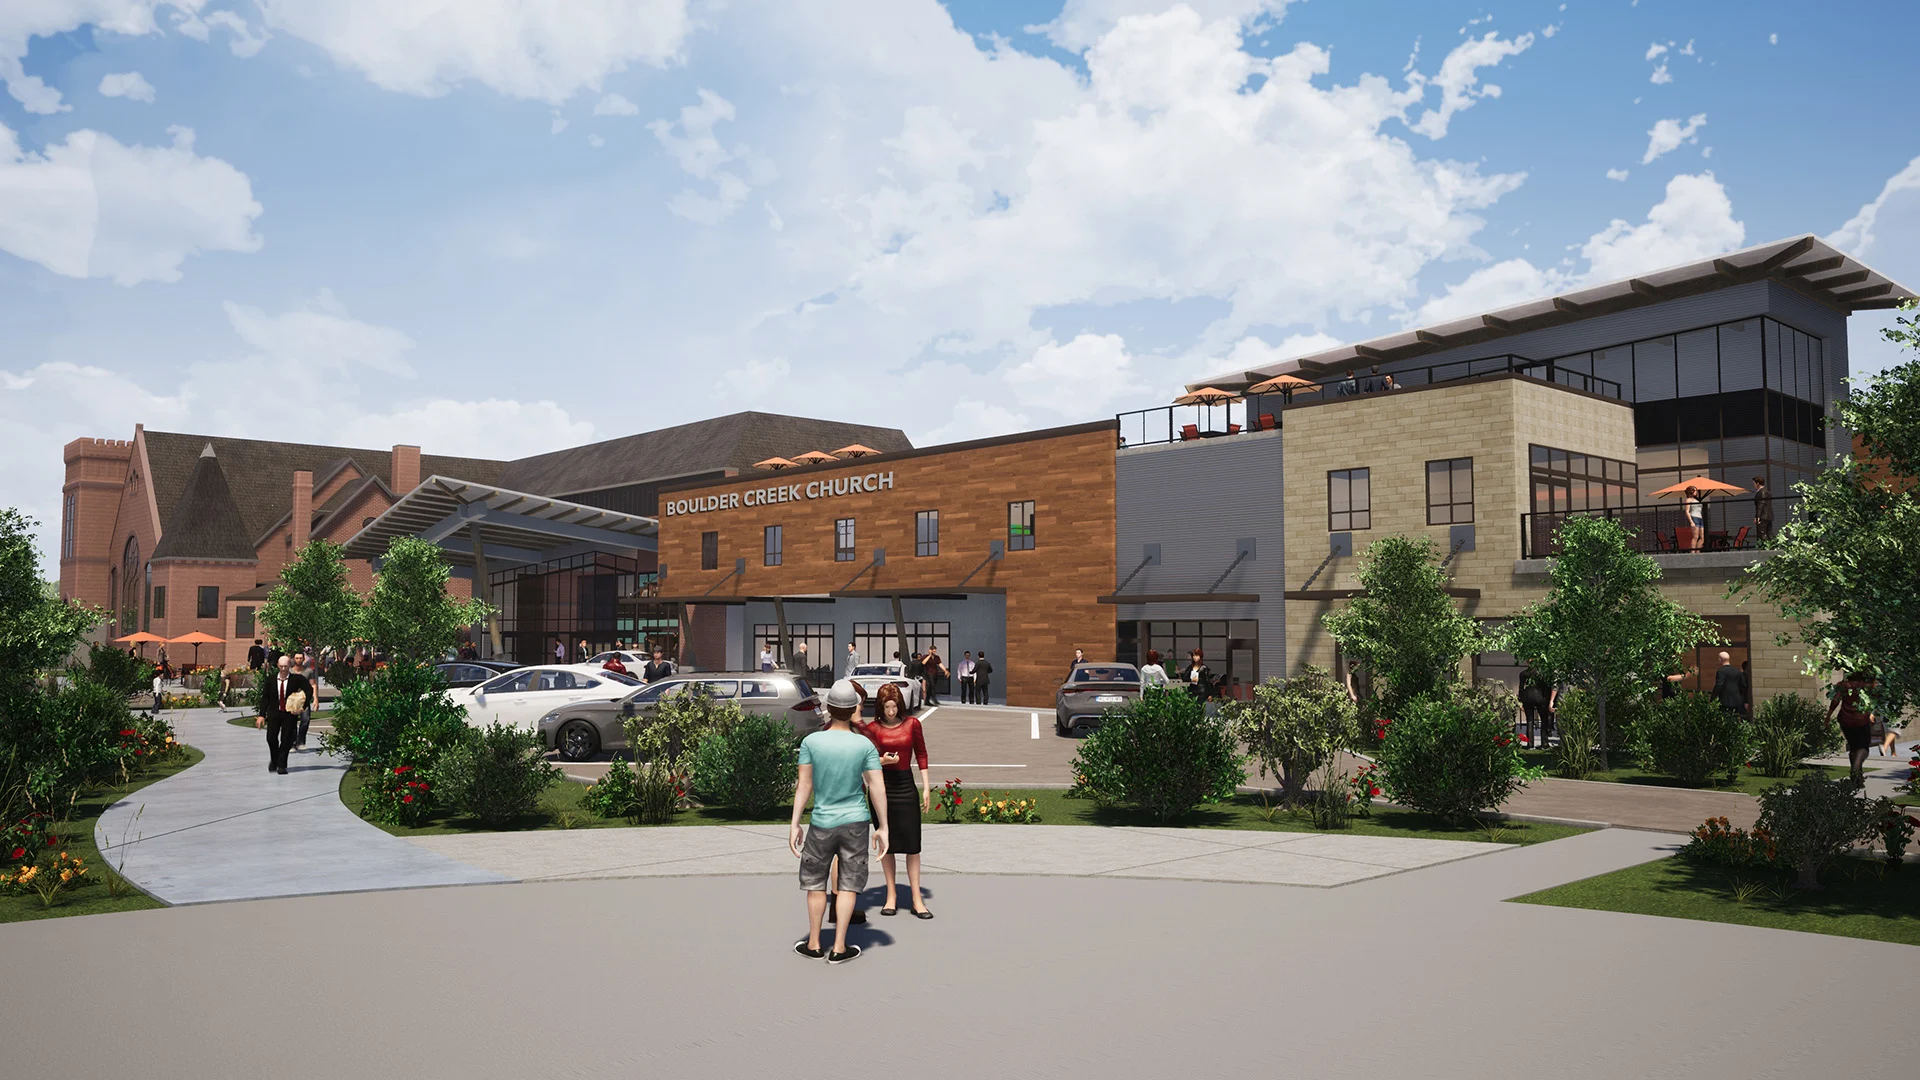
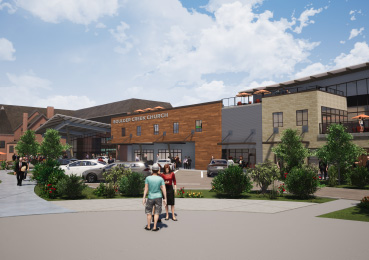 Grace Commons Church
Downtown Campus / Mixed-Use Development
Boulder, CO
Grace Commons Church
Downtown Campus / Mixed-Use Development
Boulder, CO
-
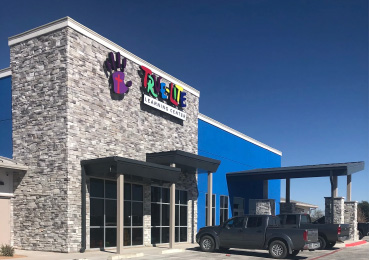 True Lite Christian Fellowship
21,500 SF Childcare Center
Midland, TX
True Lite Christian Fellowship
21,500 SF Childcare Center
Midland, TX
-
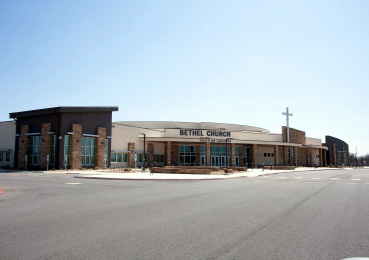 Bethel Church
80,965 SF Worship Center
San Antonio, TX
Bethel Church
80,965 SF Worship Center
San Antonio, TX
-
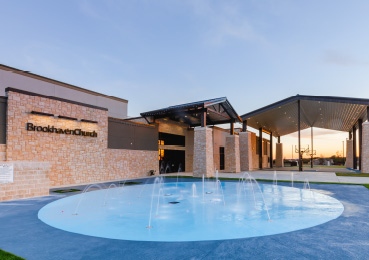 Brookhaven Church
30,136 SF Church / Childcare Center
McKinney, TX
Brookhaven Church
30,136 SF Church / Childcare Center
McKinney, TX
-
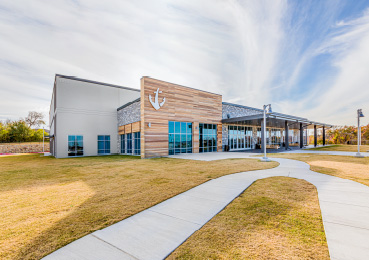 Anchor Church
26,200 SF Worship Center
McKinney, TX
Anchor Church
26,200 SF Worship Center
McKinney, TX
-
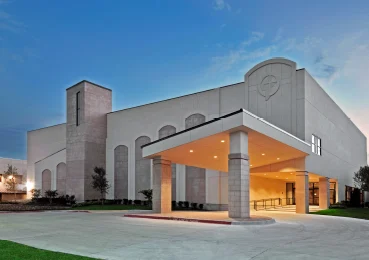 Trinity Christian Academy
40,300 SF Addition and Remodel
Addison, TX
Trinity Christian Academy
40,300 SF Addition and Remodel
Addison, TX
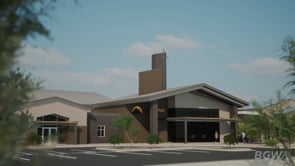
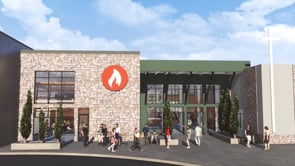
To view our Nationwide Project Portfolio, click below
Certified BGW Builders
New Mexico Church Contractor
& New Mexico Christian School Contractor
SDV Construction: SDV Construction is an award winning, certified Service-Disabled Veteran-Owned Small Business that provides construction services to clients throughout the southwest. As a certified Building God’s Way Builder, SDV has supported numerous church builds throughout the region and has a wide range of experience in the construction of commercial, industrial, and government facilities. SDV employs over 60 seasoned construction professionals that include: Project Managers, Superintendents, LEED Accredited Professionals, Certified Quality Control Managers, Carpenters, Electricians, Laborers, Estimators, Value Engineering Specialists, Safety Managers, IT and office support.


Paul Farless
CEO
Your Trusted Experts
New Mexico Church Builders
& New Mexico Christian School Builders
In addition to their local expertise with church building and Christian school construction, BGW Certified Builders are skilled in delivering the unique Building God’s Way Approach that has consistently proven to cut construction costs by reducing conflict, scheduling delays, change orders and product mark-up.
Collaboration During Preliminary Design
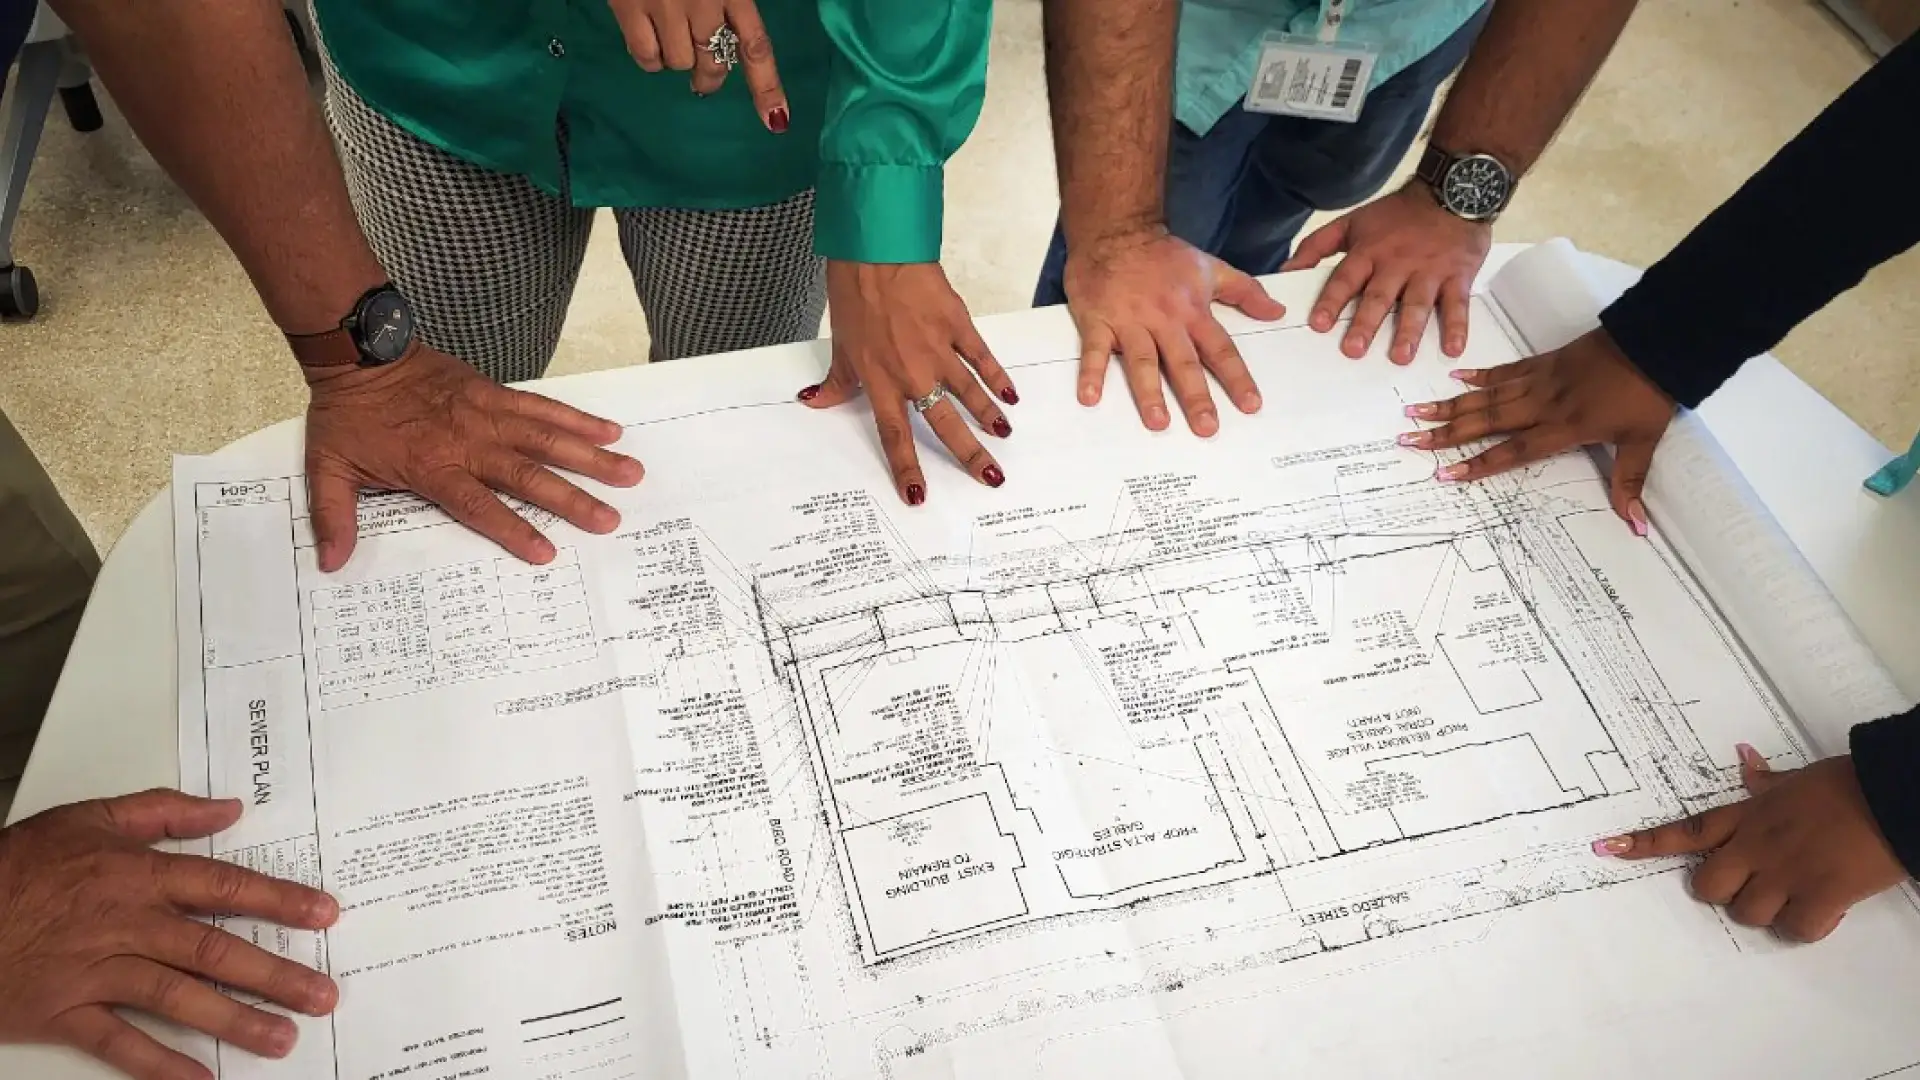
The involvement of a Certified BGW Builder is critical during this early stage of design, to help keep projects grounded from a cost perspective as we launch ideas and explore solutions. Even the best designers can often go down the road of cost-overruns during preliminary design as the project scope is developed. Our experienced builder partners offer valuable feedback on the cost implications and constructibility of each design decision, value engineering ideas and opportunities for cost savings, as well as expertise in developing a preliminary construction cost estimate.
Pre-Construction Stewardship
Unlike standard design and construction approaches in which the architectural plans are completed and then sent out to contractors for bid, BGW Certified Builders engage in a unique process to explore the plans at a much deeper level with the architect and the subcontractors prior to soliciting final bids. Through this series of pre-construction meetings, the goal is to break the pattern of conflict and poor communication that is typical in the construction industry by asking the subcontractors to take our drawings, review them, and then come back to discuss them in individual sessions.

In addition to value engineering ideas from subcontractors about more efficient and cost-effective ways to accomplish the work, this process allows the BGW team to make the necessary changes to the construction documents that can clear up any confusion in the plan set, which can significantly reduce or eliminate change orders. PCS also incorporates a survey exercise that helps to identify construction industry relationships that the ministry might have in the local community that can lead to additional value added to the project in reduced mark-up or gifting of materials or labor.
The Ministry of Construction
God has great plans for the ministry that will happen within your new building, but you don’t have to wait until the building is completed – you can start during construction! BGW Certified Builders are deeply committed to helping ministry clients impact the workers on their job sites with the love of Christ. An integral part of the BGW approach since its foundation, this program offers a step-by-step guide to organizing a successful outreach effort during construction. Through simple acts of kindness, hospitality and appreciation, your ministry will be able to build relationships with local construction workers.
Planning a building or remodeling project for your
New Mexico Church or Christian School?
Contact Us Today!
Call 801.409.1063 or complete the form below to schedule your free consultation!
Frequently Asked Questions
Should we renovate, expand, or build new?
This depends on:
- Existing building condition
- Land availability
- Long-term growth plans
- Zoning limitations
- Budget and lifecycle costs
Many organizations will complete a master planning exercise or feasibility study before deciding.
How do we know it's right time to build?
Ministry organizations usually evaluate:
- Attendance or enrollment growth
- Space limitations
- Ministry or academic expansion goals
- Deferred maintenance on existing buildings
- Financial readiness
- Community impact opportunities
How much space do we really need?
Common planning metrics include:
- Sanctuary seating capacity
- Classroom/student ratios
- Parking requirements
- Fellowship and gathering space
- Children's ministry space
- Athletic and performing arts needs
How much does a new church or school facility cost?
Costs vary significantly by:
- Region
- Building type
- Construction market
- Site conditions
- Finish level
- Technology requirements
Most projects are budgeted by cost per square foot plus site development, furnishings, and soft costs.
What costs are often overlooked
Frequently missed items include:
- Sitework and utilities
- Furniture and equipment
- Audio/video/lighting systems
- Permits and impact fees
- Temporary facilities
- Technology infrastructure
- Security systems
- Inflation contingencies
What are some common design mistakes?
Common regrets include:
- Underestimating storage
- Insufficient parking
- Poor traffic flow
- Inadequate acoustics
- Limited future expansion options
- Oversized sanctuaries and/or undersized lobbies/gathering spaces
- Under-built children's ministry spaces
How do we avoid budget overruns?
Best practices include:
- Early involvement of general contractor in preliminary design
- Involvement of subcontractors prior to releasing plans for bid
- Realistic contingencies
- Clear scope definition
- Phased alternates
- Ongoing cost estimating during design