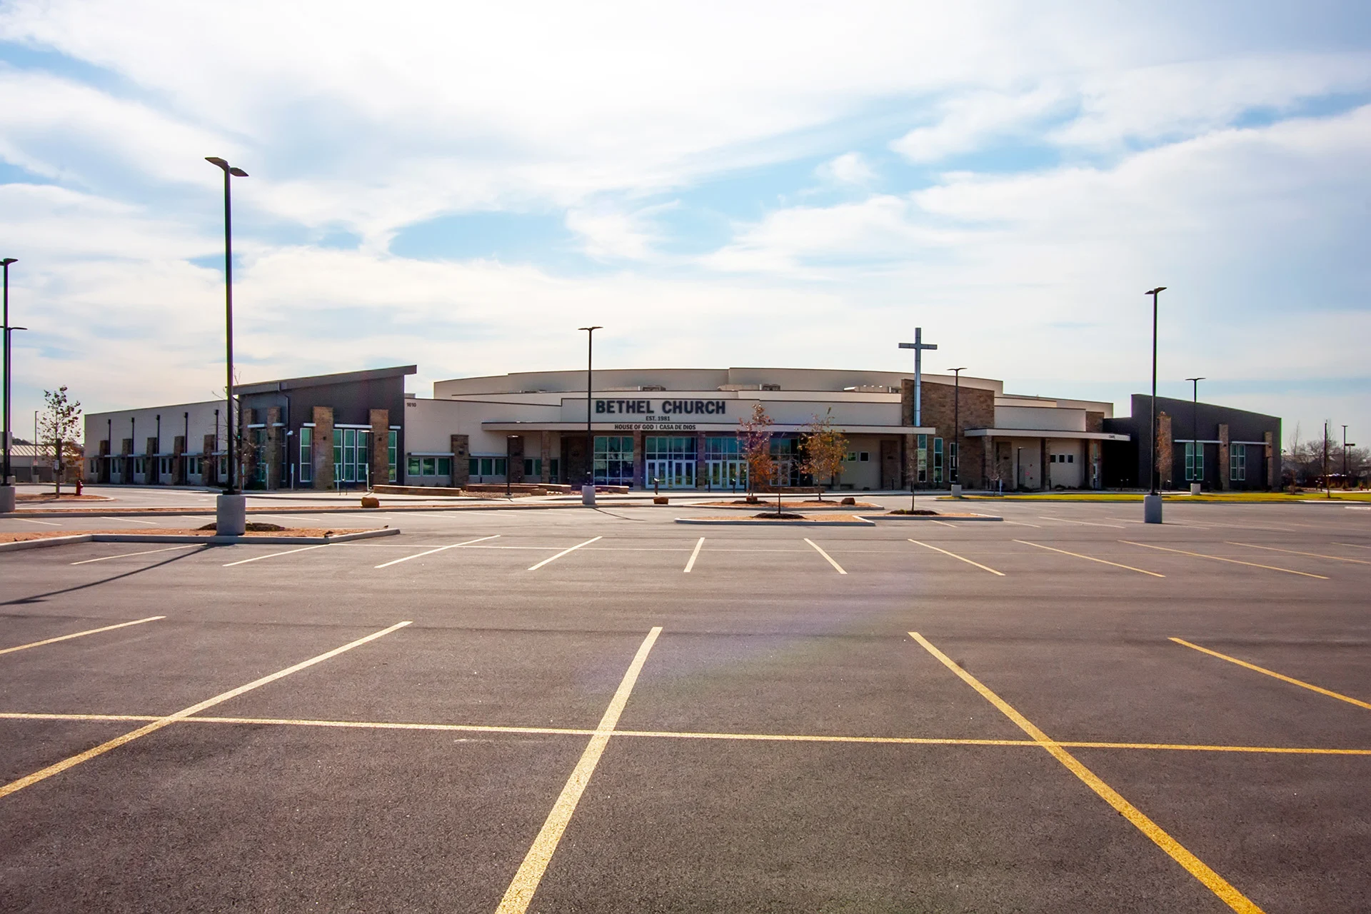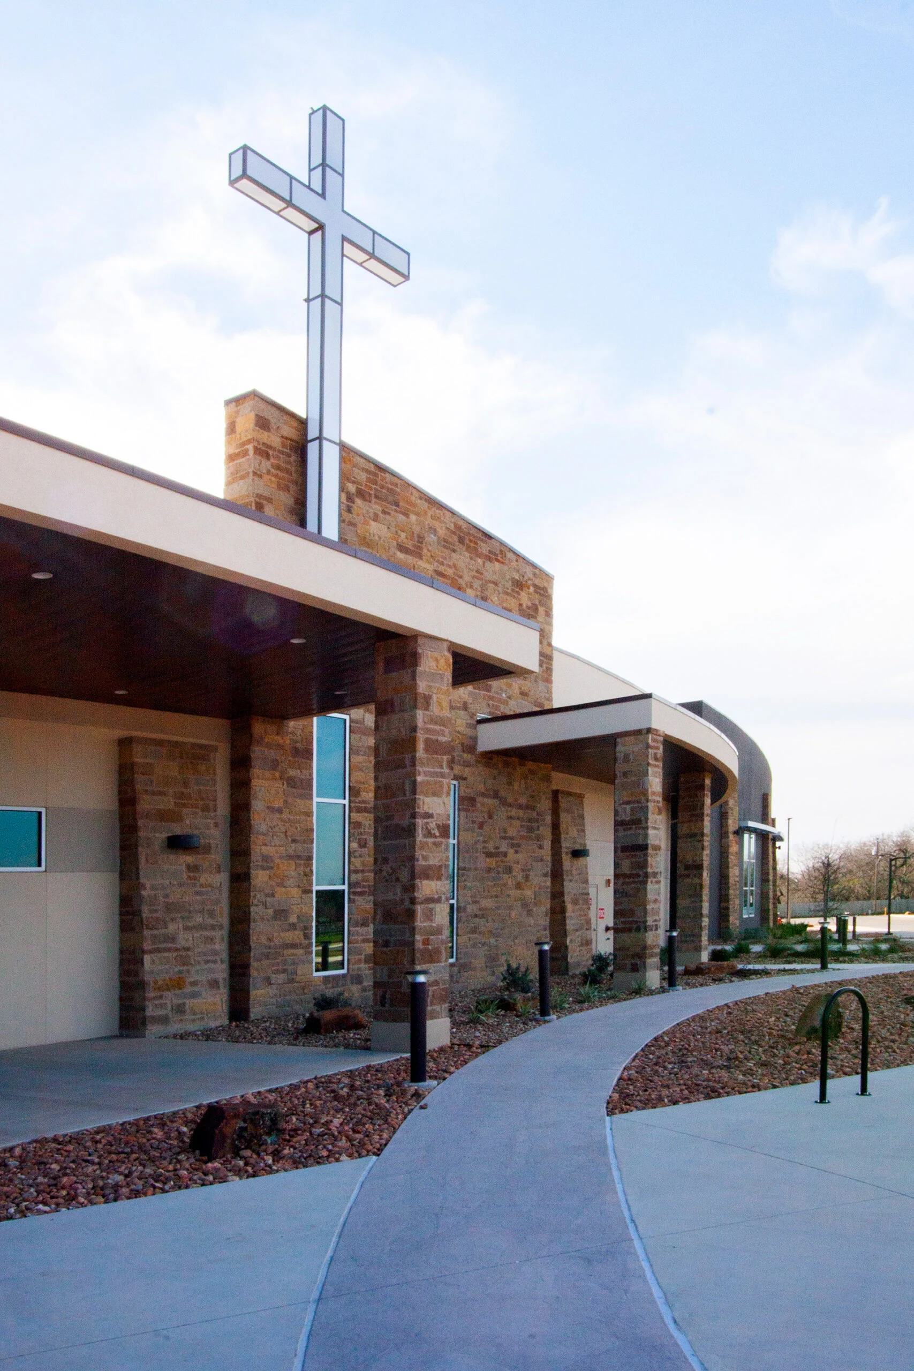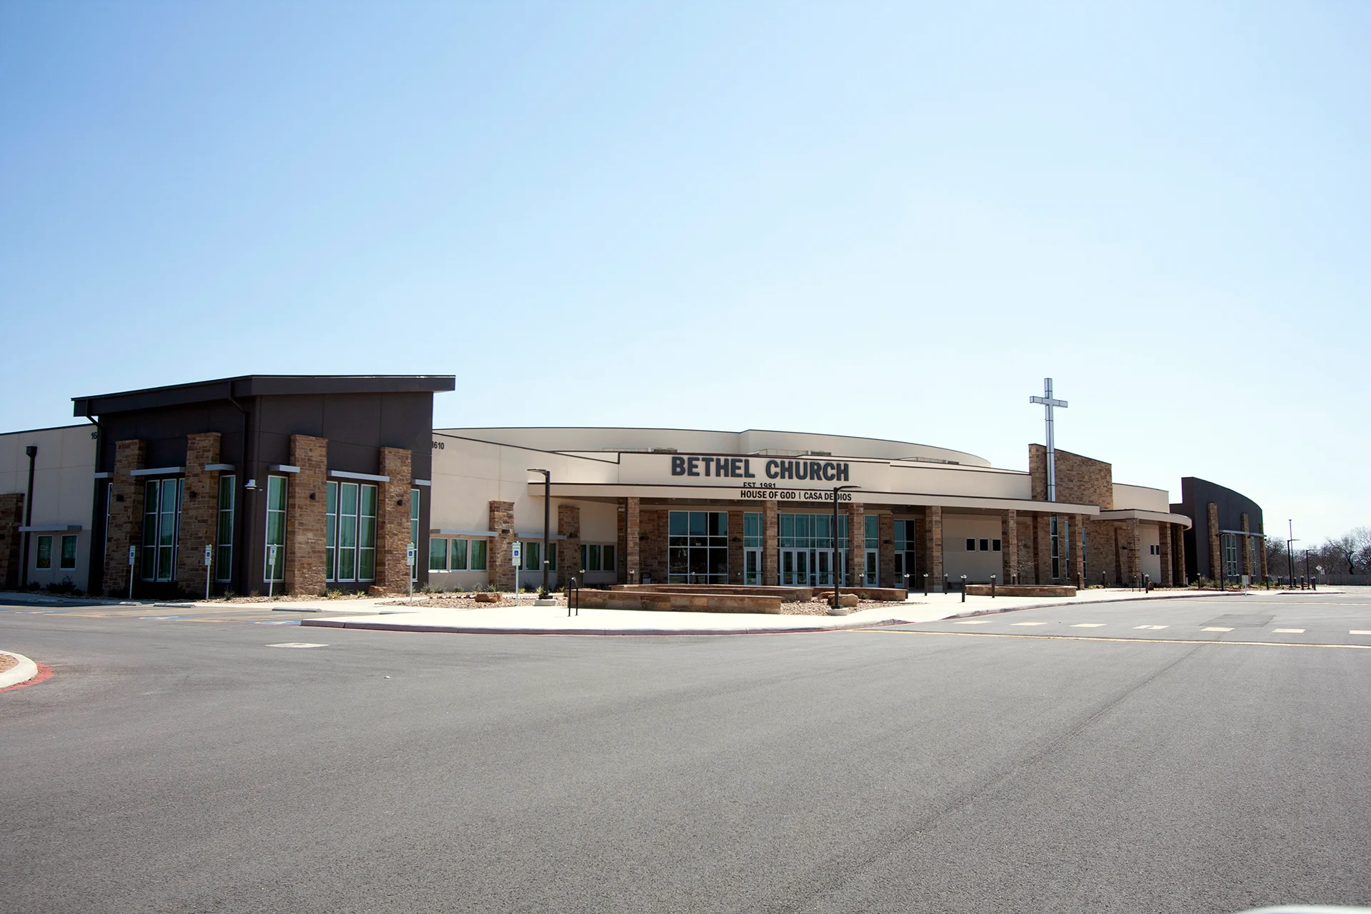
Bethel Church
San Antonio, TX
80,965 SF Worship Center
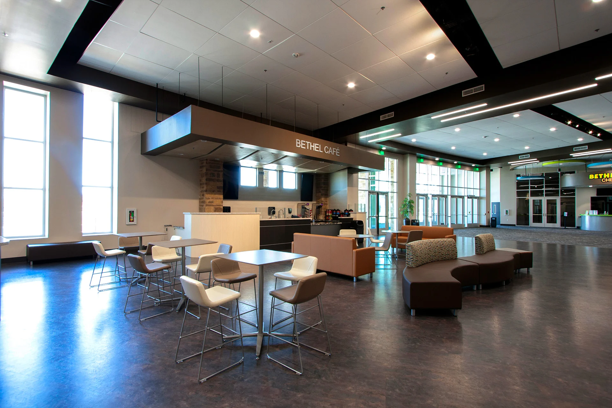
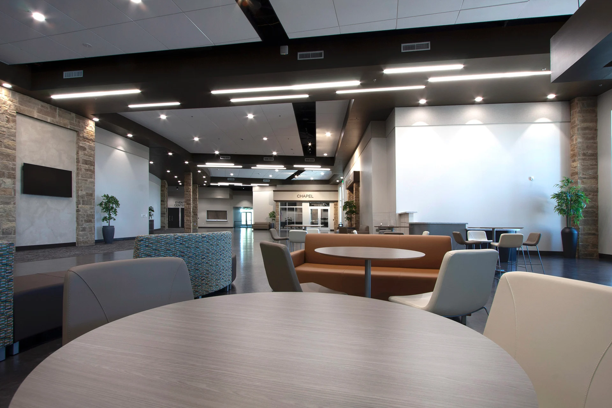
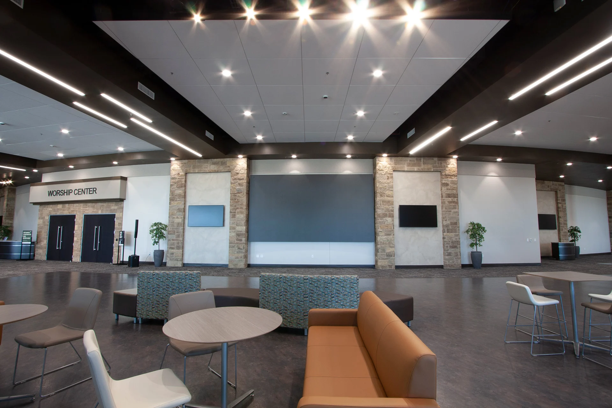
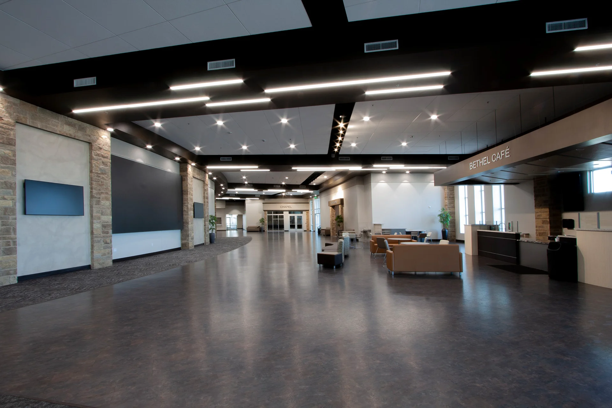
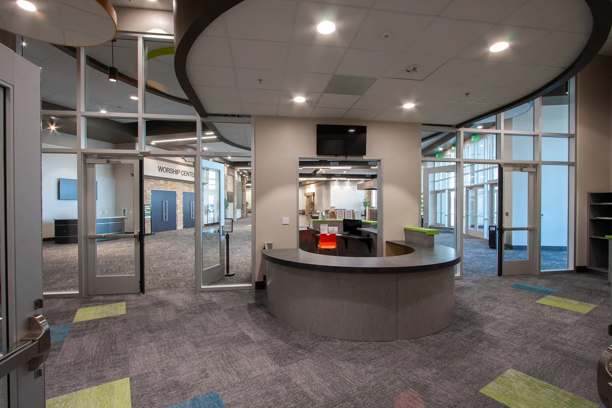
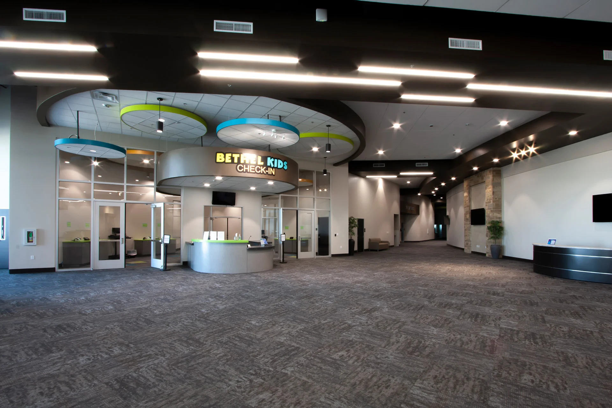

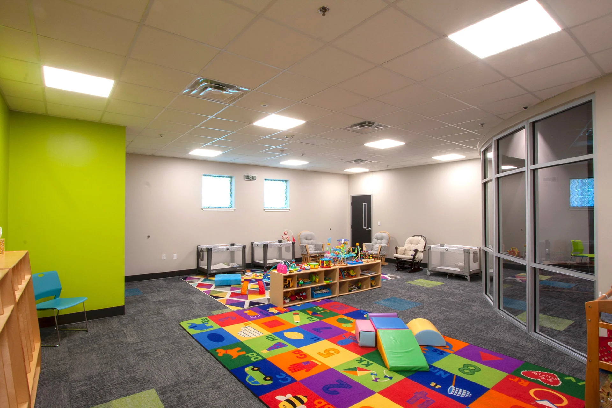
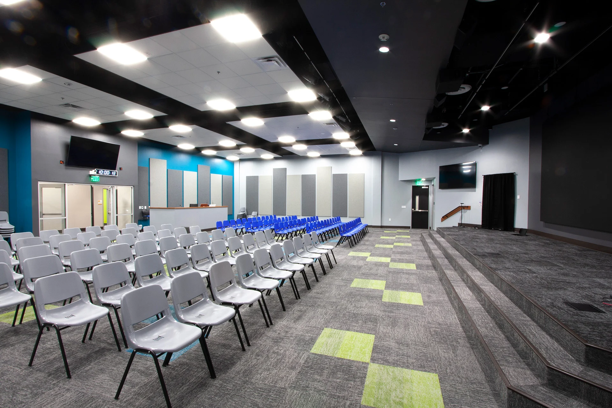
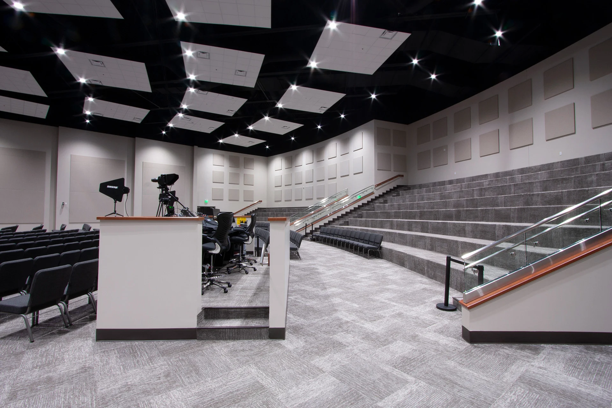
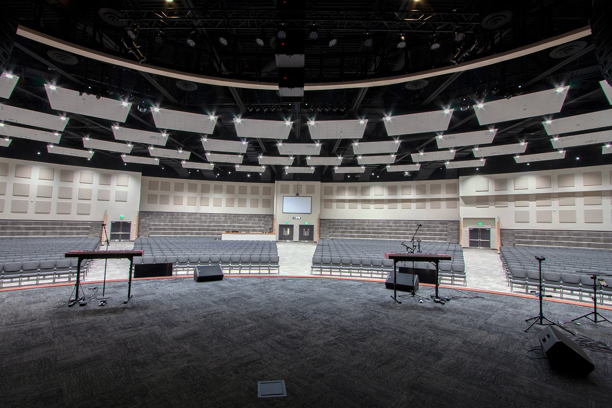
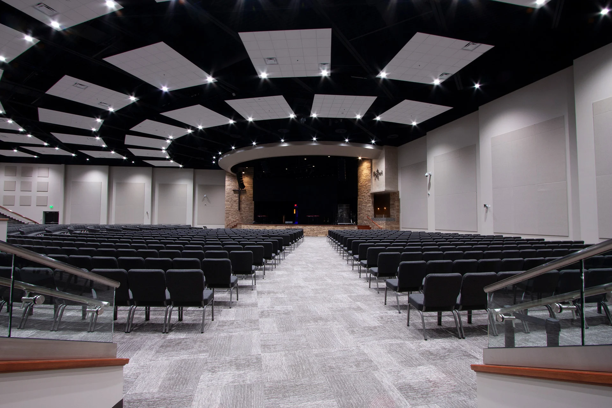
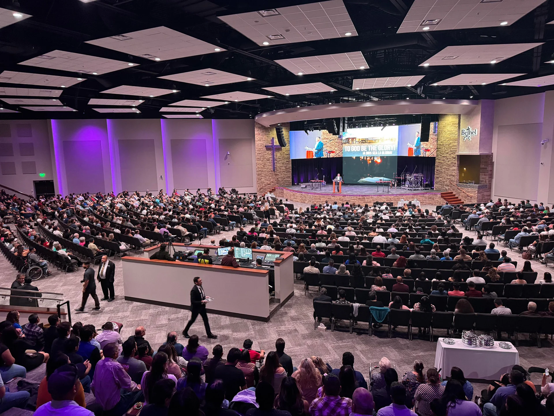
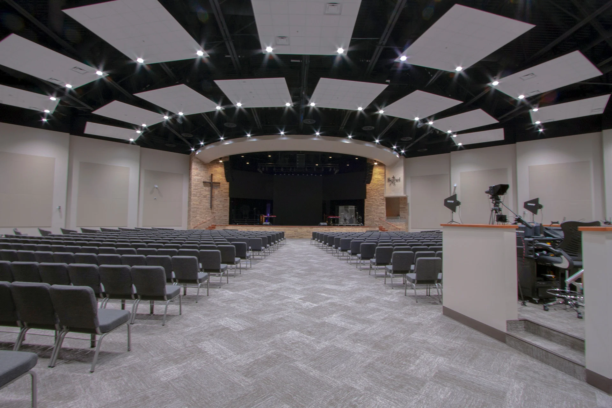
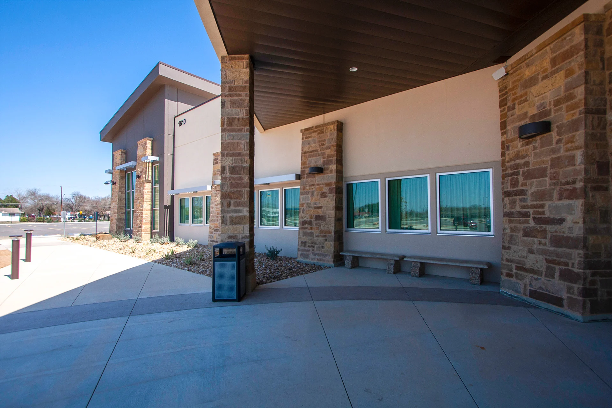
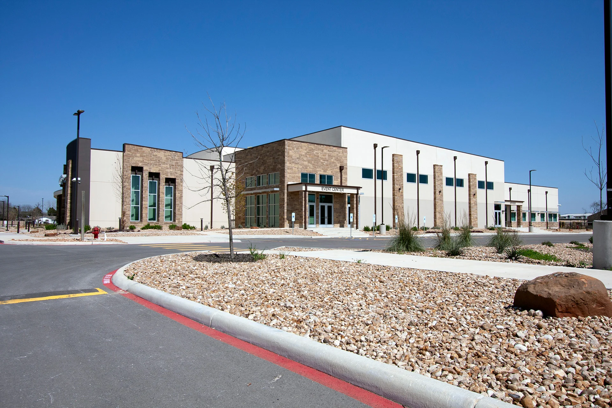
Completed in October 2024, this new worship facility features a 1,200 seat sanctuary with state-of-the-art audio, video and lighting technology and an expansive stage platform and baptistry. The sanctuary includes fixed, elevated seating in the rear and moveable seating on the main floor, offering flexibility for other events throughout the week. Surrounding the sanctuary is an expansive lobby / gathering space that features a cafe and bookstore and connects on one end to the new children’s ministry wing with secure check-in area, and on the other end leads to a smaller sanctuary / chapel, multi-purpose space and offices.