
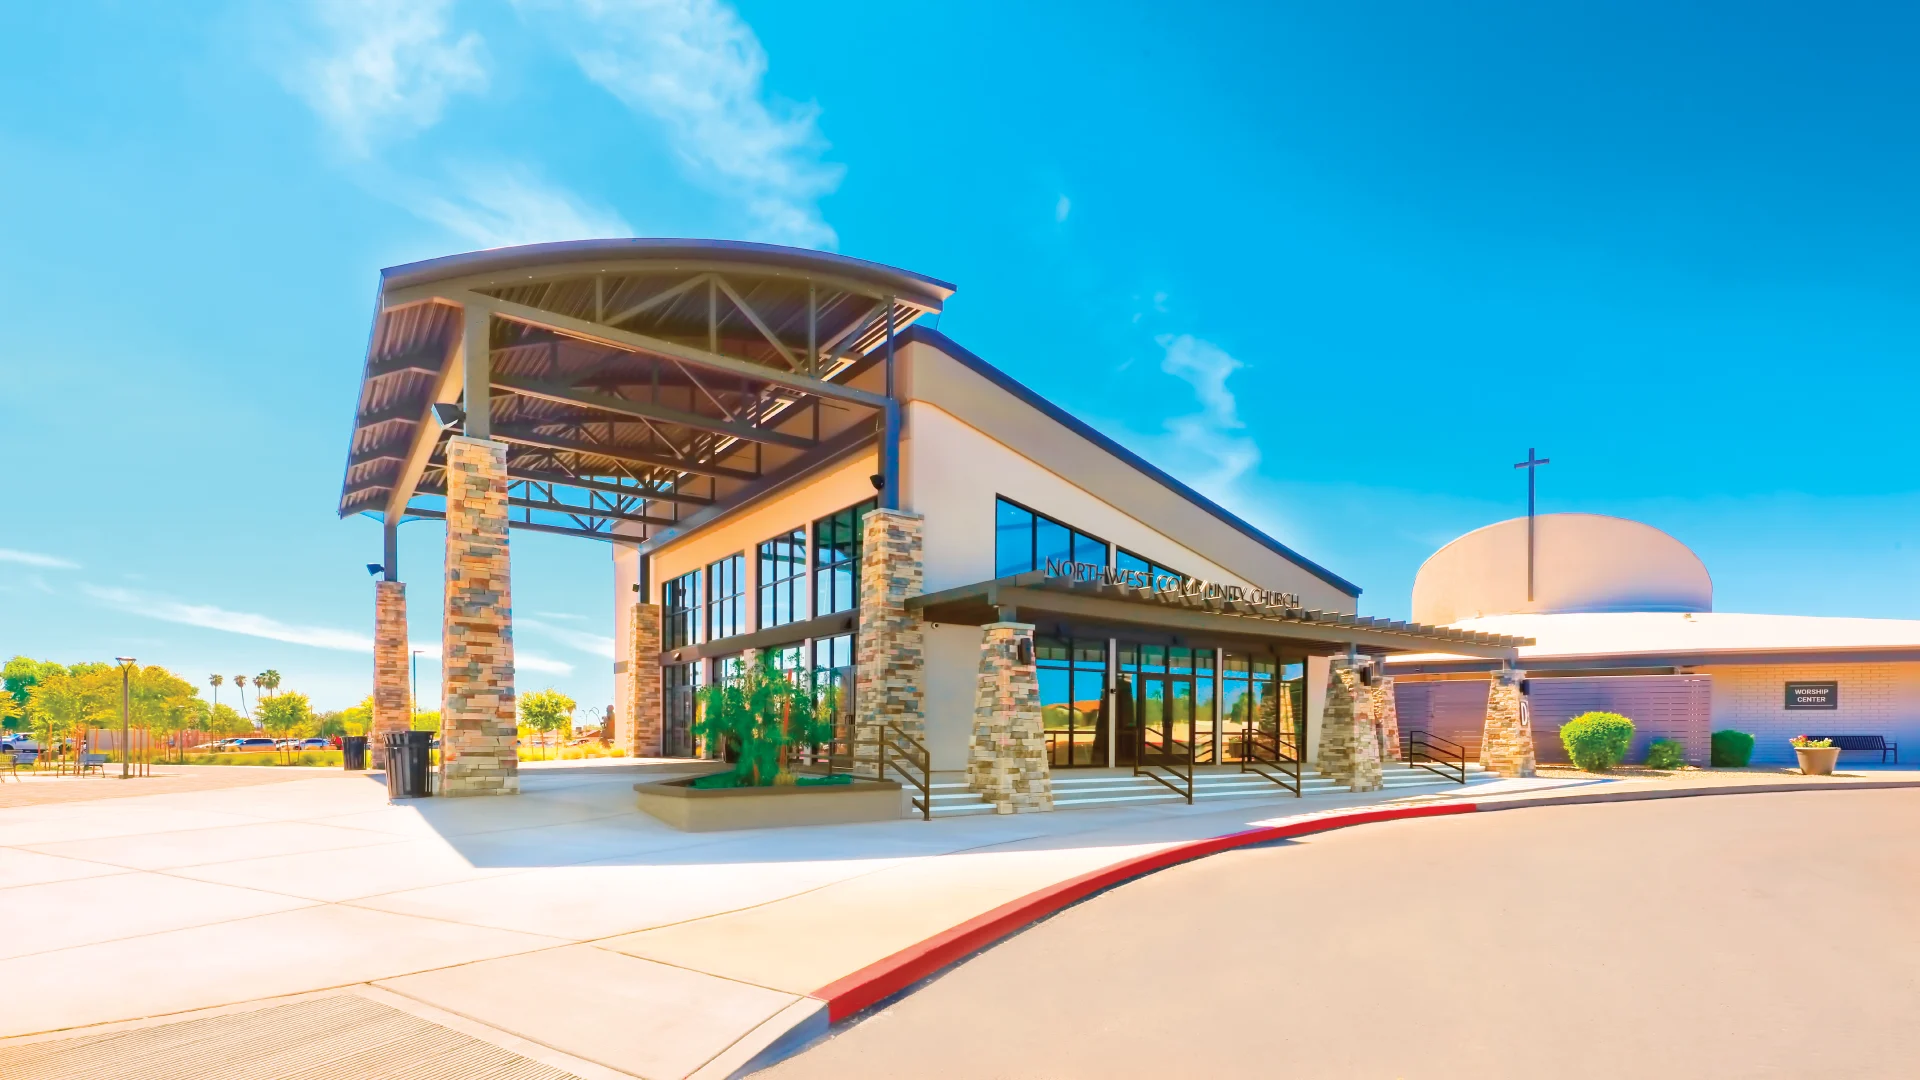
Northwest Community Church
Phoenix, AZ
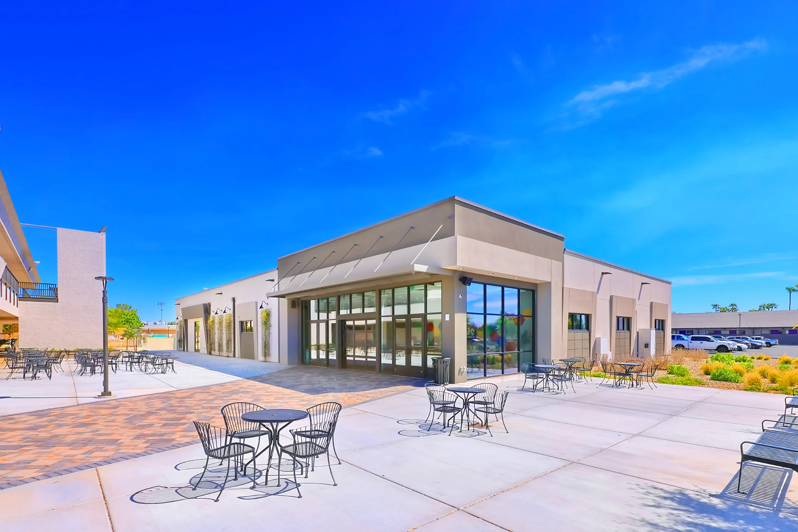
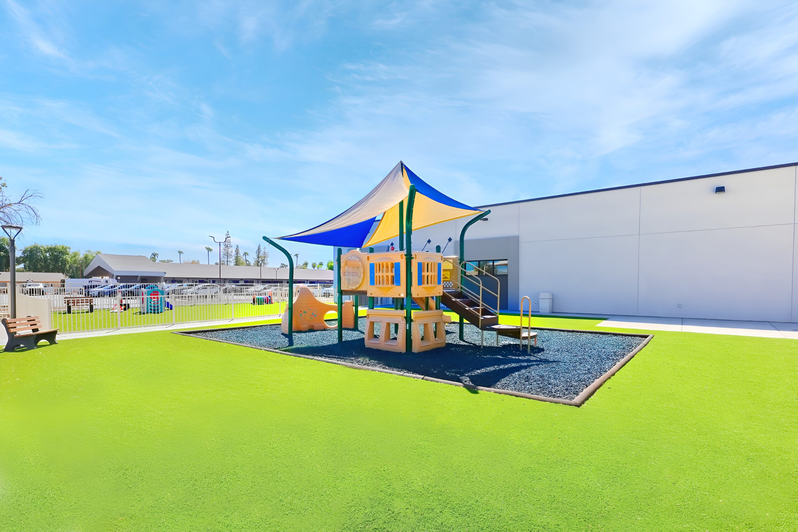
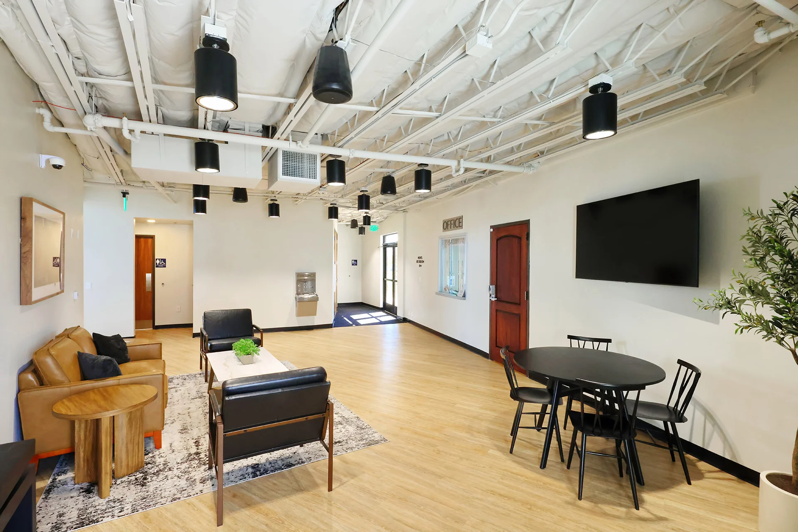
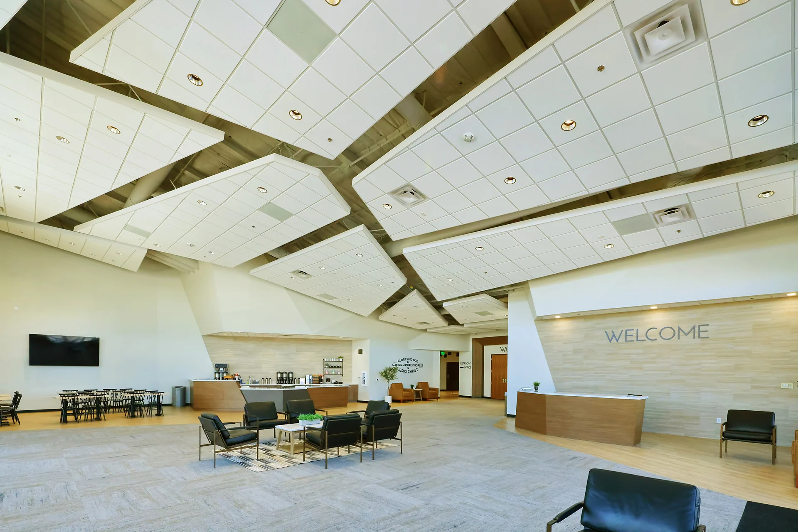
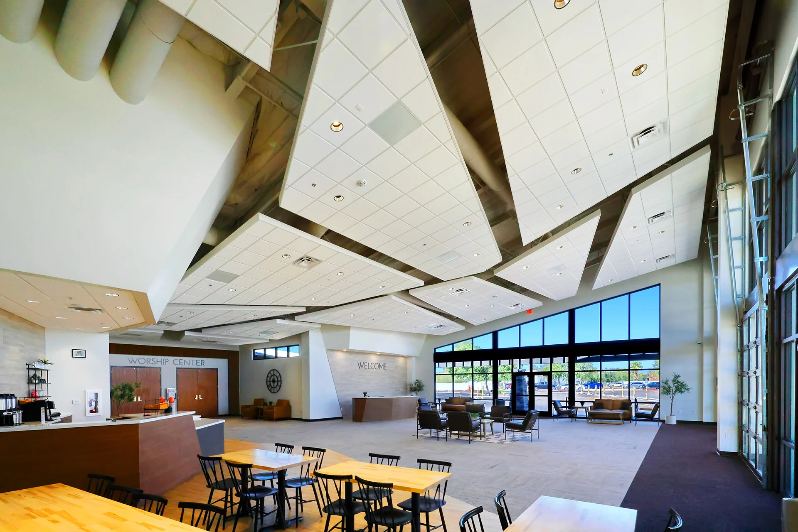
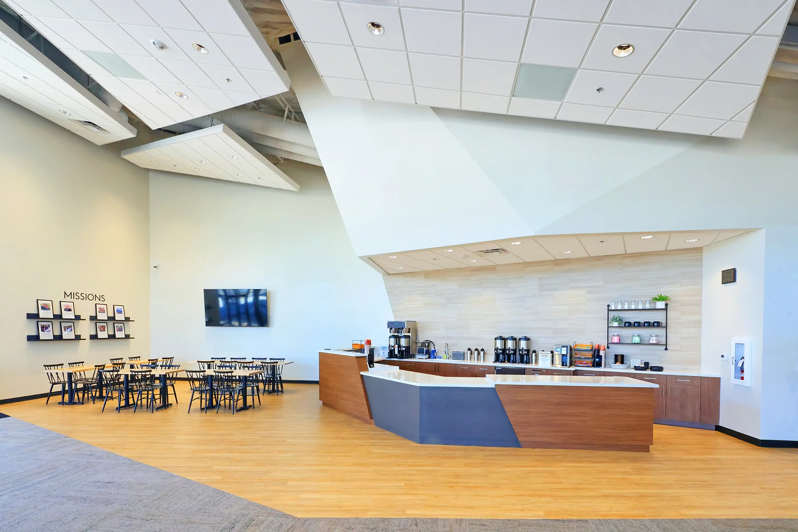
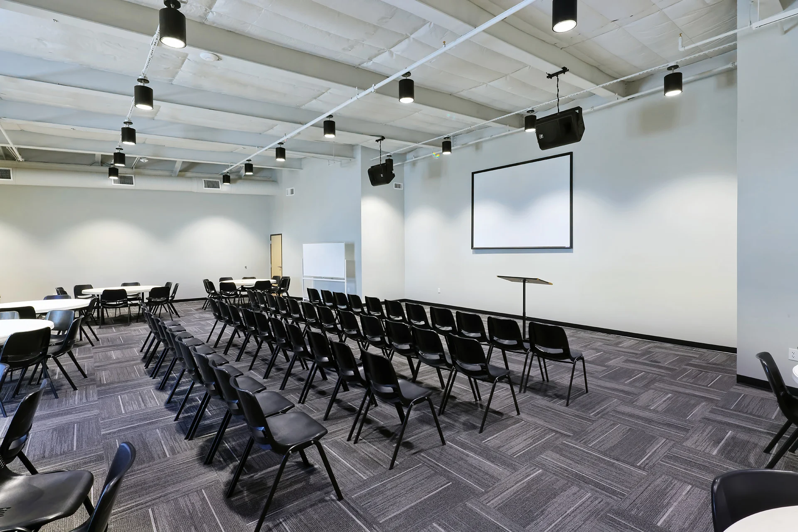
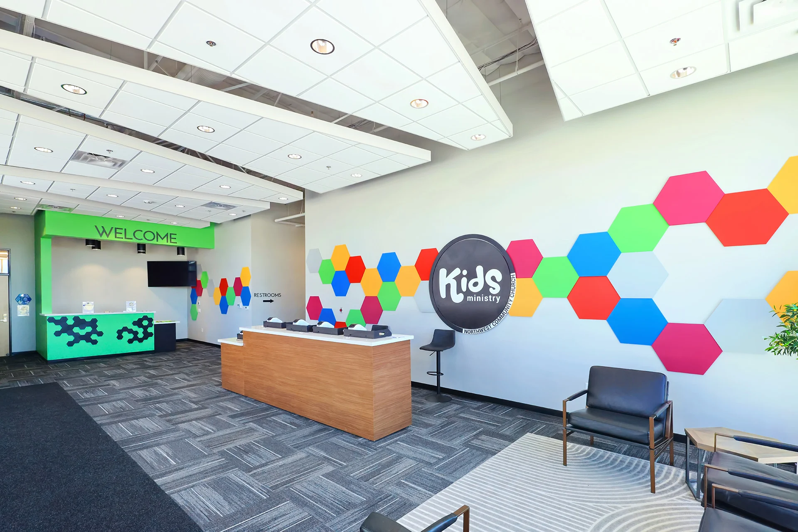
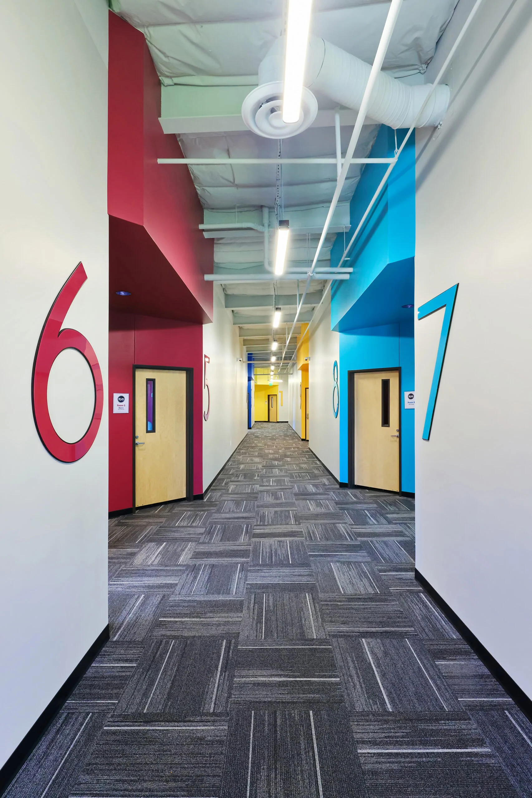
The new, nearly 12,000 square-foot children’s ministry building features meeting and performance space, multiple nursery and pre-kindergarten rooms, classrooms and restrooms. The worship center lobby expansion more than doubled its size, restrooms were remodeled and site improvements on the outdoor plaza increased the functionality and visual appeal. The previous children’s ministry building was demolished, making way for a new recreational field.
Planning a New Church Building?
Let BGW help you plan a facility that serves your ministry.