
Beyond Sunday:
Designing Church Facilities That Serve the Community 7 Days a Week
Transform Your Church into a Thriving, Community-Centered Hub 7 Days a Week
BEYOND SUNDAY
Designing Church Facilities That Serve the Community 7 Days a Week
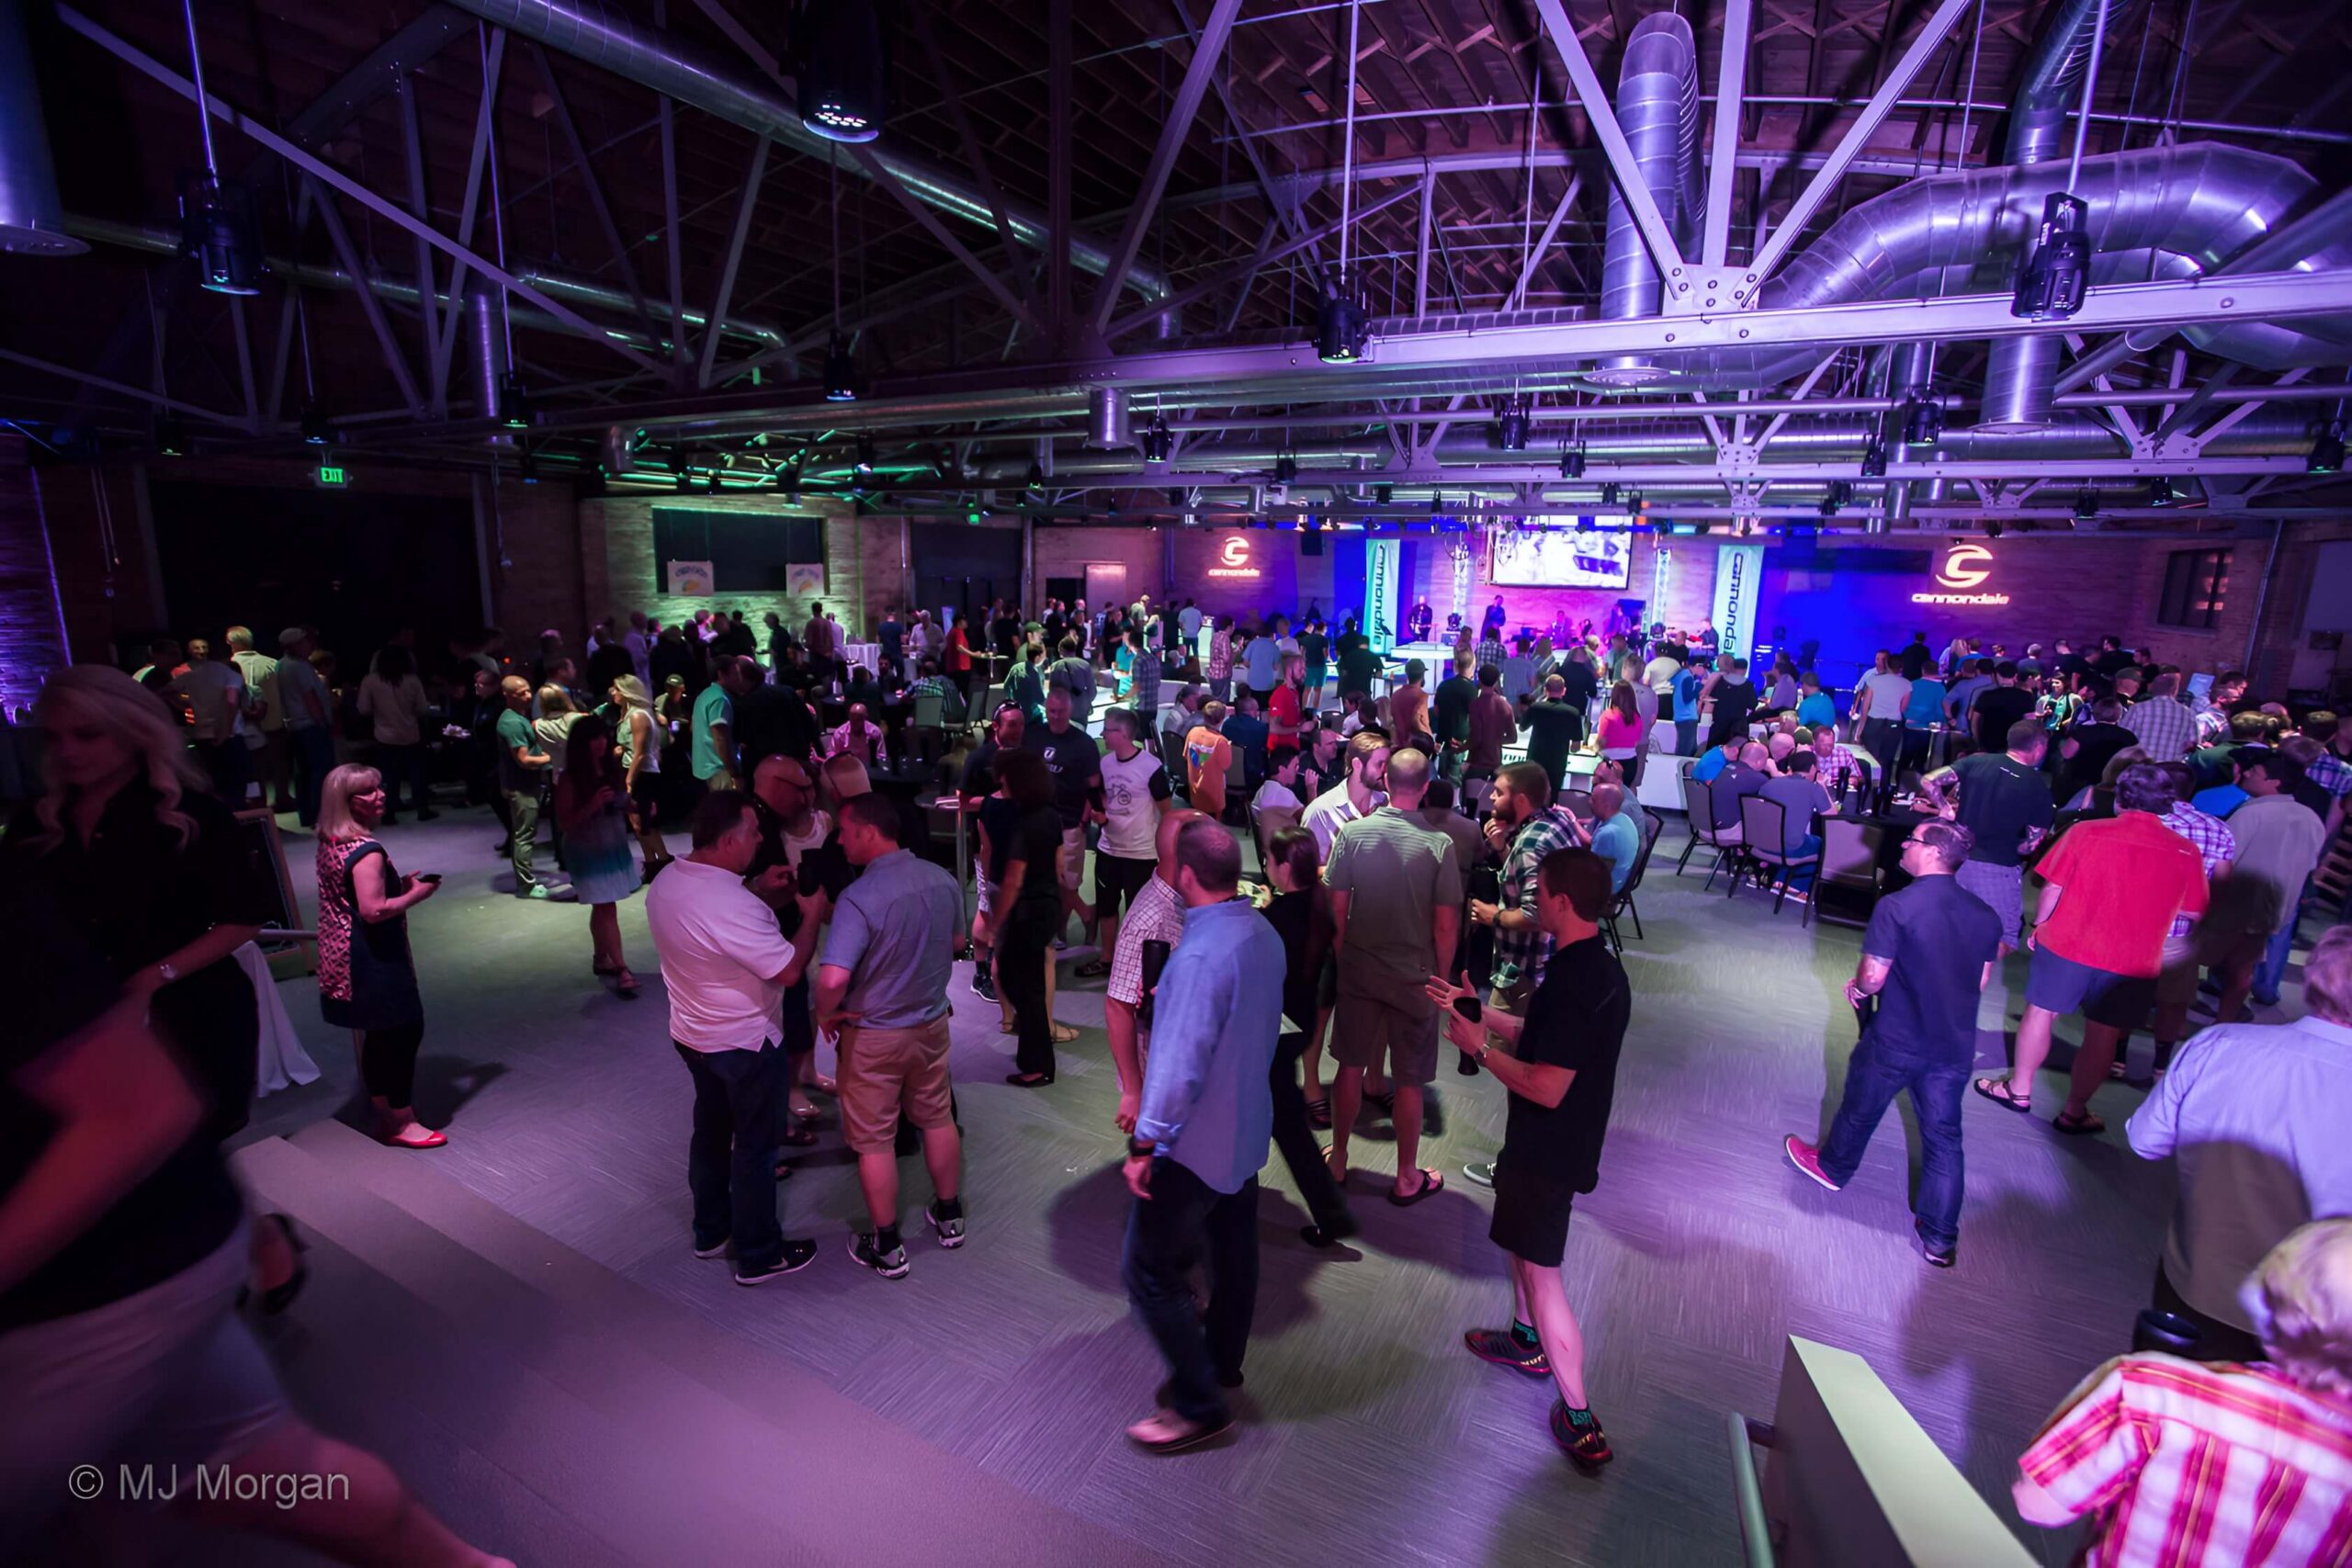
Today, places of worship are being rethought in exciting and unexpected ways. Church design is no longer just about a building for Sunday morning worship gatherings. It’s about crafting spaces that serve the broader community in a more holistic way – 7 days a week. Whether it’s through financially sustainable business models like childcare centers or community-centered lobbies that offer opportunities for on-going social connection, this trend toward more adaptable and flexible designs reflects a deeper understanding of what sacred space can be in a rapidly changing world. By embracing this change, churches are not only enhancing their own ministry efforts but also offering vital community infrastructure that resonates far beyond worship services.
7 Days
of community connection
More Impact
throughout the week
Flexible
spaces for evolving ministry
Sustainable
Sustain
able
models that support mission
INSIDE THE EPISODE
Beyond Sunday: Design for Community. Build for Ministry.
Hear from two experienced architects who specialize in ministry-based design, leading a team that has designed 1,200+ faith-based facilities across the country.
Learn how flexible, community-centered facilities, strategic partnerships, and financially sustainable design strategies can transform your church into a thriving hub for connection, outreach, and lasting community impact.
Presenters:

Don Mahoney
Principal Architect, Building God’s Way
Don has one of the most extensive backgrounds in worship and performing arts architecture in the U.S. He has designed prominent facilities all across the country throughout his 44year career and has been recognized with a number of awards for innovative and creative church design, including multiple awards for Best Church Architect, Best Church Design and Best Liturgical Design.
Don serves as Board President for Building God’s Way, a firm that has designed 1,200+ facilities for churches and Christian schools nationally. He earned his Master’s Degree in Architecture from the University of Utah in 1982 and formerly served as President of the American Institute of Architects for the State of Utah.
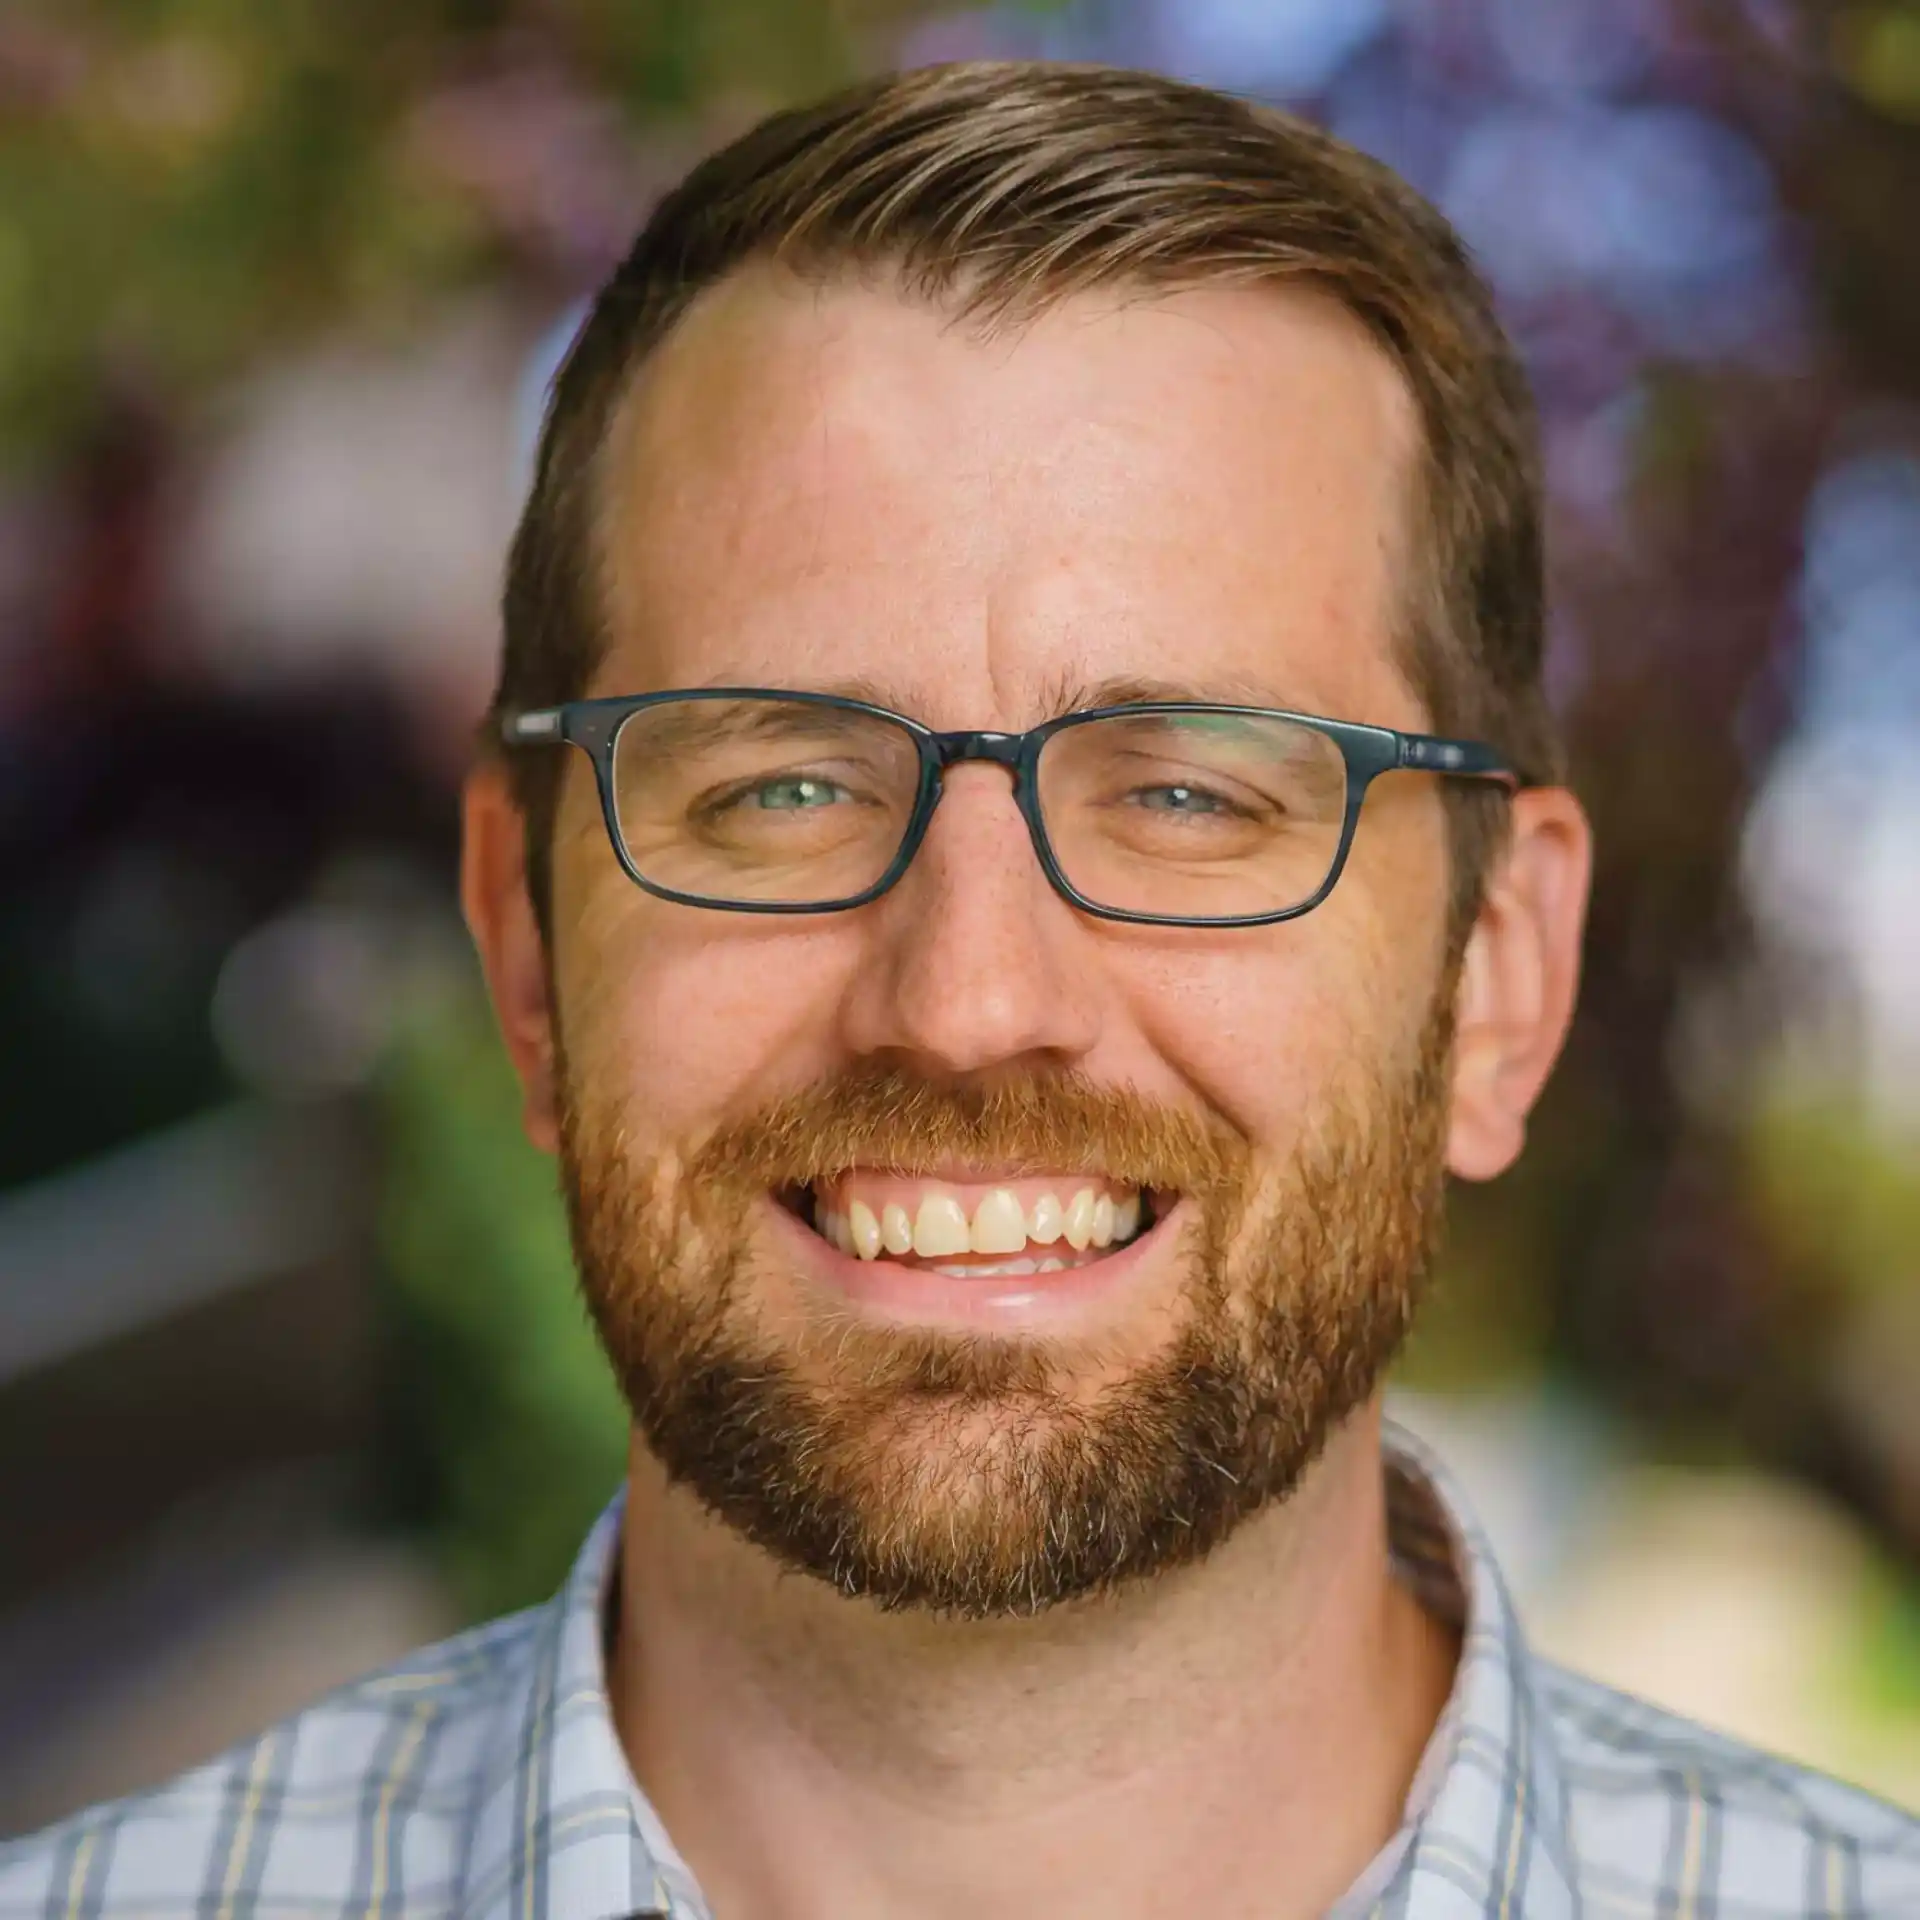
David Tyson
VP, Design | Senior Architect
David is a licensed architect and member of the Executive Team at BGW. As the Team Leader for Preliminary Design, he oversees a staff of designers that are skilled in conceptual design and master planning. David joined BGW in 2007 and earned his Bachelors and Masters Degree in Architecture from Judson University in Elgin, IL. He has worked with hundreds of churches and Christian schools across the U.S. and has a unique talent for guiding ministries through BGW’s collaborative charrette design process. David is adept at helping ministries to prioritize current and future expansion needs, cast their vision and build momentum with their constituents. He is registered with the National Council of Architectural Registration Boards (NCARB).
What you’ll learn
FOR CHURCH & MINISTRY LEADERS
Turn your church building into a 7-day community hub.
Explore how thoughtful design can move your facility beyond Sunday services strengthening relationships, expanding ministry, and serving your neighborhood every day of the week.
FREE PODCAST ACCESS
Sign up below to access the podcast and discover how churches can extend their ministry beyond Sunday through community-centered design, flexible spaces, and sustainable strategies that serve their neighborhoods 7 days a week.