Waterville Community Church
Waterville, OH
17,095 SF Expansion & Renovation
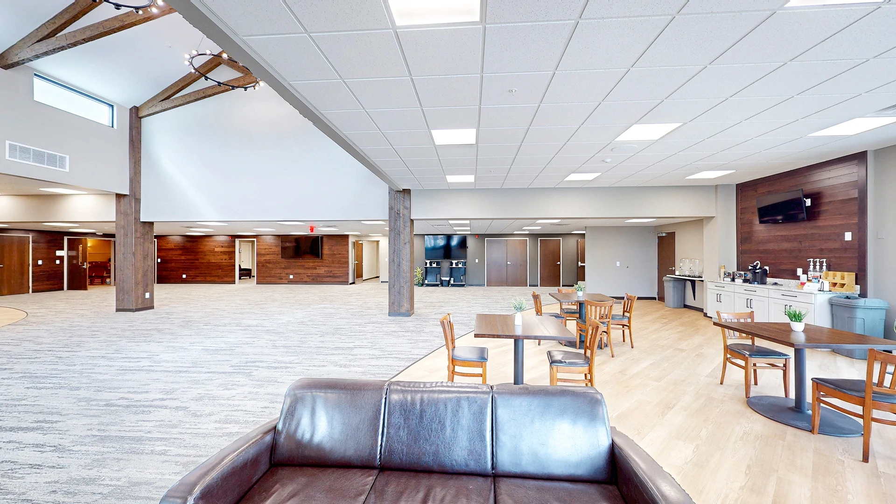
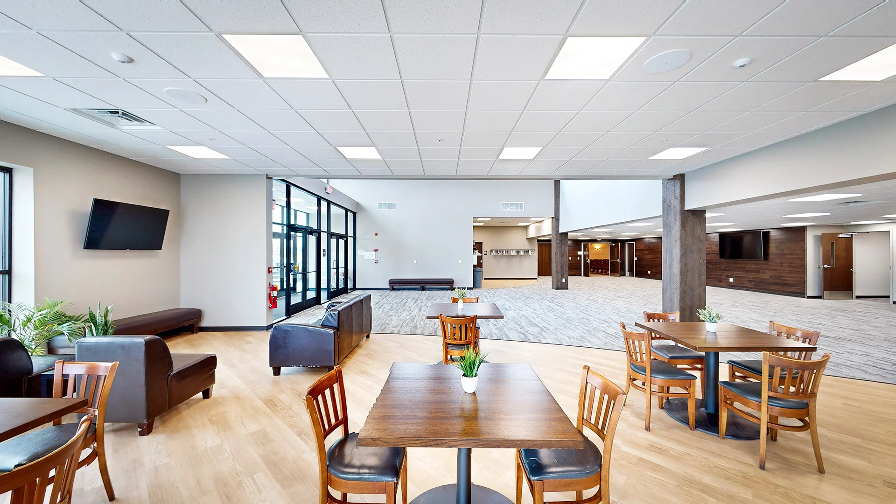
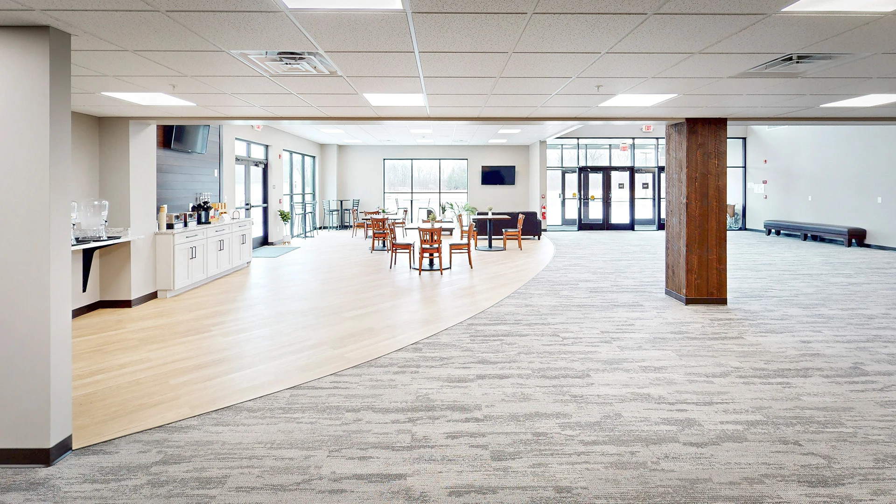
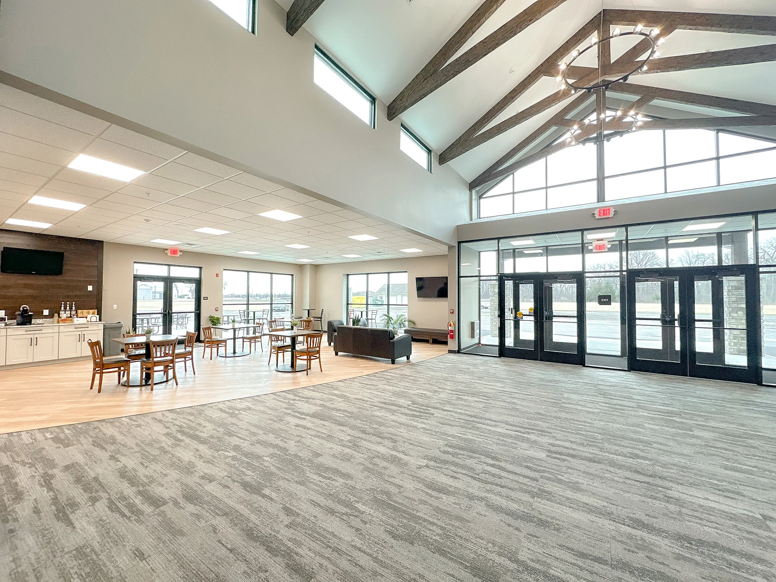
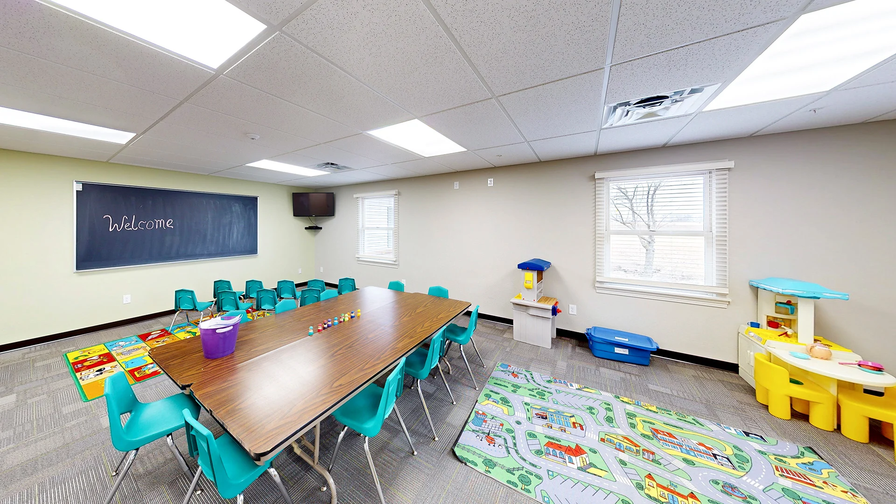
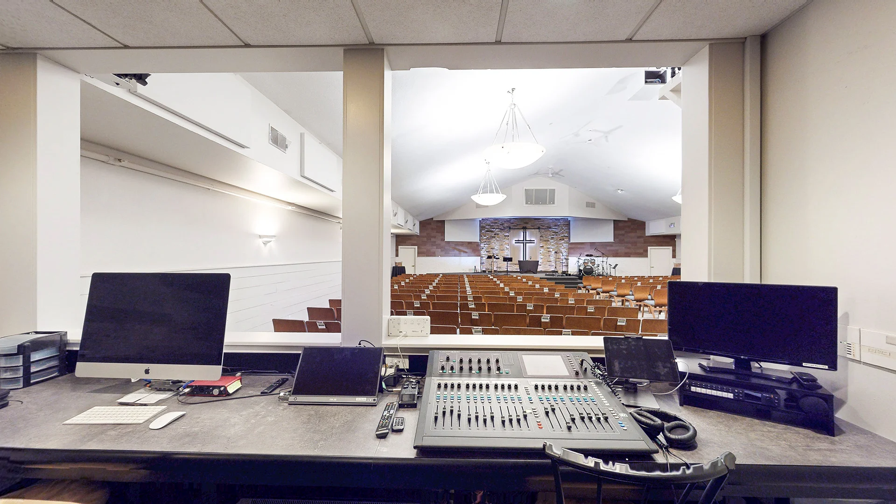
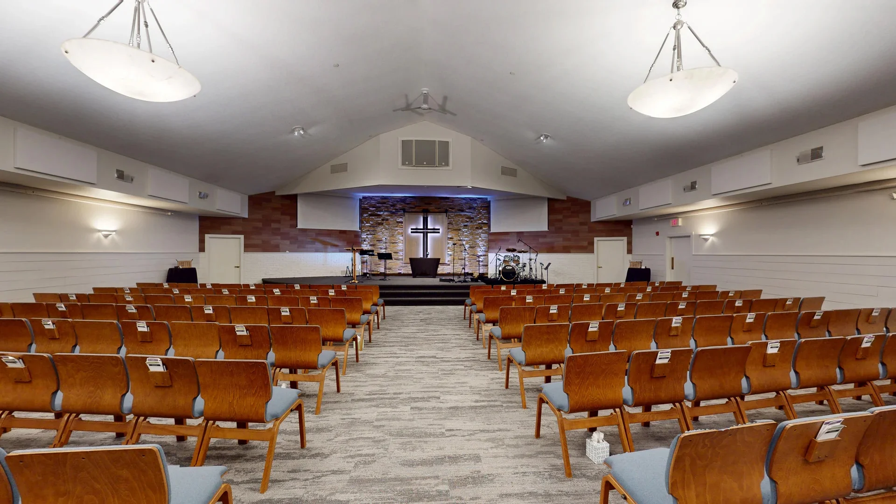
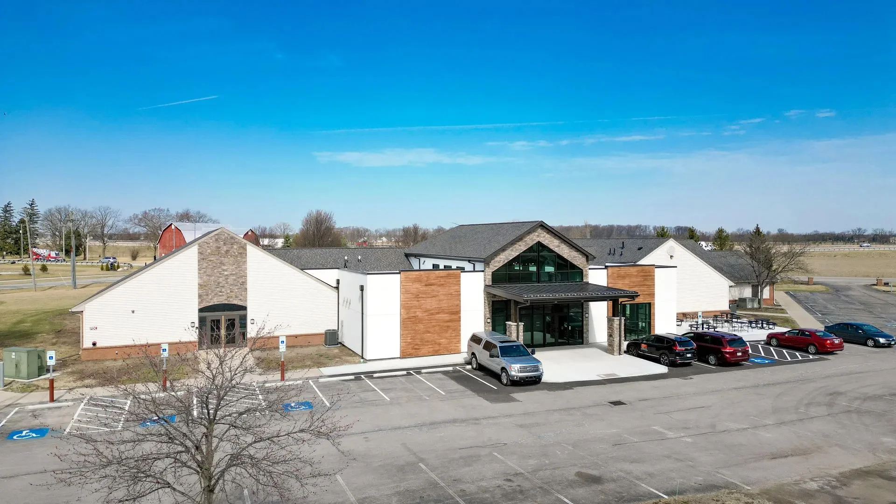
This project involved a 2,262 SF addition of the church’s main entrance and lobby space, including a new cafe with a connected patio and new restrooms. The renovation covered 14,833 SF and included updates to the sanctuary, office suite, youth ministry room, children’s classrooms & nursery, cry room, community room, storage areas and pantry.