
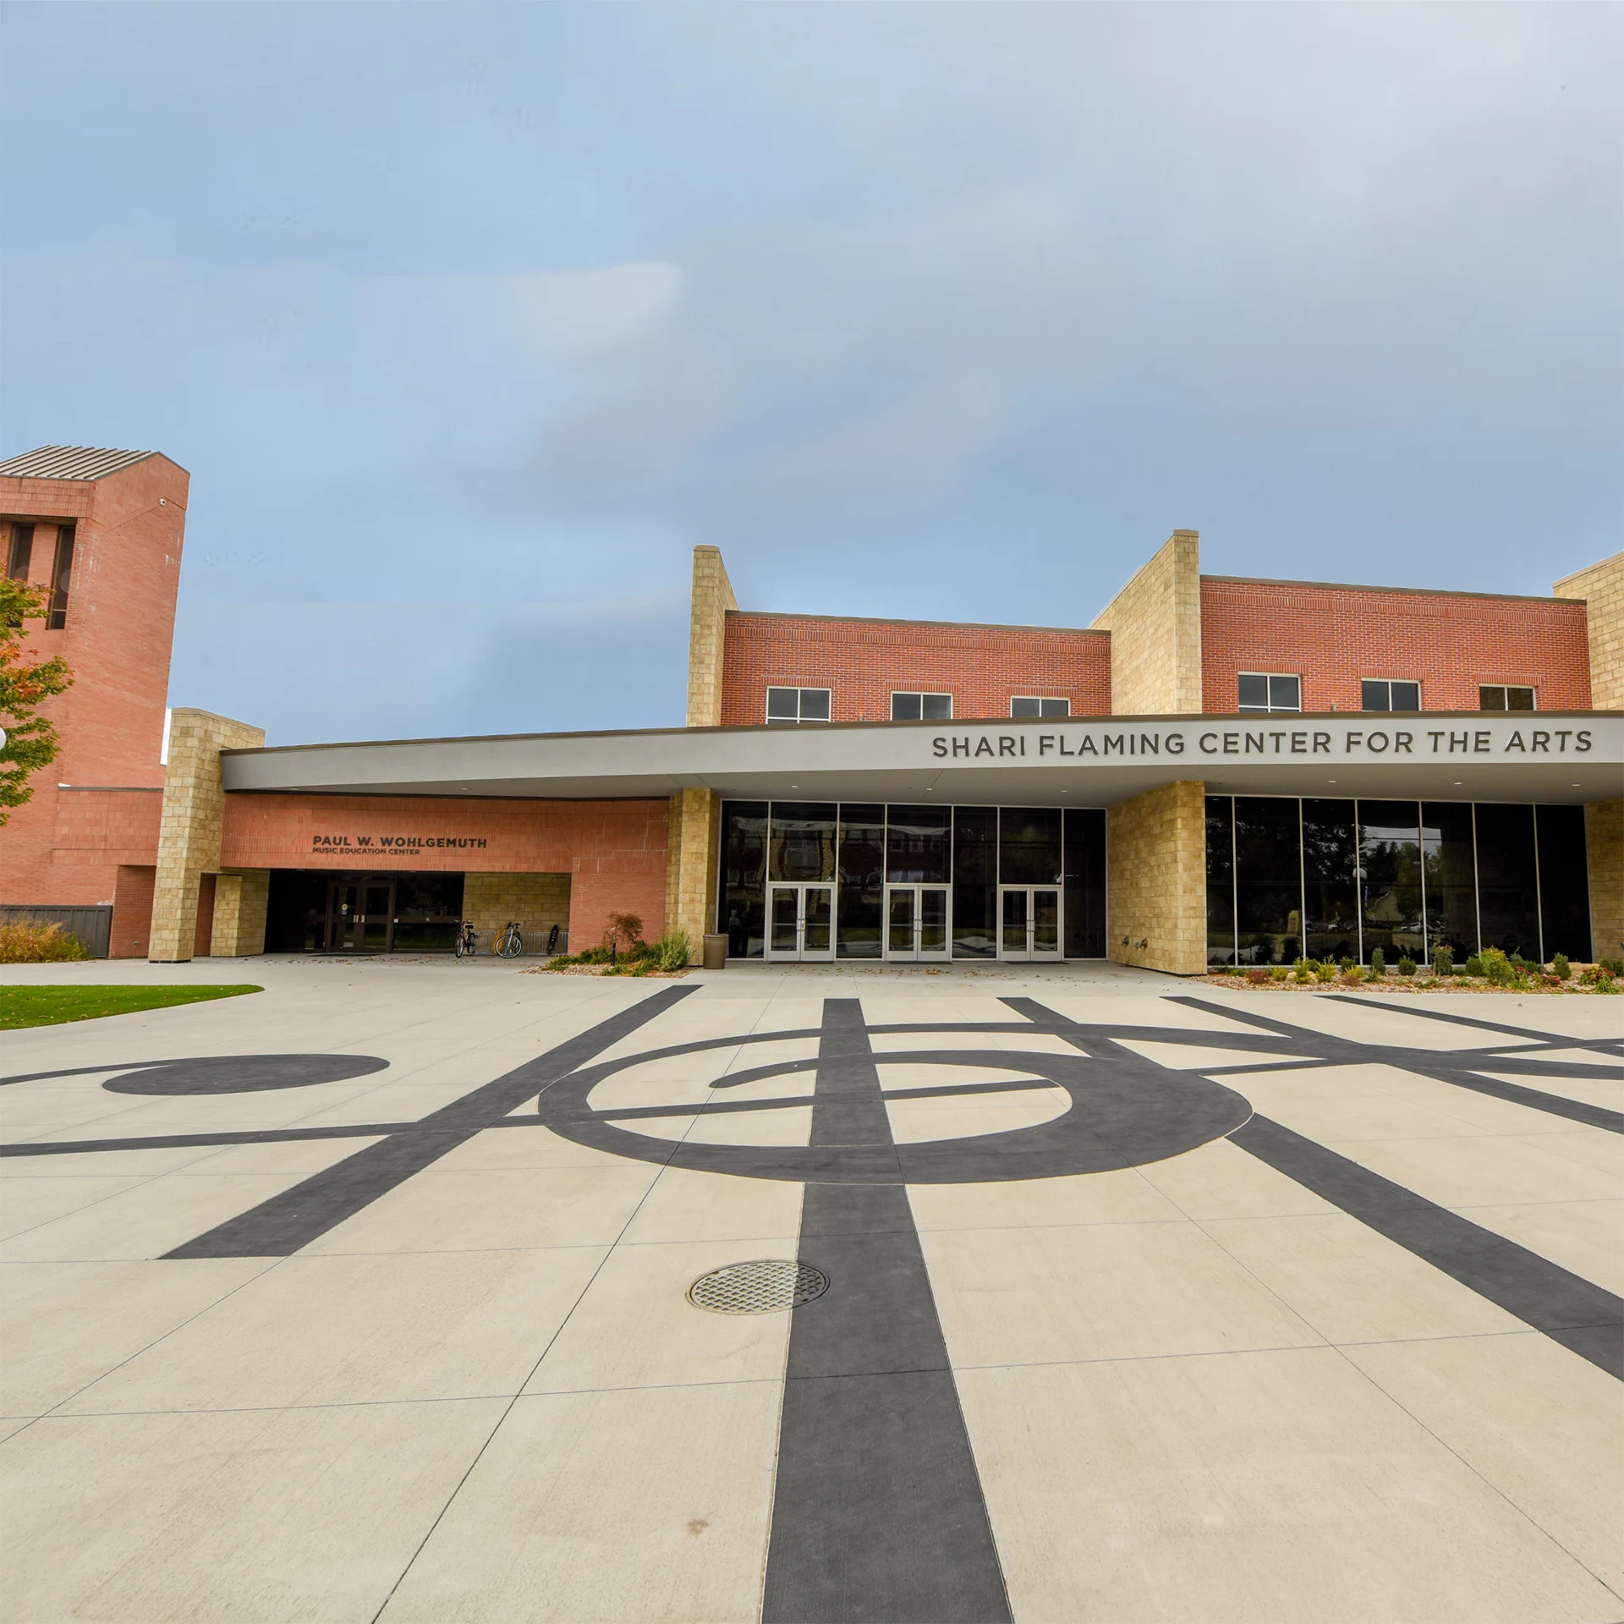
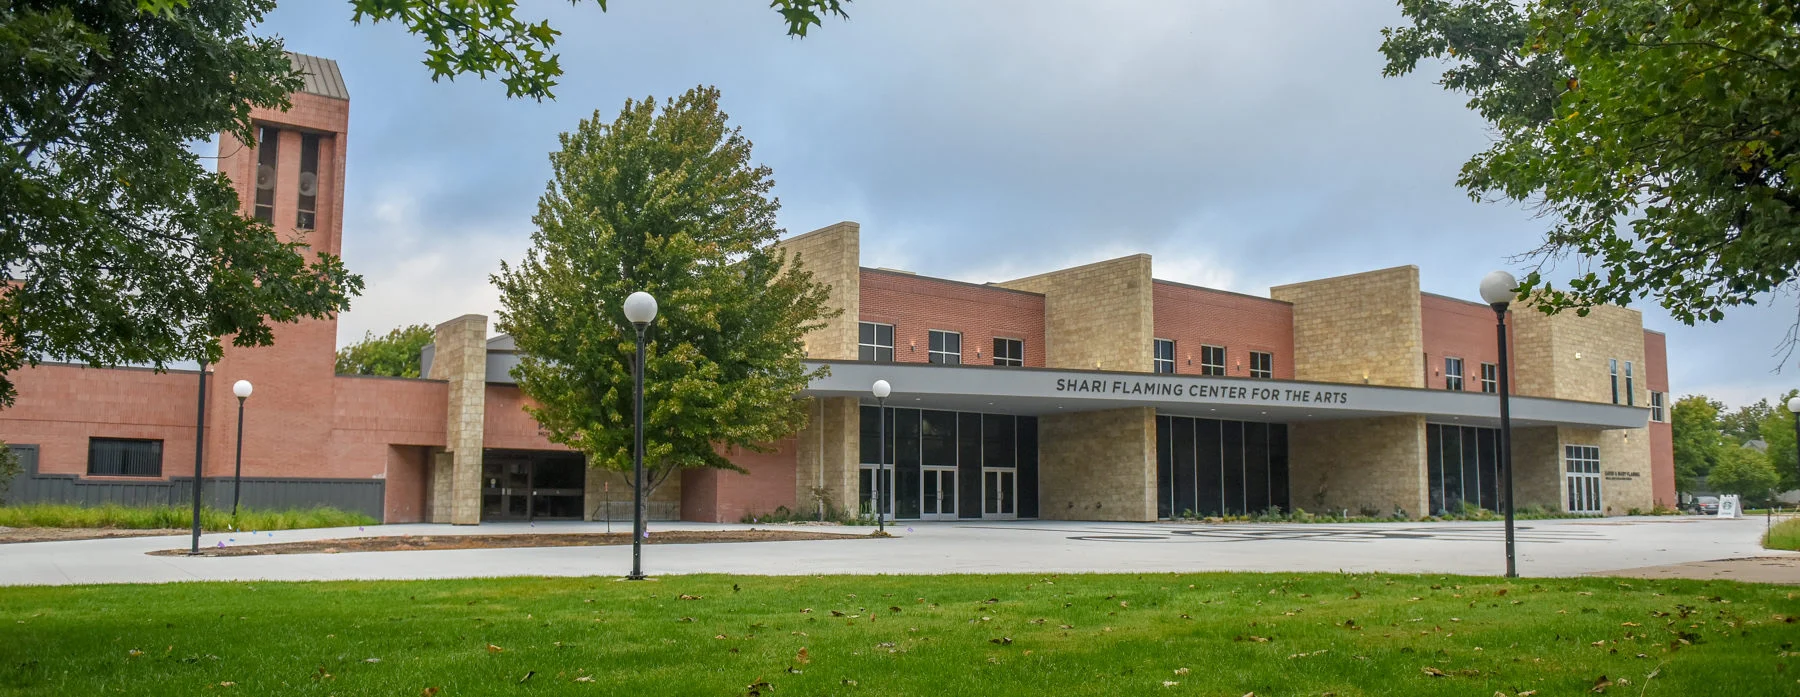
Tabor College Performing
Arts Center
Hillsboro, KS
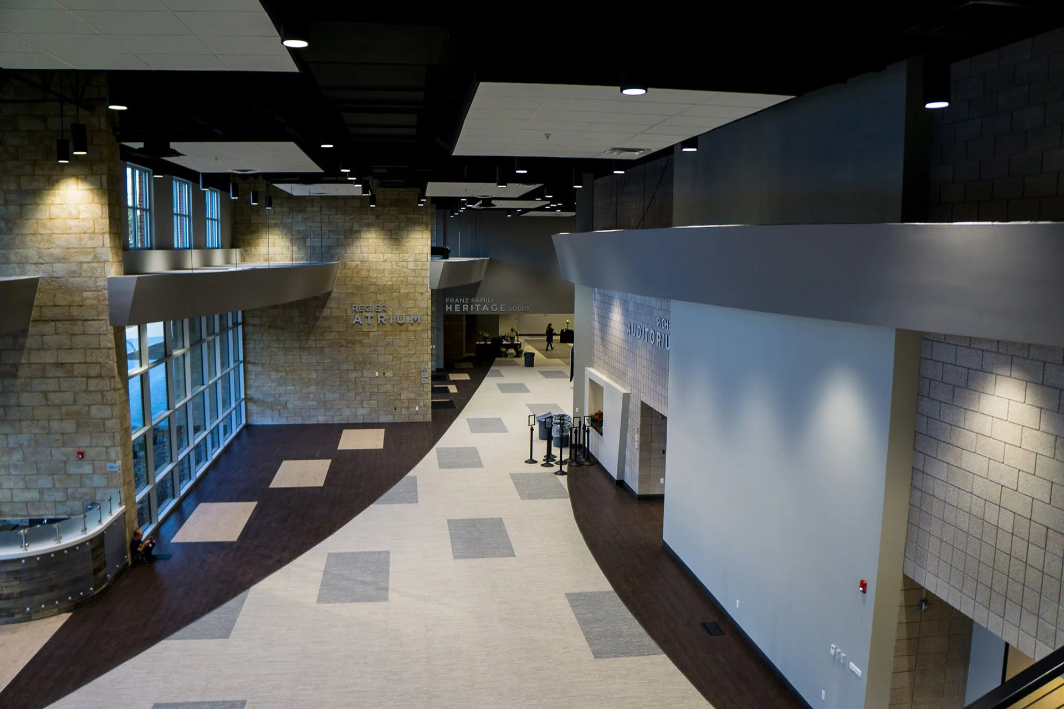
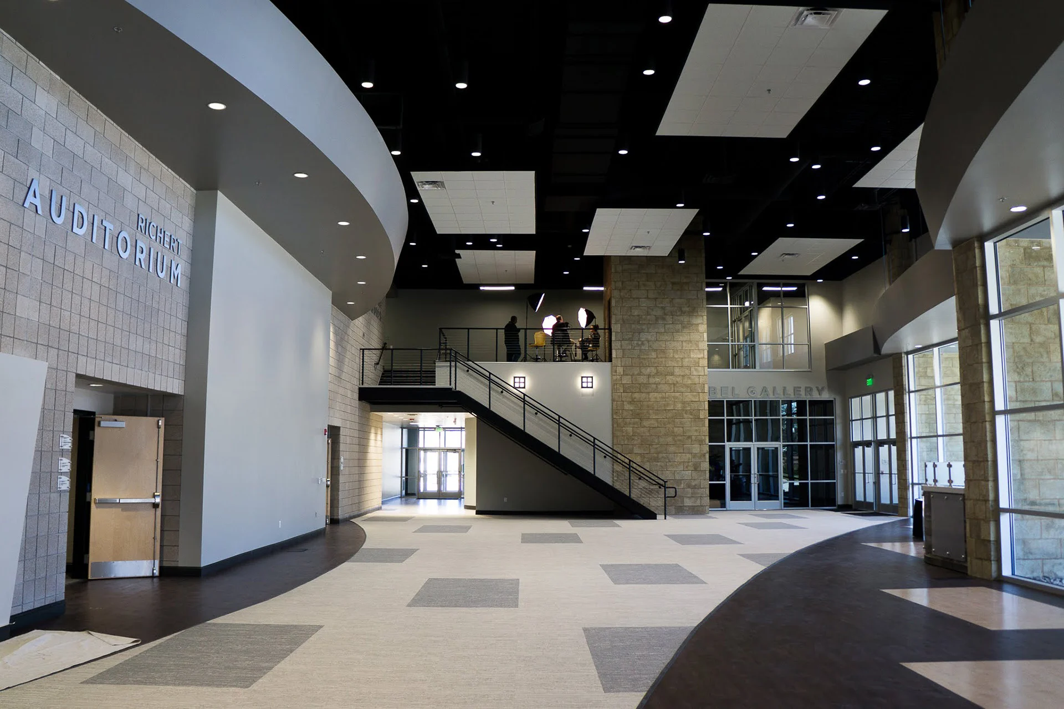
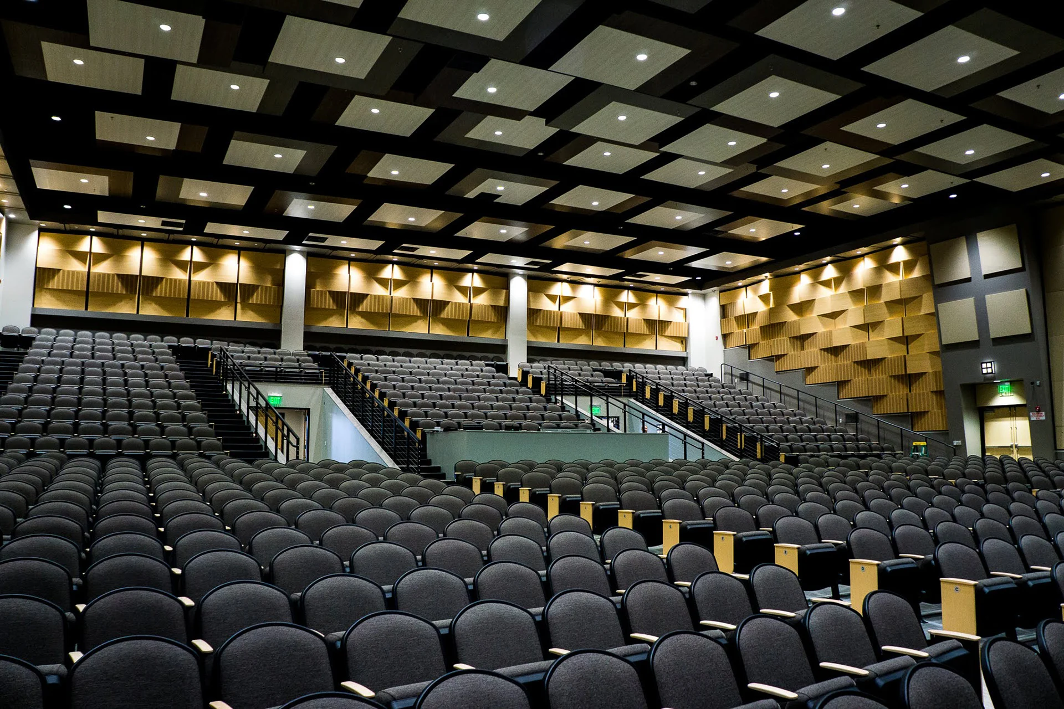
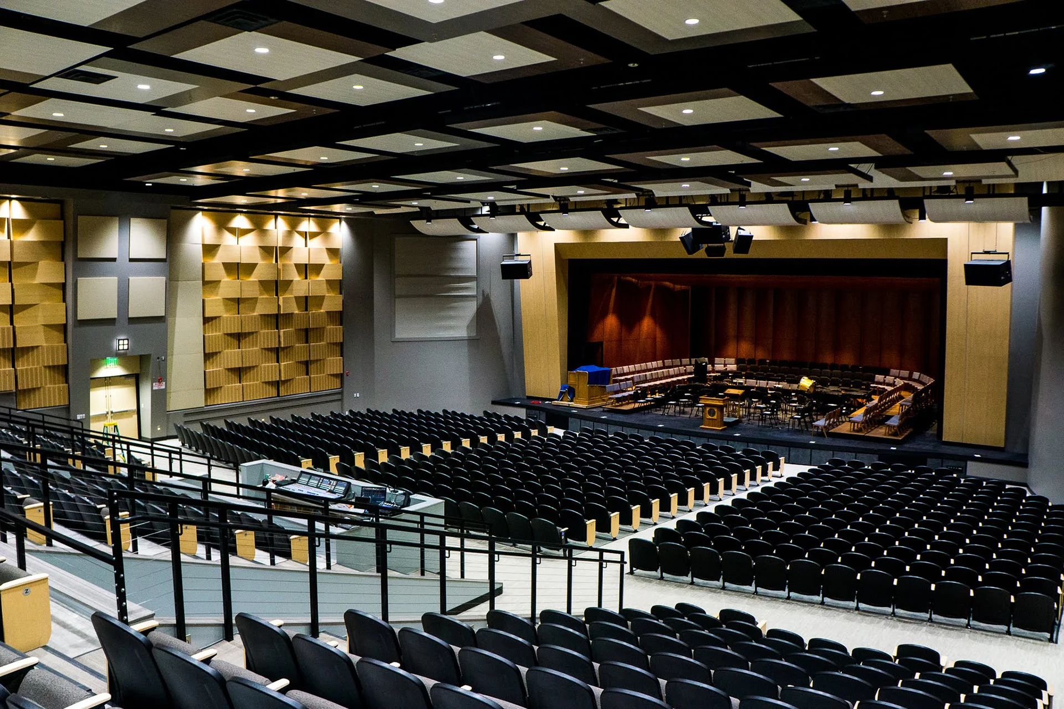
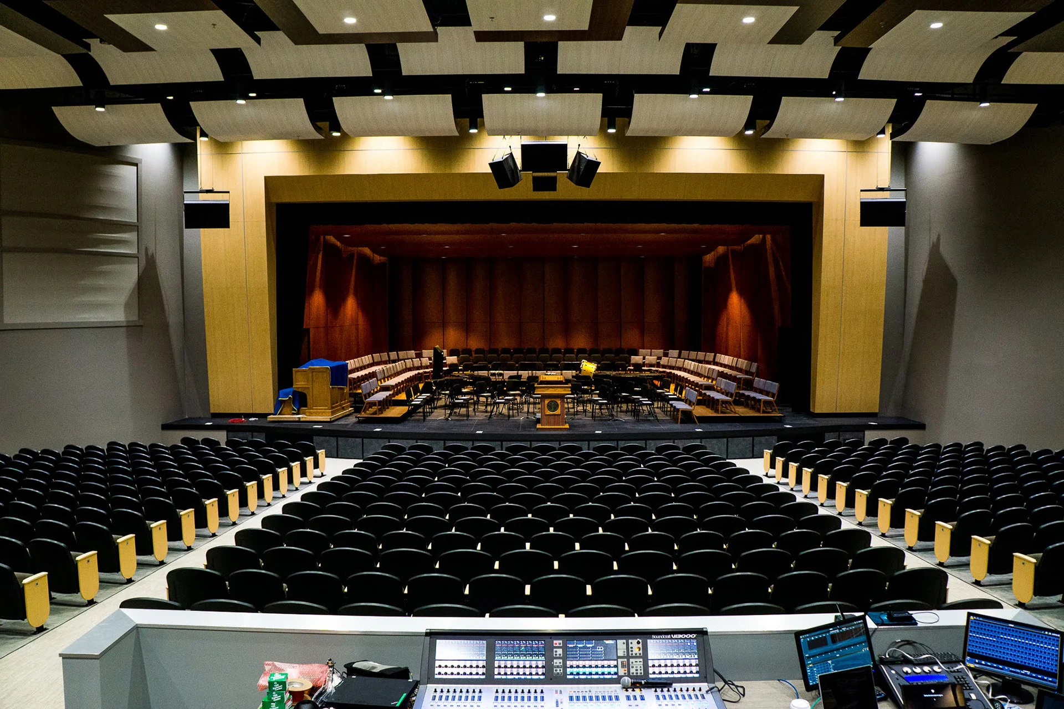
This two-story, state-of-the-art facility features a fully equipped performance auditorium and black-box theatre complete with scene shop, green room and dressing rooms, a large art gallery, grand lobby, offices, classrooms, labs for photography, ceramics and art, recording studio, choral rehearsal room and a visual arts education wing. Tabor’s dedication to the arts and the community will be seen and felt throughout this amazing facility. The 830-seat auditorium will accommodate a huge range of events, from simple lectures all the way up to dramatic performances with live orchestral and choral accompaniment. View building specifications and floor plan here.
Architect of record: Dan Cook, BGW Founder Emeritus
Planning a New Church Building?
Let BGW help you plan a facility that serves your ministry.