
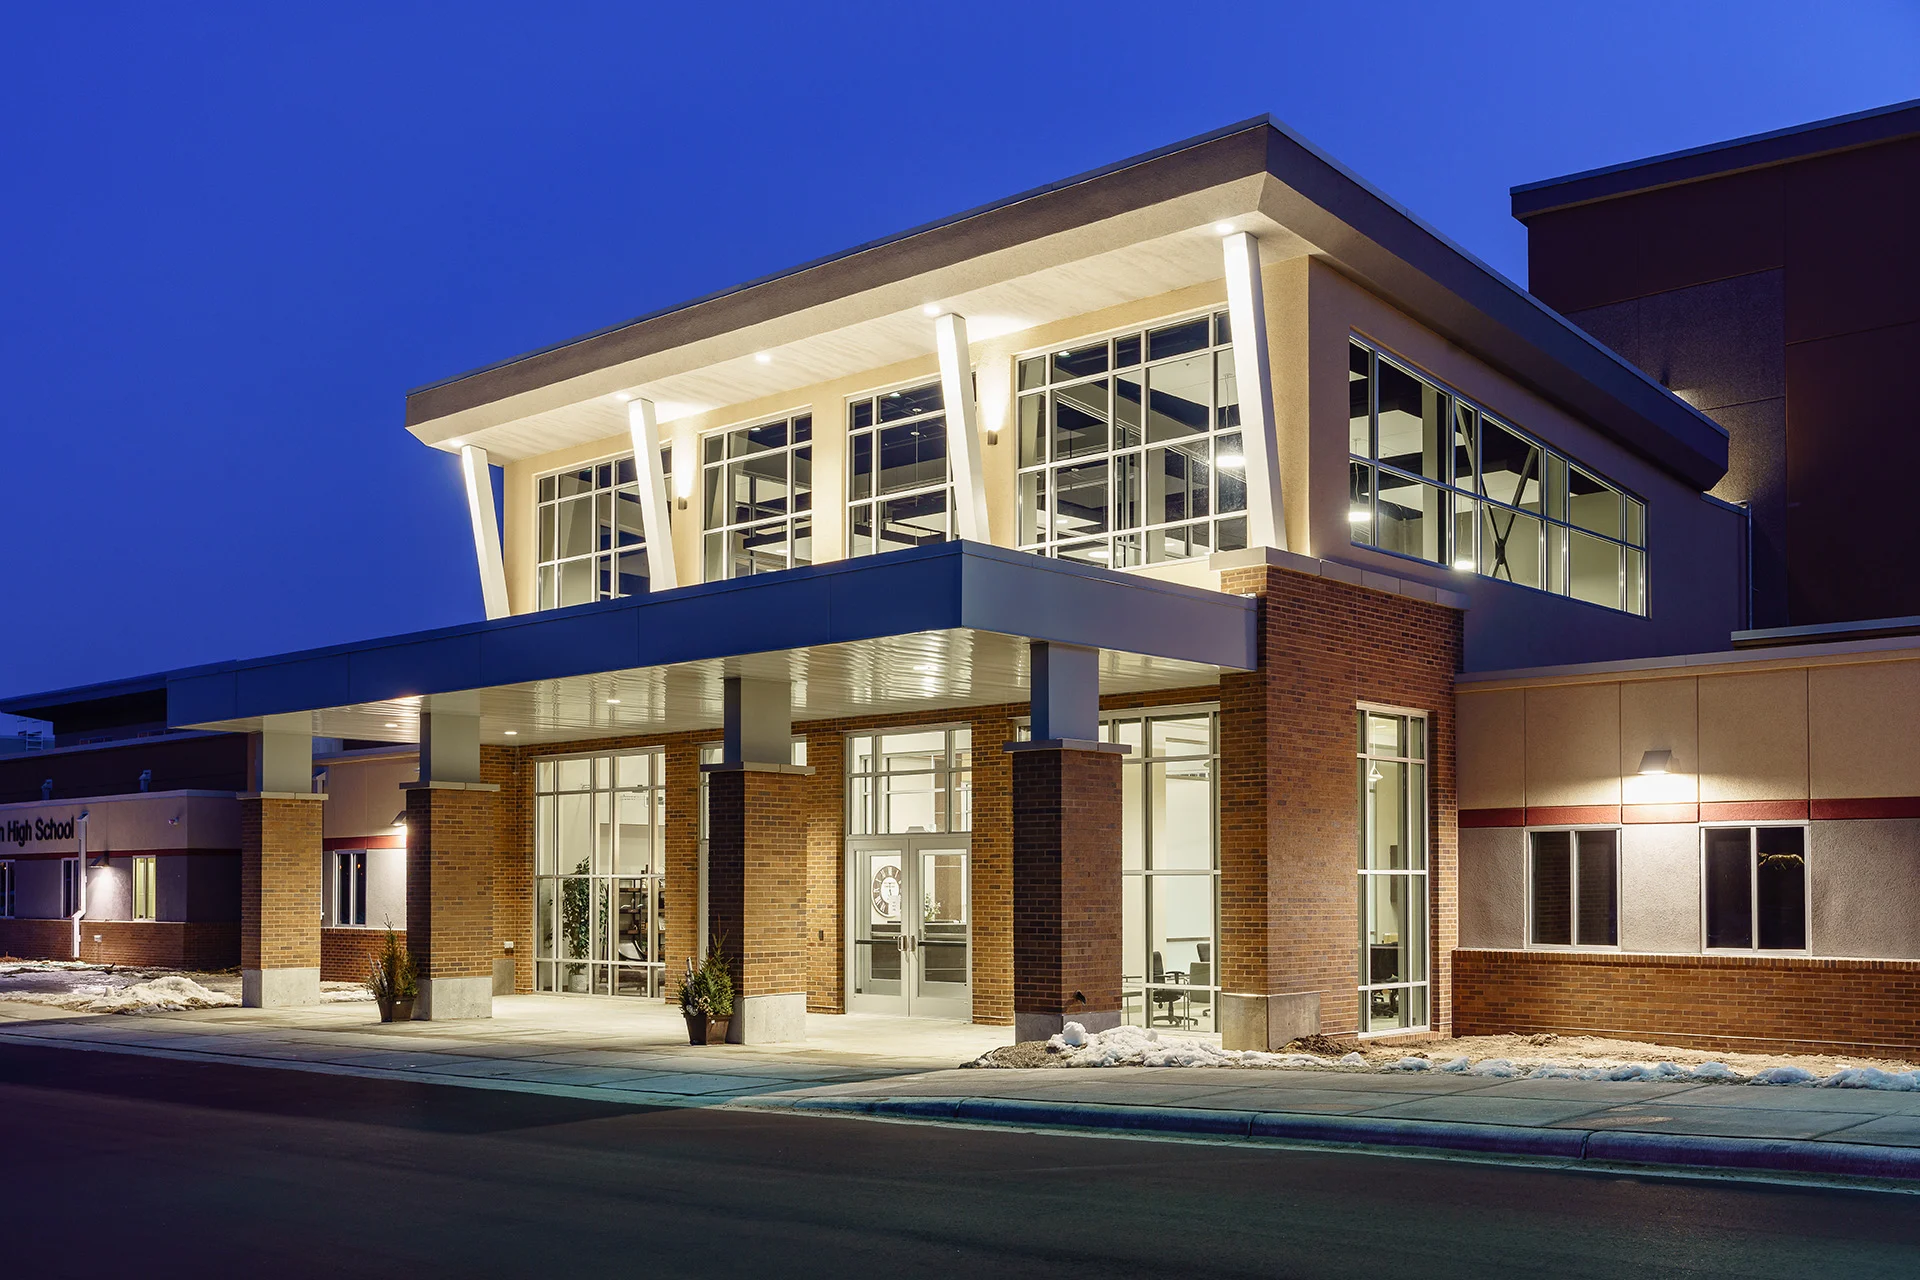
Southwest Christian High School
Chaska, MN
Since the completion of the first phase of construction in 2012, Southwest Christian High School grew from 185 to 343 students, approaching maximum enrollment for the existing facility. Phase 2 of construction involved a west wing campus expansion that included a 750 seat performing arts auditorium with oversized performance stage and orchestra pit, black box theater, back stage scene shop and dressing rooms. The new facility also features an outdoor amphitheater and ample music education space. Weekly chapels, as well as concerts, theatrical productions and school assemblies now have a new home in this space.
Recognized for Outstanding Design by American School & University


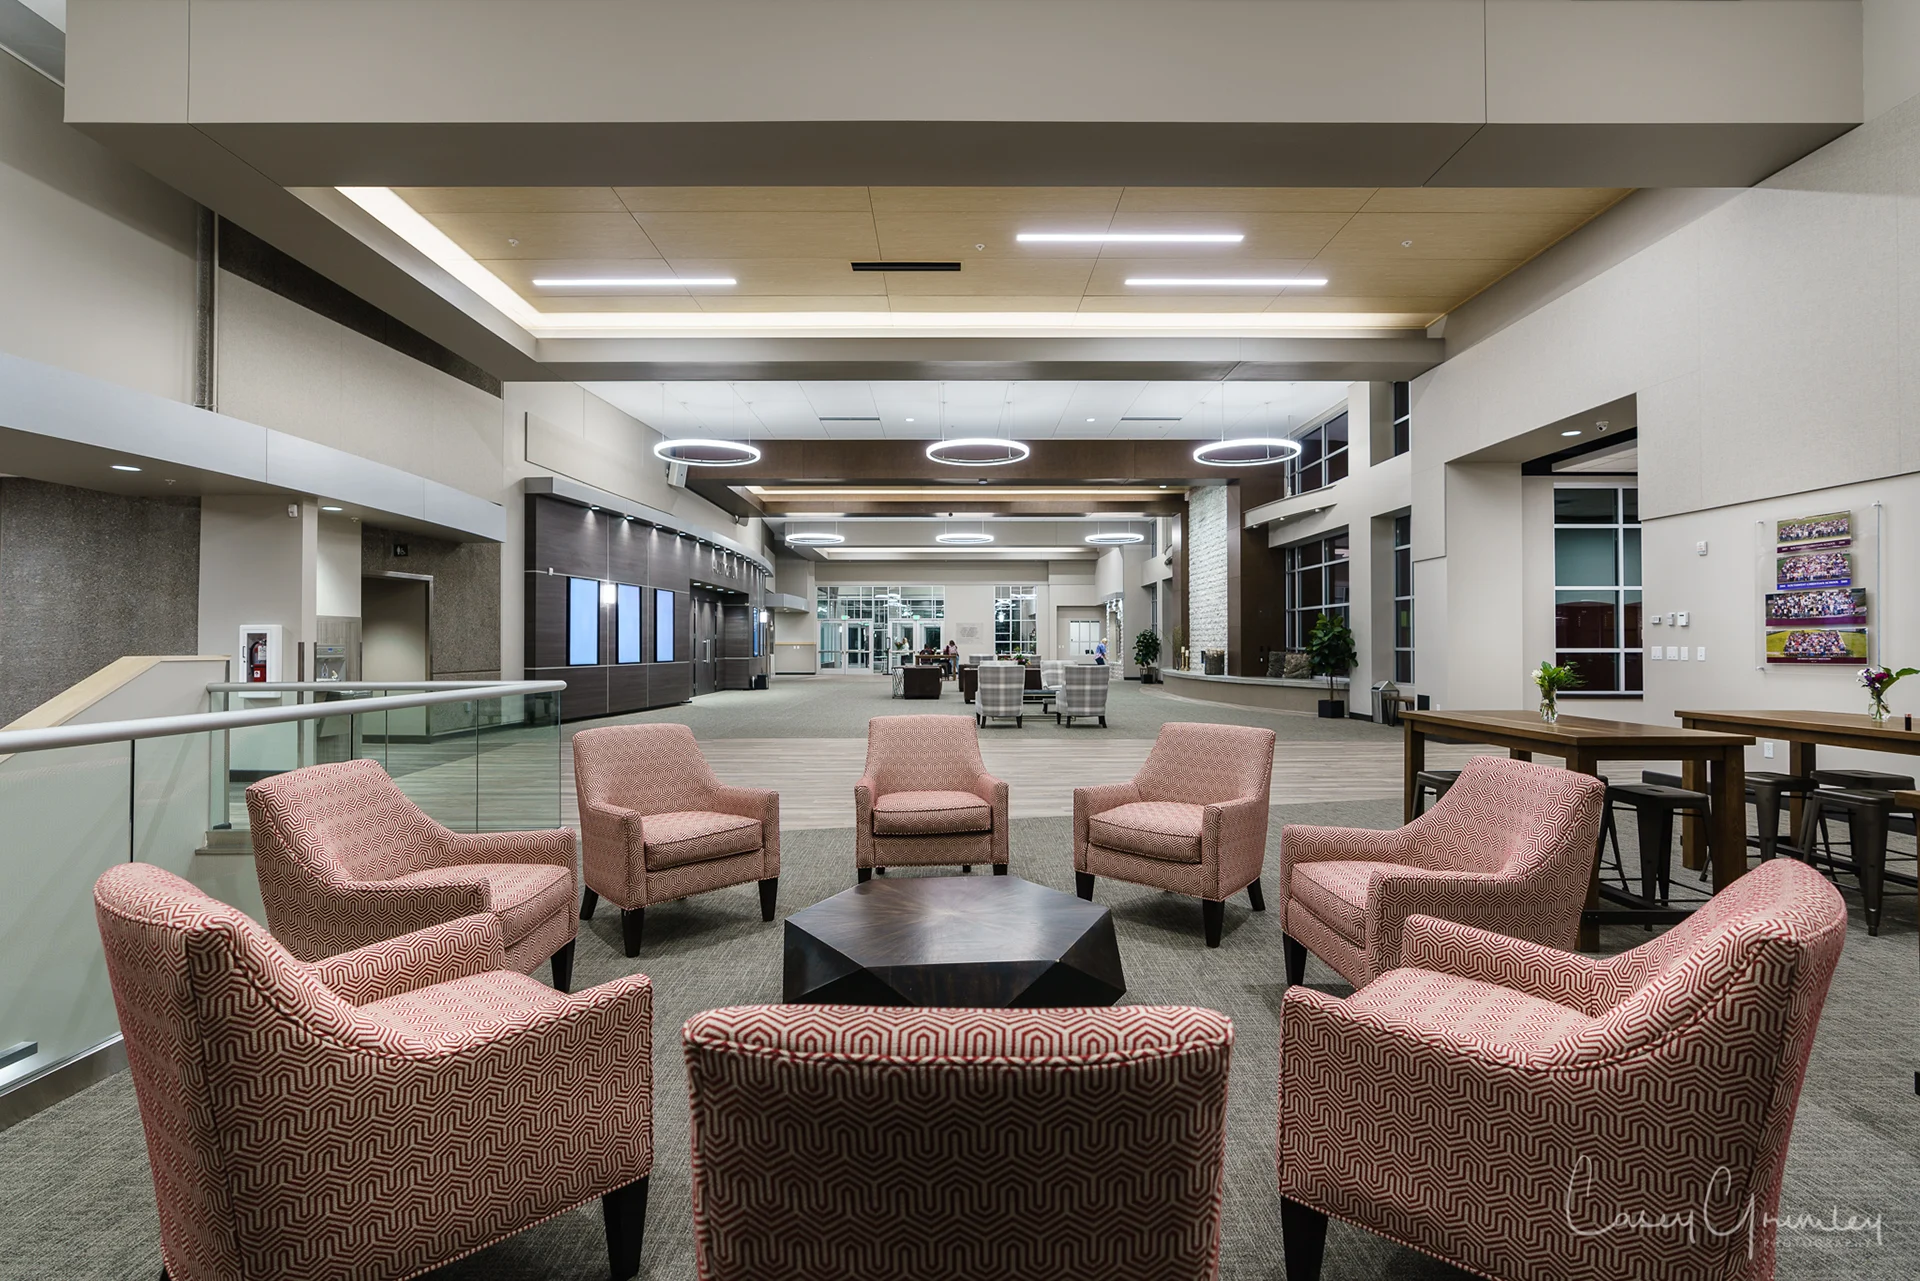


Planning a New Church Building?
Let BGW help you plan a facility that serves your ministry.