
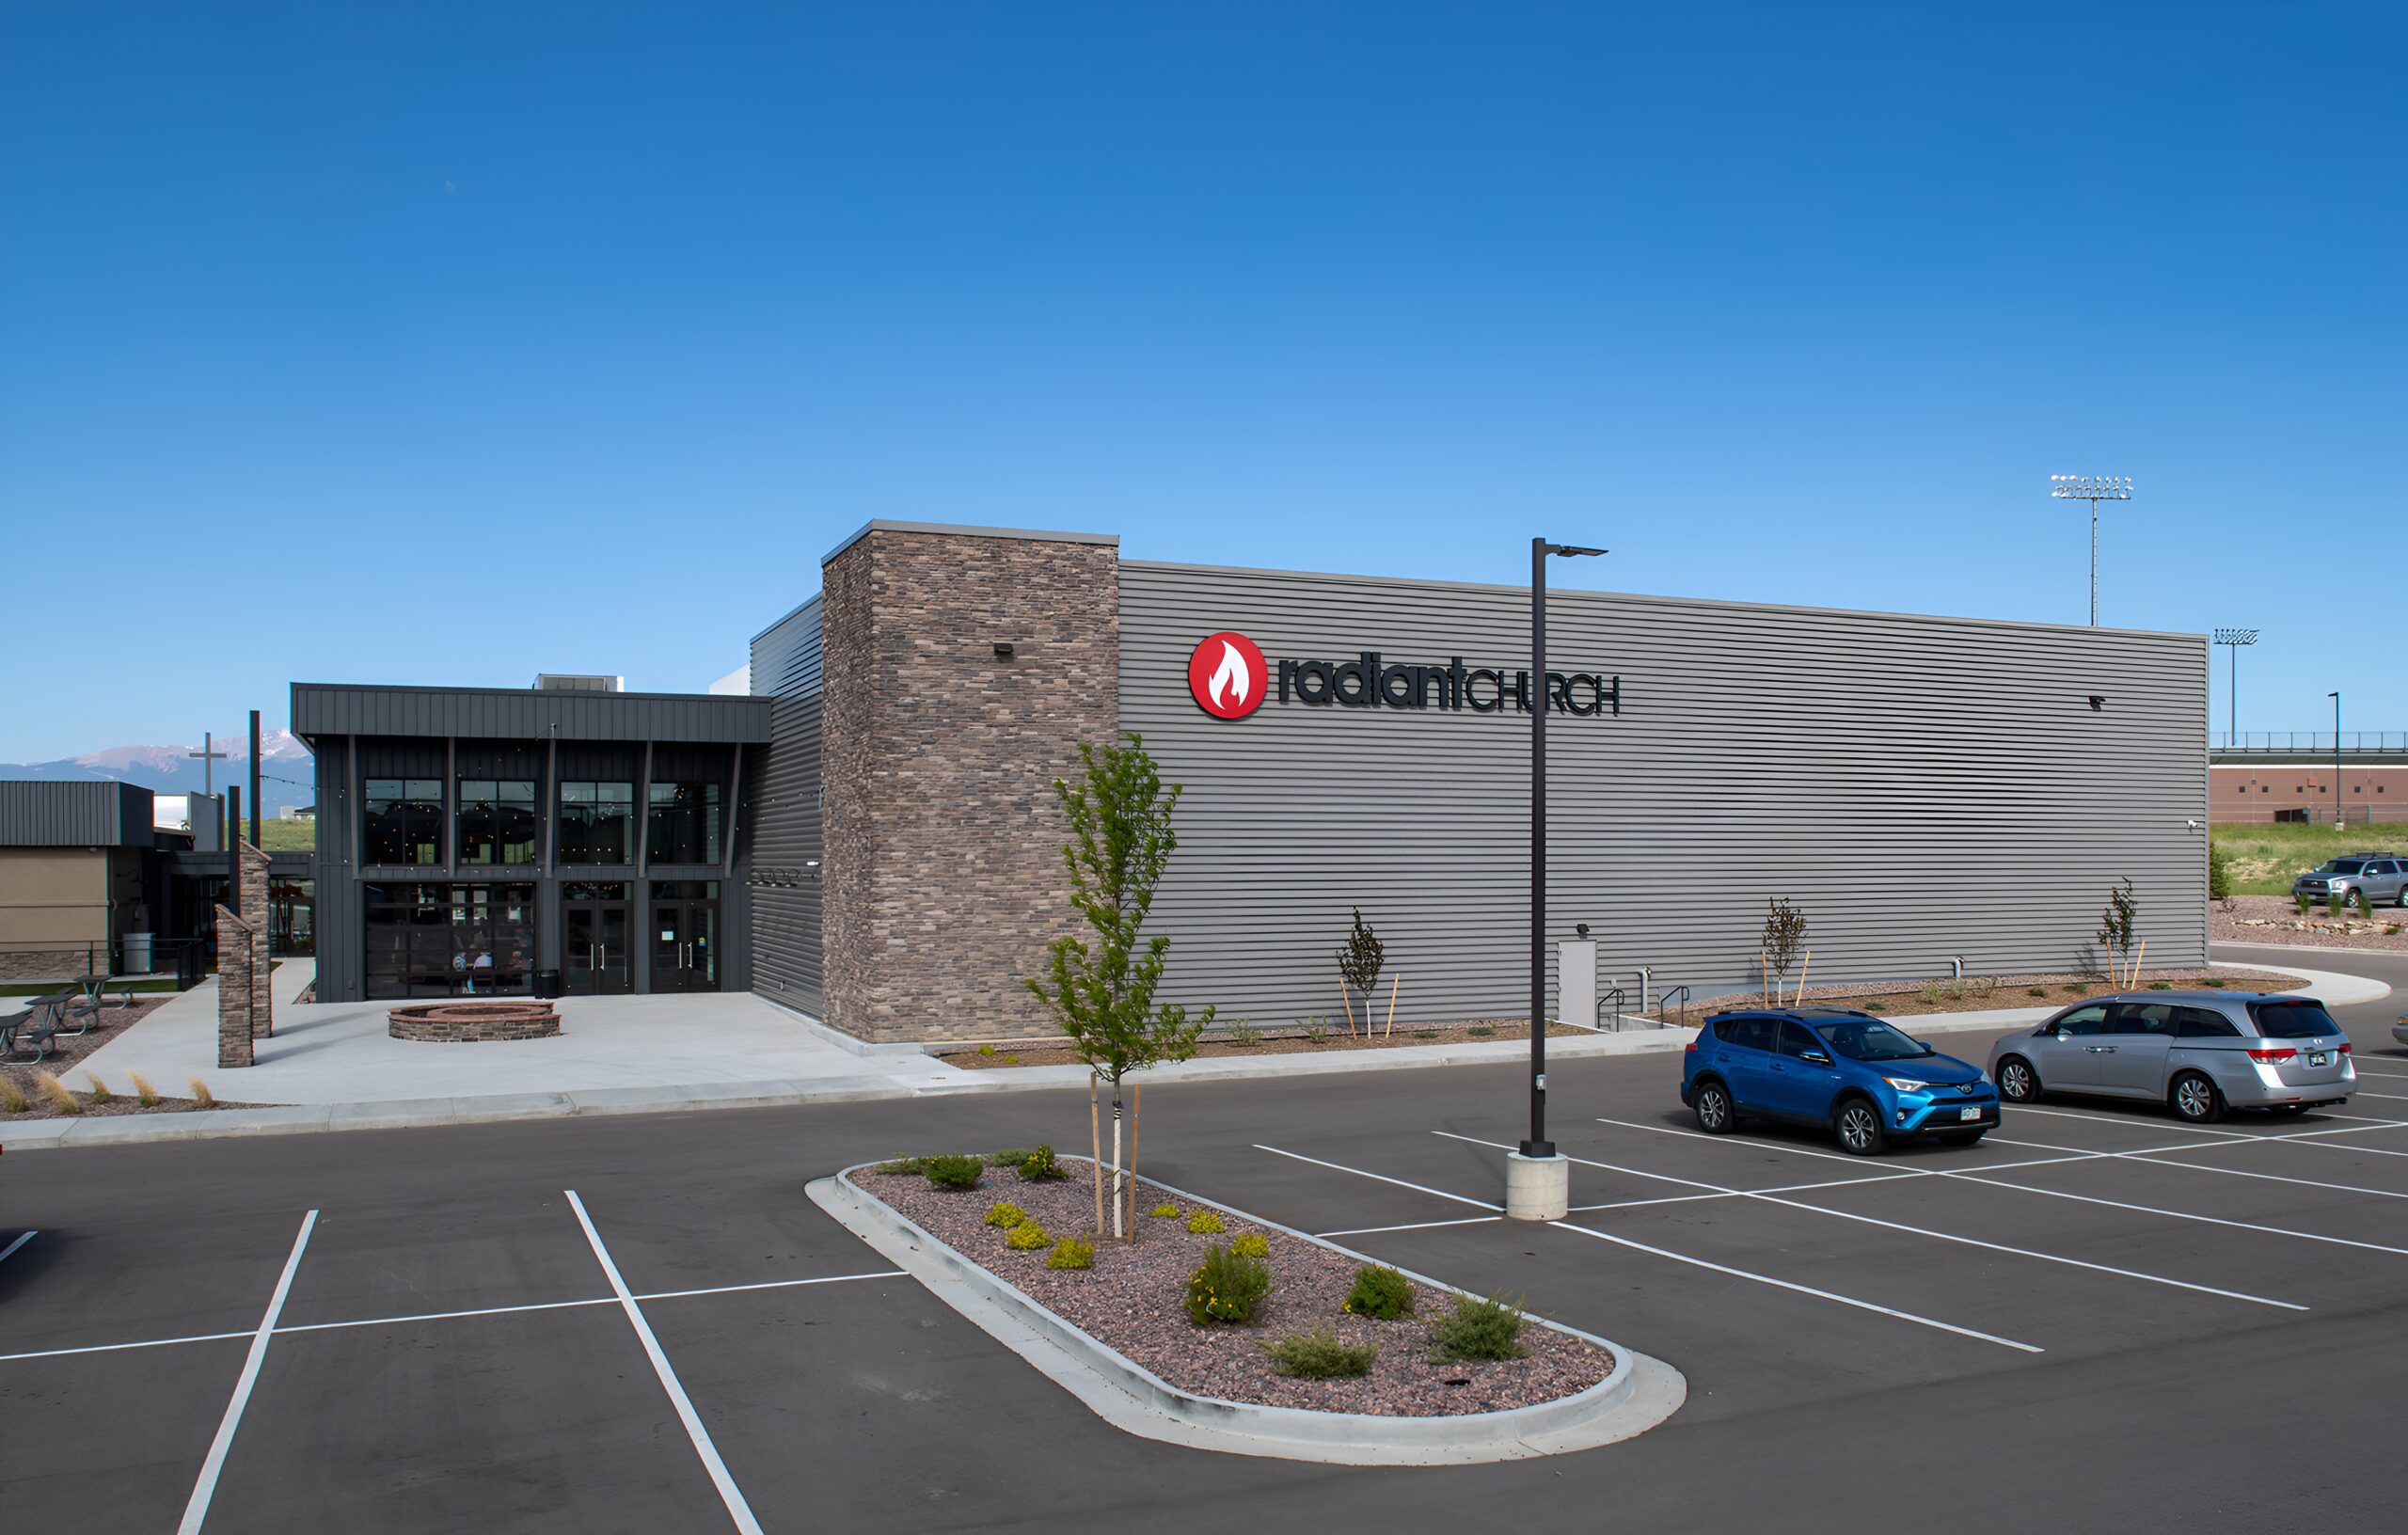
Radiant Church
Colorado Springs, CO
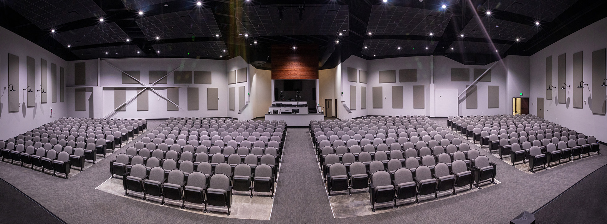
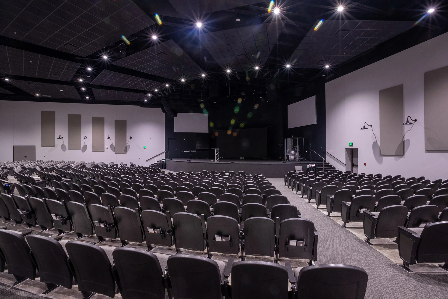
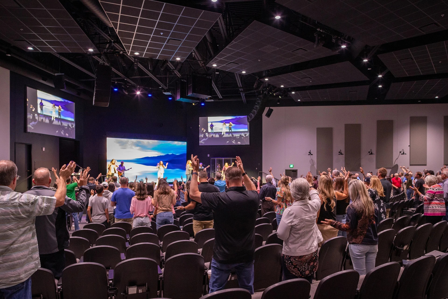
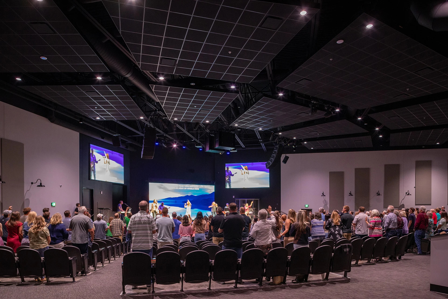
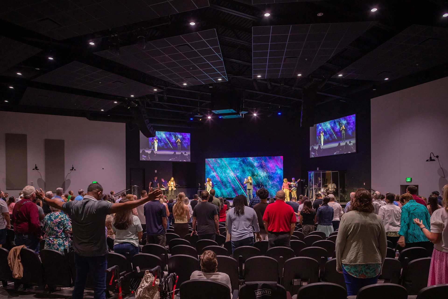
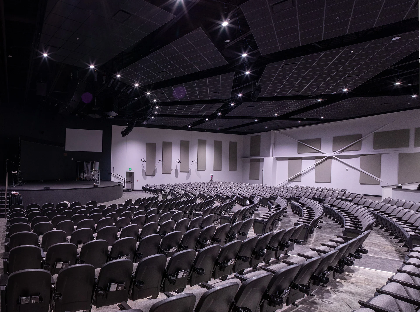
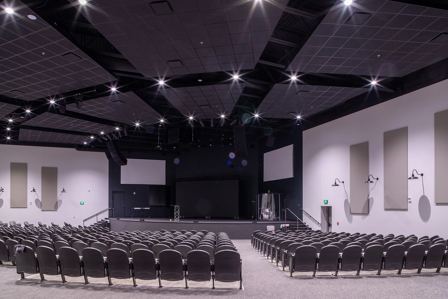
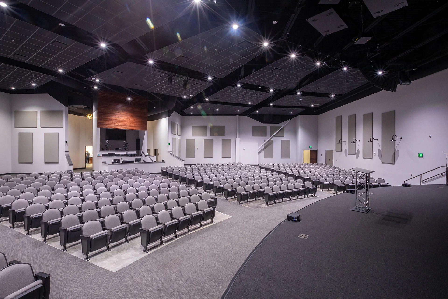
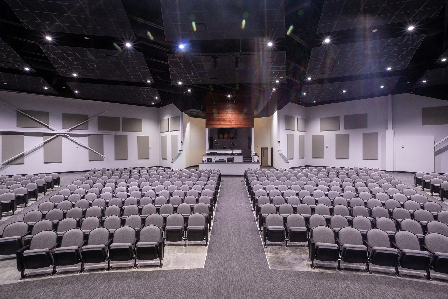
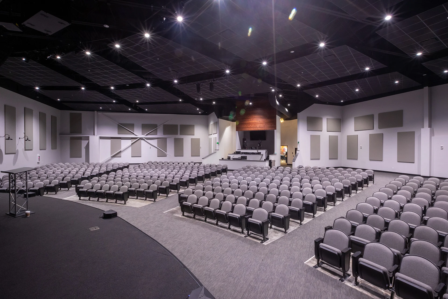
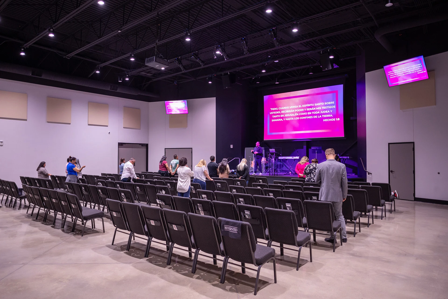
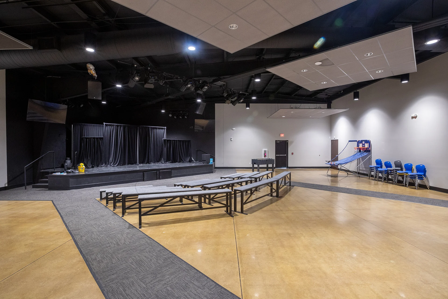
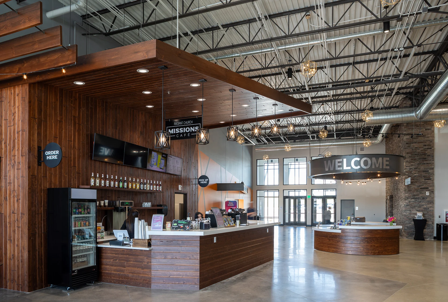
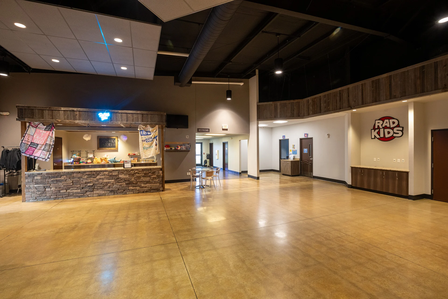
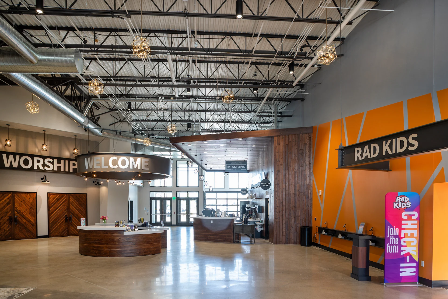
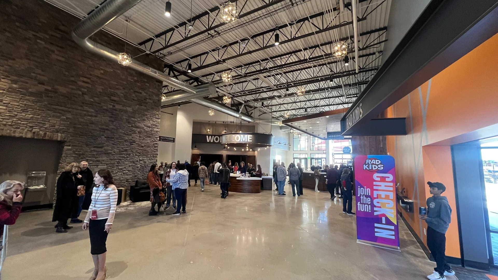
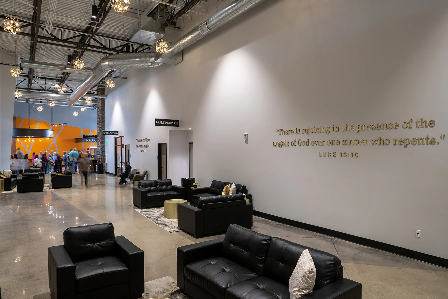
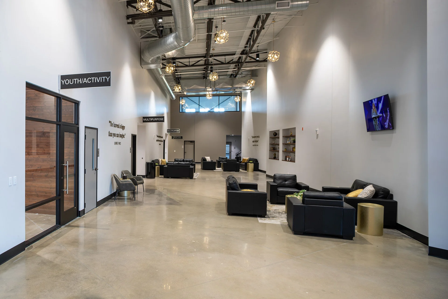
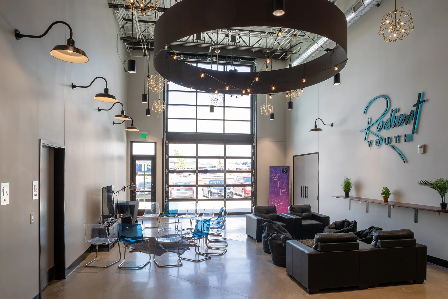
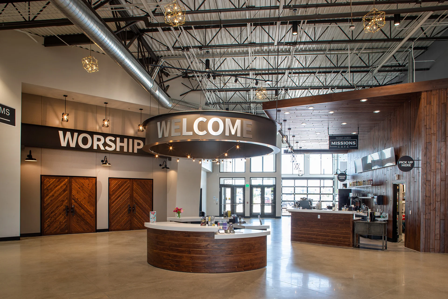
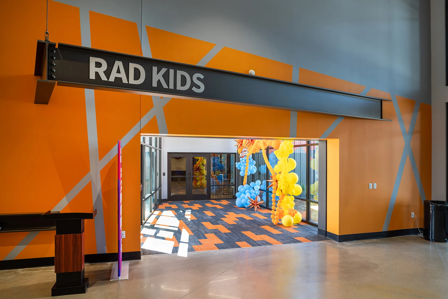
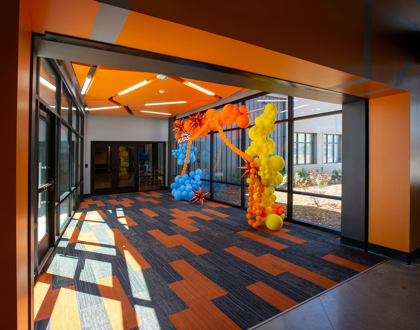
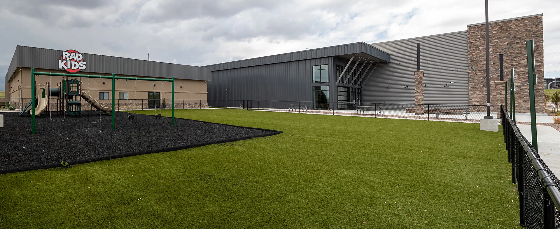
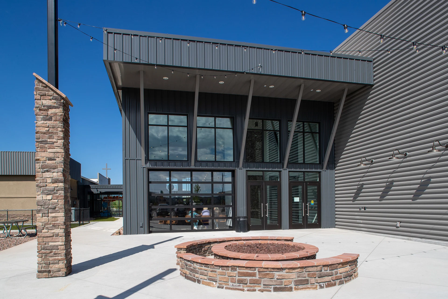
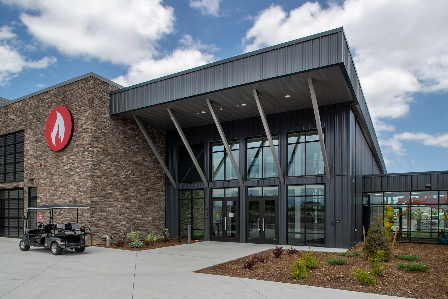
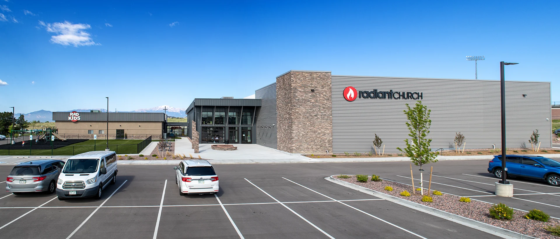
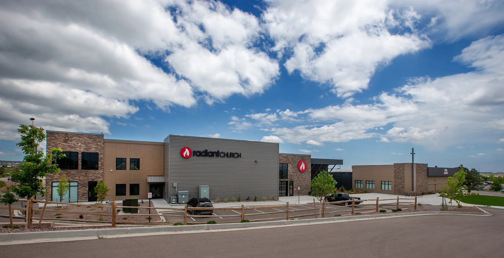
This project included a 28,000 SF, two story addition and renovations to the existing facility. The existing facility was converted into a new children’s ministry center with a large group worship space and ample classrooms. The new addition features a sanctuary with seating for 550 people, which is expandable to 900 seats in the future. It features a combination of theater seating with moveable seats in the front for maximum flexibility. The new lobby entrance that connects the existing building with the new addition features a central welcome center, cafe and secure children’s check-in area. The new facility also features a large youth ministry area that includes both indoor and outdoor spaces connected by a large garage door, new office wing and a 2nd floor area that will accommodate future classroom expansion.
Planning a New Church Building?
Let BGW help you plan a facility that serves your ministry.