

Palm Coast United Methodist Church
& Christian Academy
Palm Coast, FL
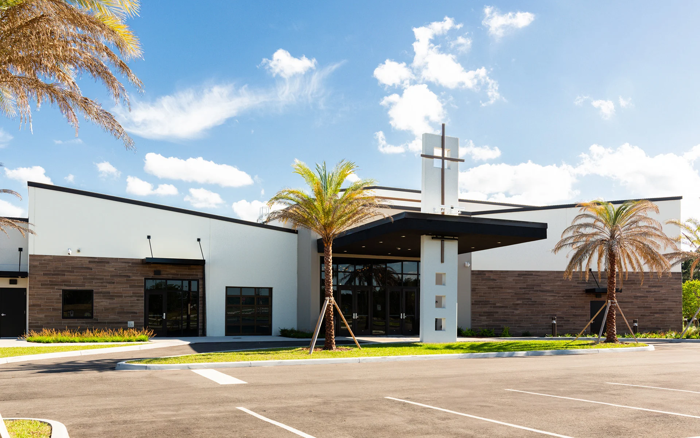
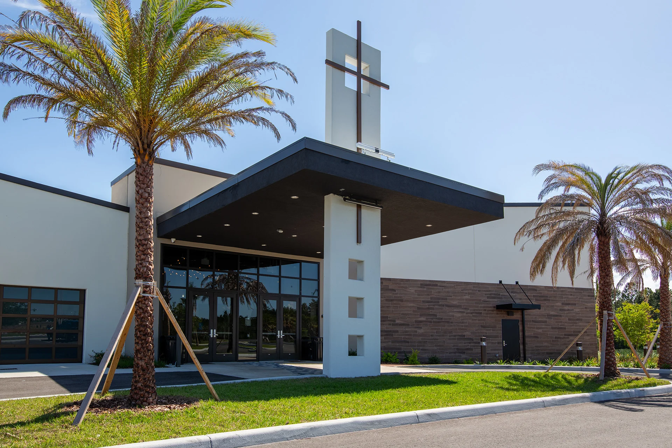
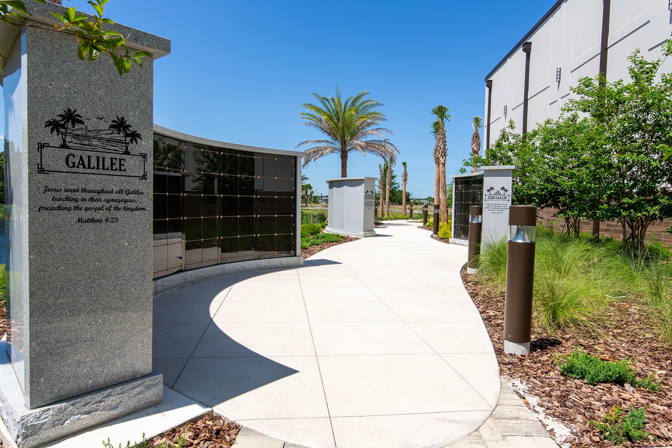
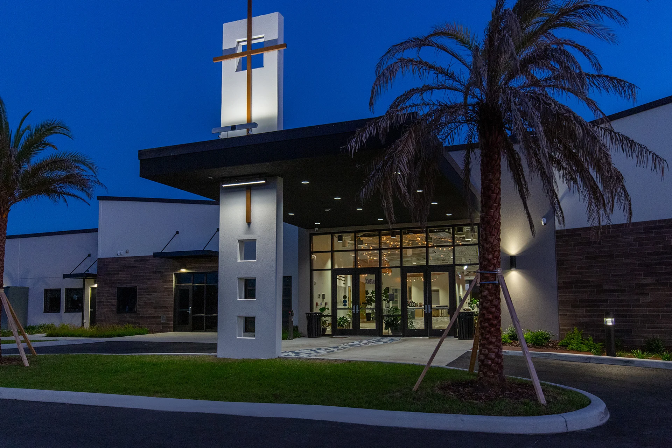
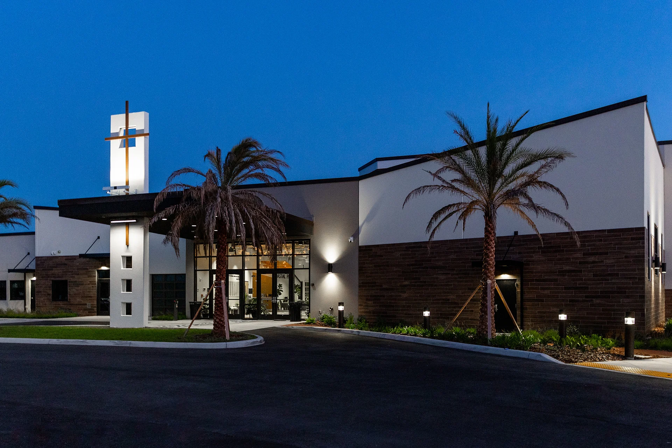
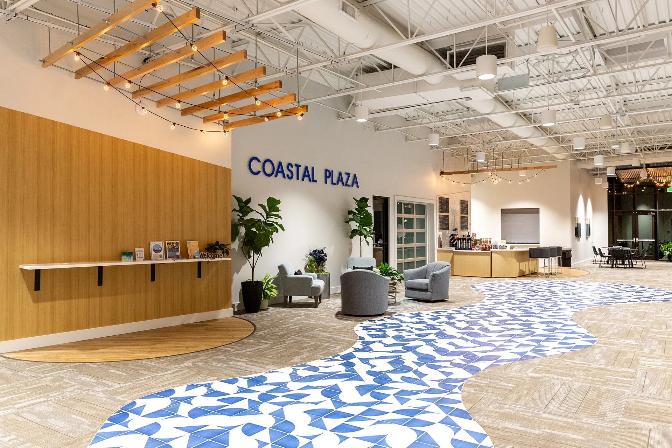
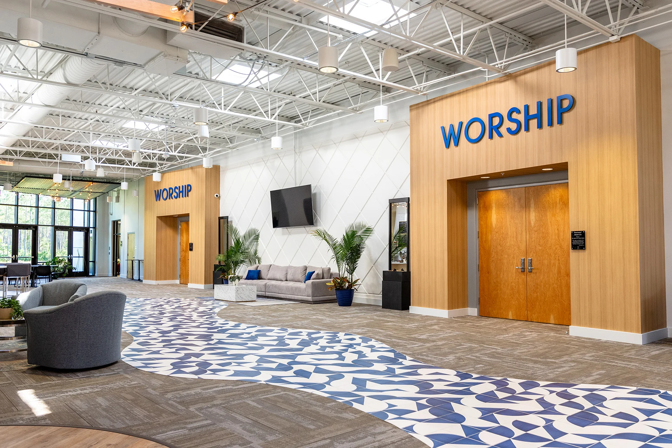
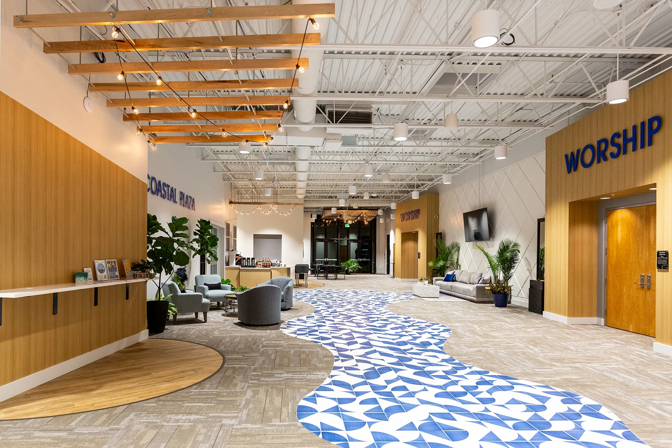
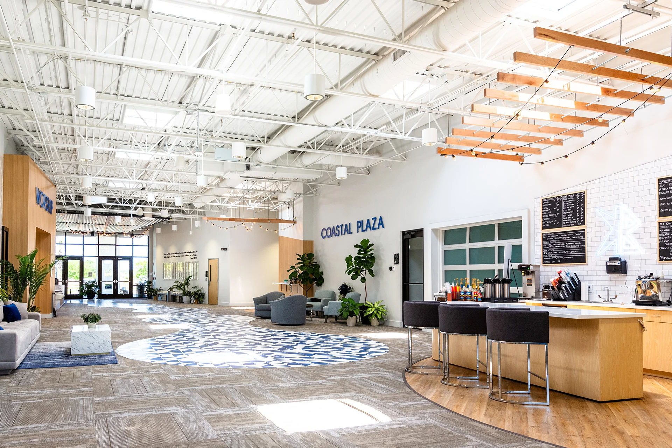
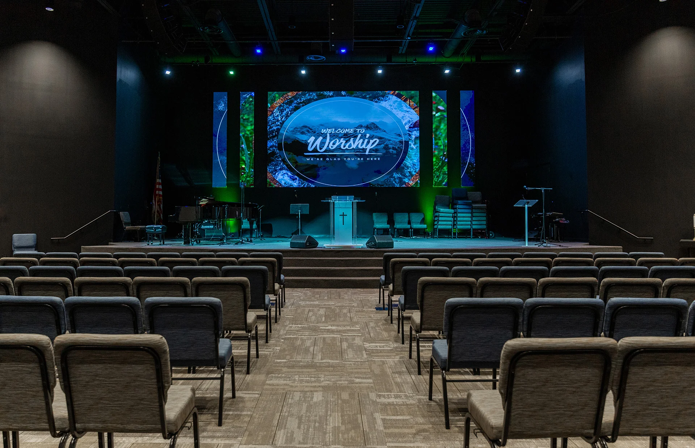
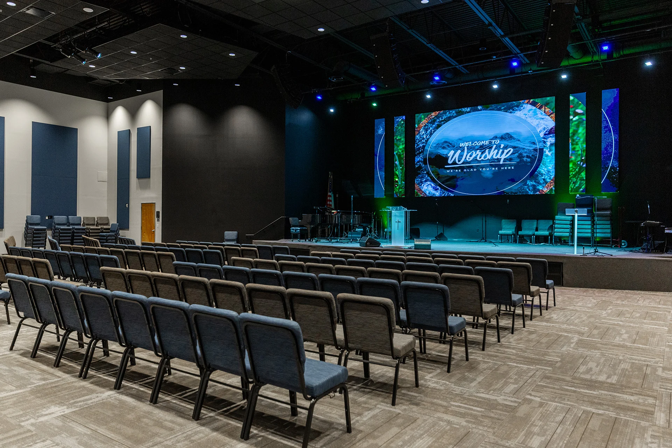
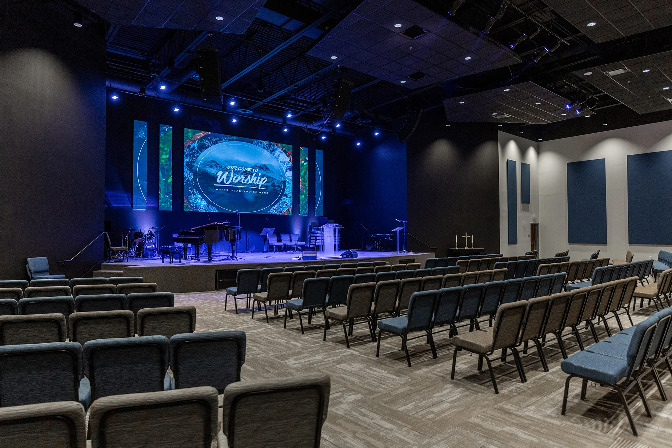
This project centered around the construction of entirely new facilities for this dual purpose church / school building. In addition to a state-of-the-art chapel, sanctuary and gathering area, there are meeting and event spaces available for the community to rent, including a sanctuary that holds 500 people and can be converted to a multipurpose space. A primary focus was the Gathering Area, which was designed to serve as a vibrant hub for various community activities and events. The Gathering Area is a spacious 3,500+ SF space capable of accommodating up to 500 people for events and 230 for receptions. This aesthetically pleasing area seamlessly connects the education wing of the Church to the worship center, fostering organic community connections. Located behind the facility is a new memorial garden and columbarium with 200 niches available for purchase. The new facility is also home to Palm Coast Christian Academy, which is now accepting applications for 2-5 year olds for the 2024-2025 school year. The school will utilize six new classroom spaces, offering much more functionality and cohesion than their previous location and each classroom has its own bathroom.
Planning a New Church Building?
Let BGW help you plan a facility that serves your ministry.