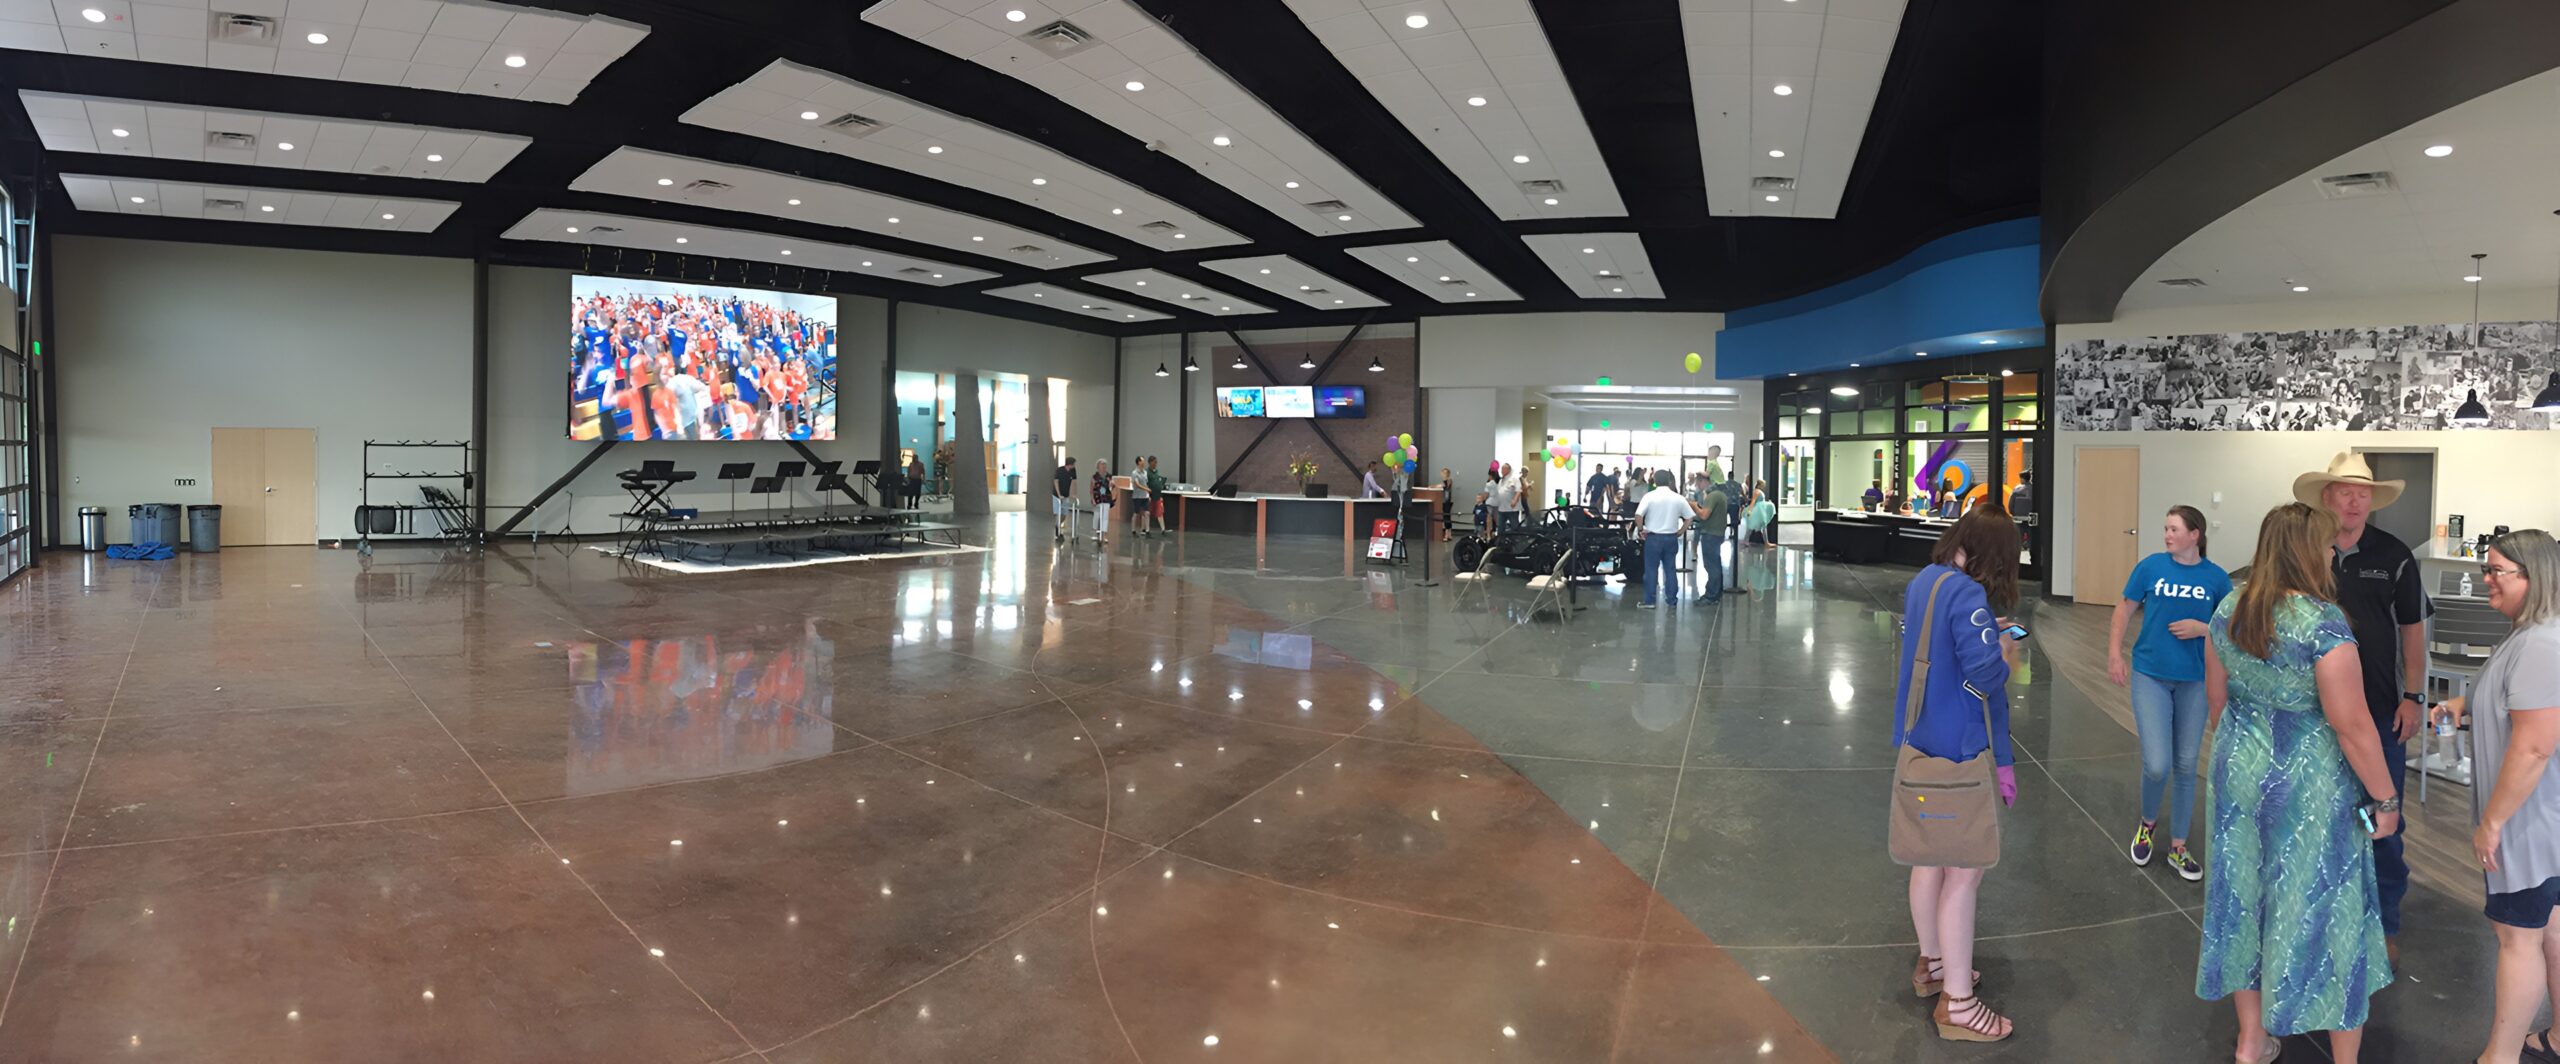
Oro Valley Church of the Nazarene
Oro Valley, AZ
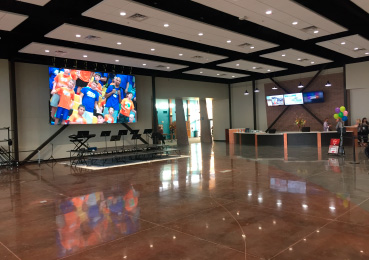
25,453 SF Children’s Ministry & Lobby Expansion
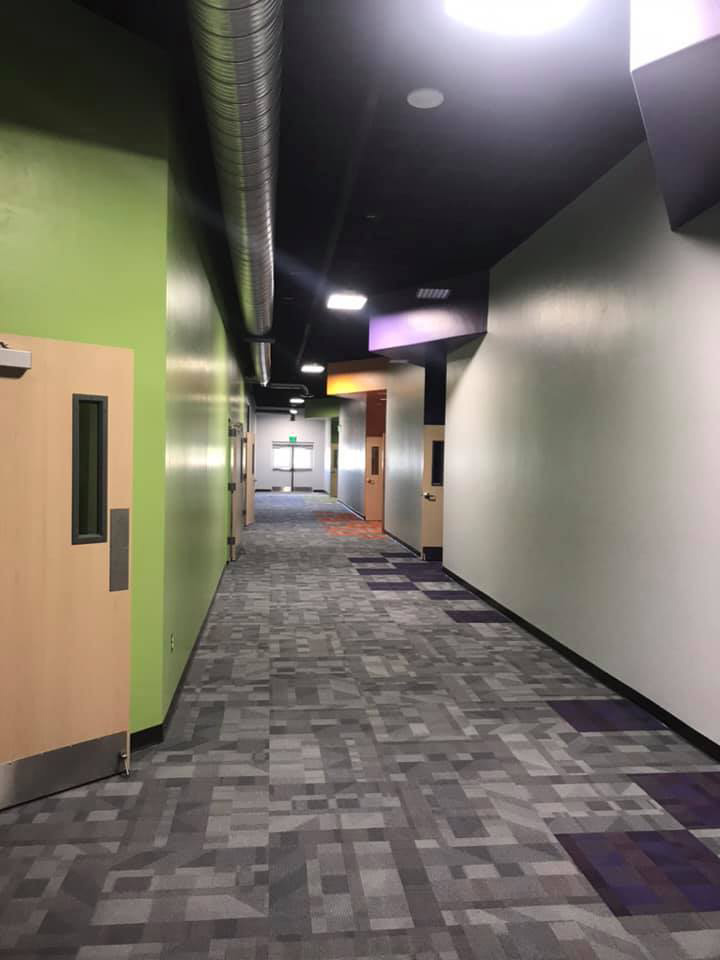
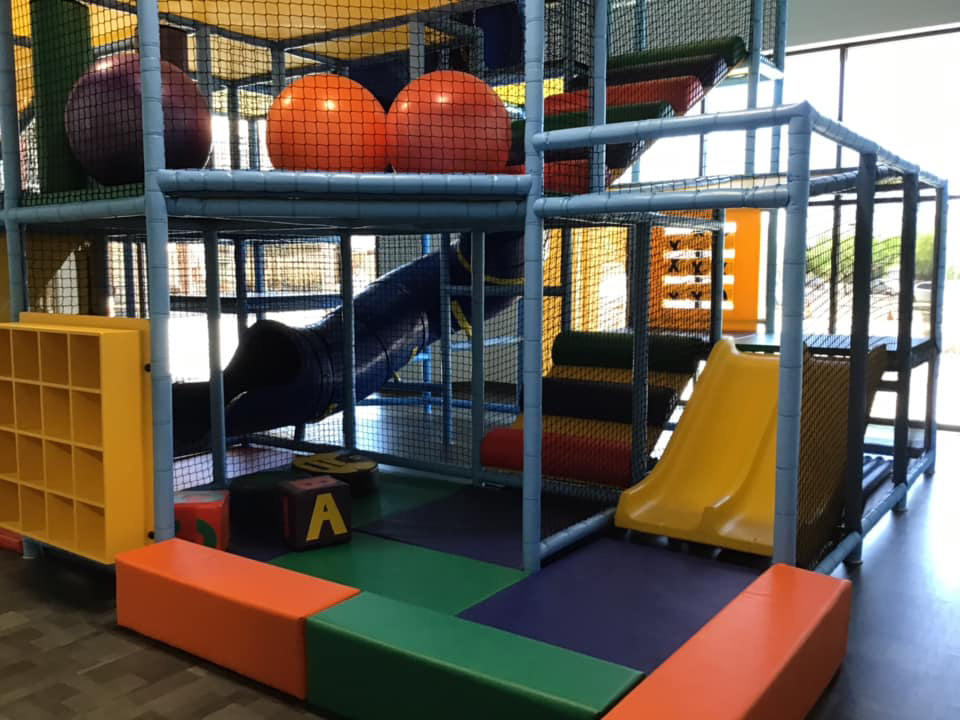
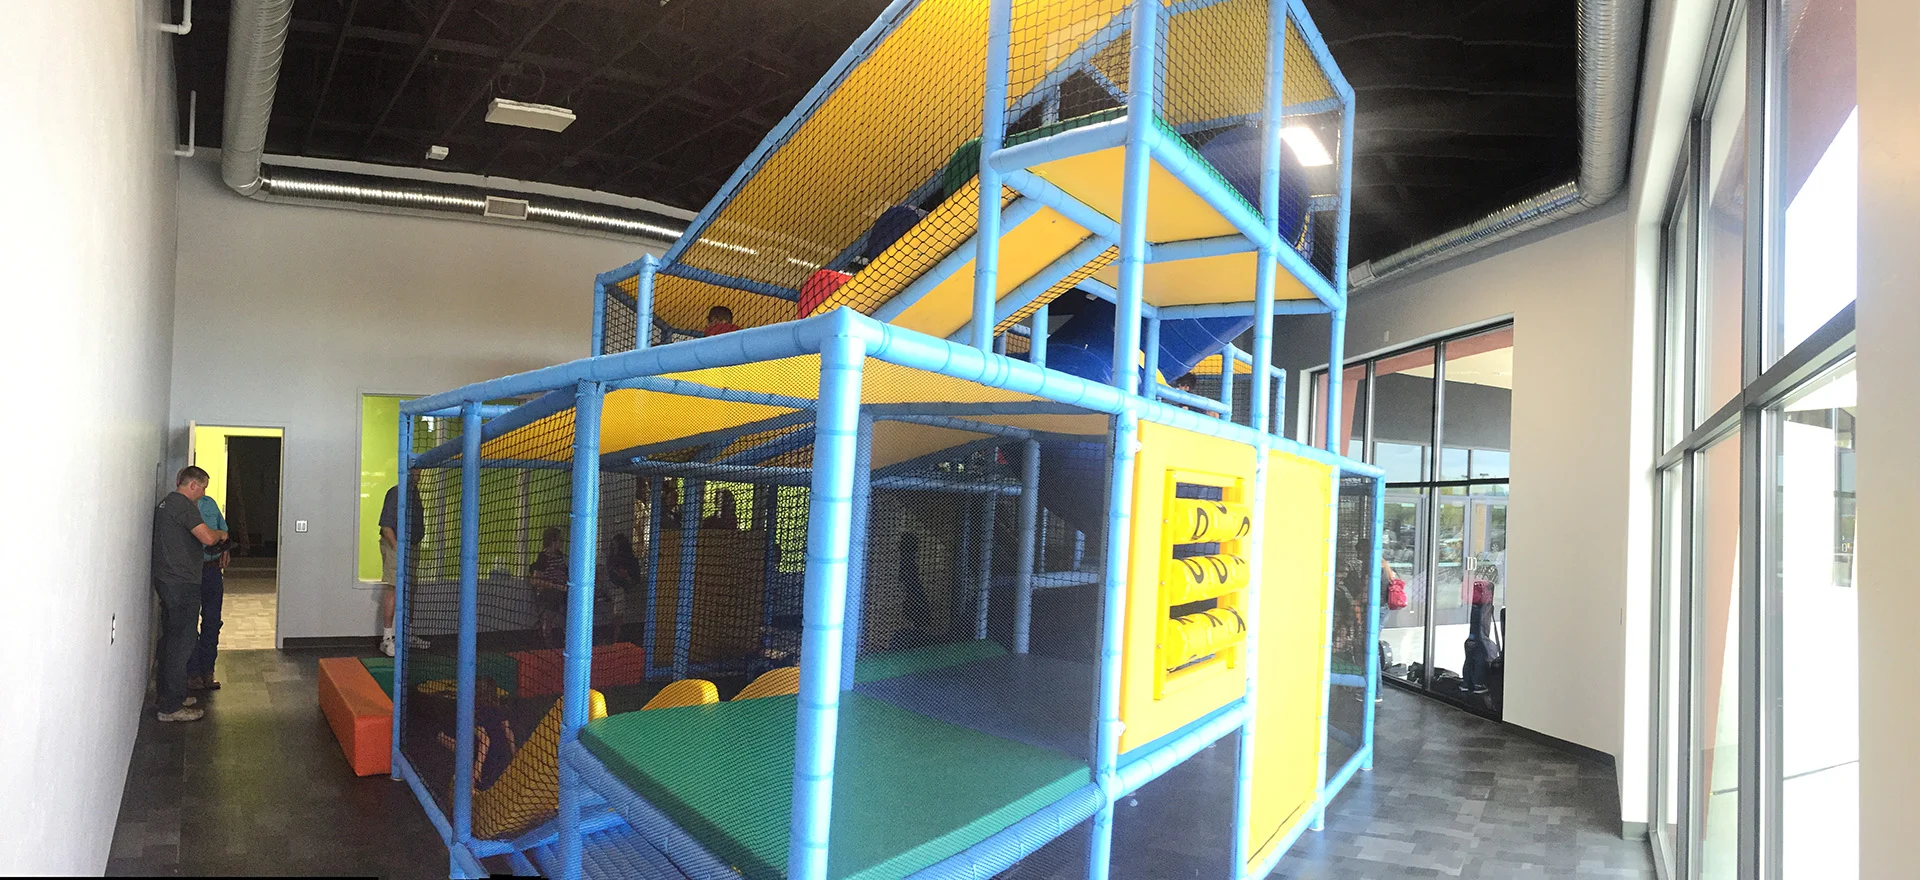
This project featured the addition to the existing church facility to provide a new children’s ministry wing as well as a new lobby / gathering space. The new gathering space offers a common city center feel, with a welcoming environment that features clear wayfinding directing guests to the sanctuary, children’s check-in area, cafe and administrative offices. The new children’s wing features a secure check in area, ample classroom space for different age groups and a large dedicated children’s worship space.