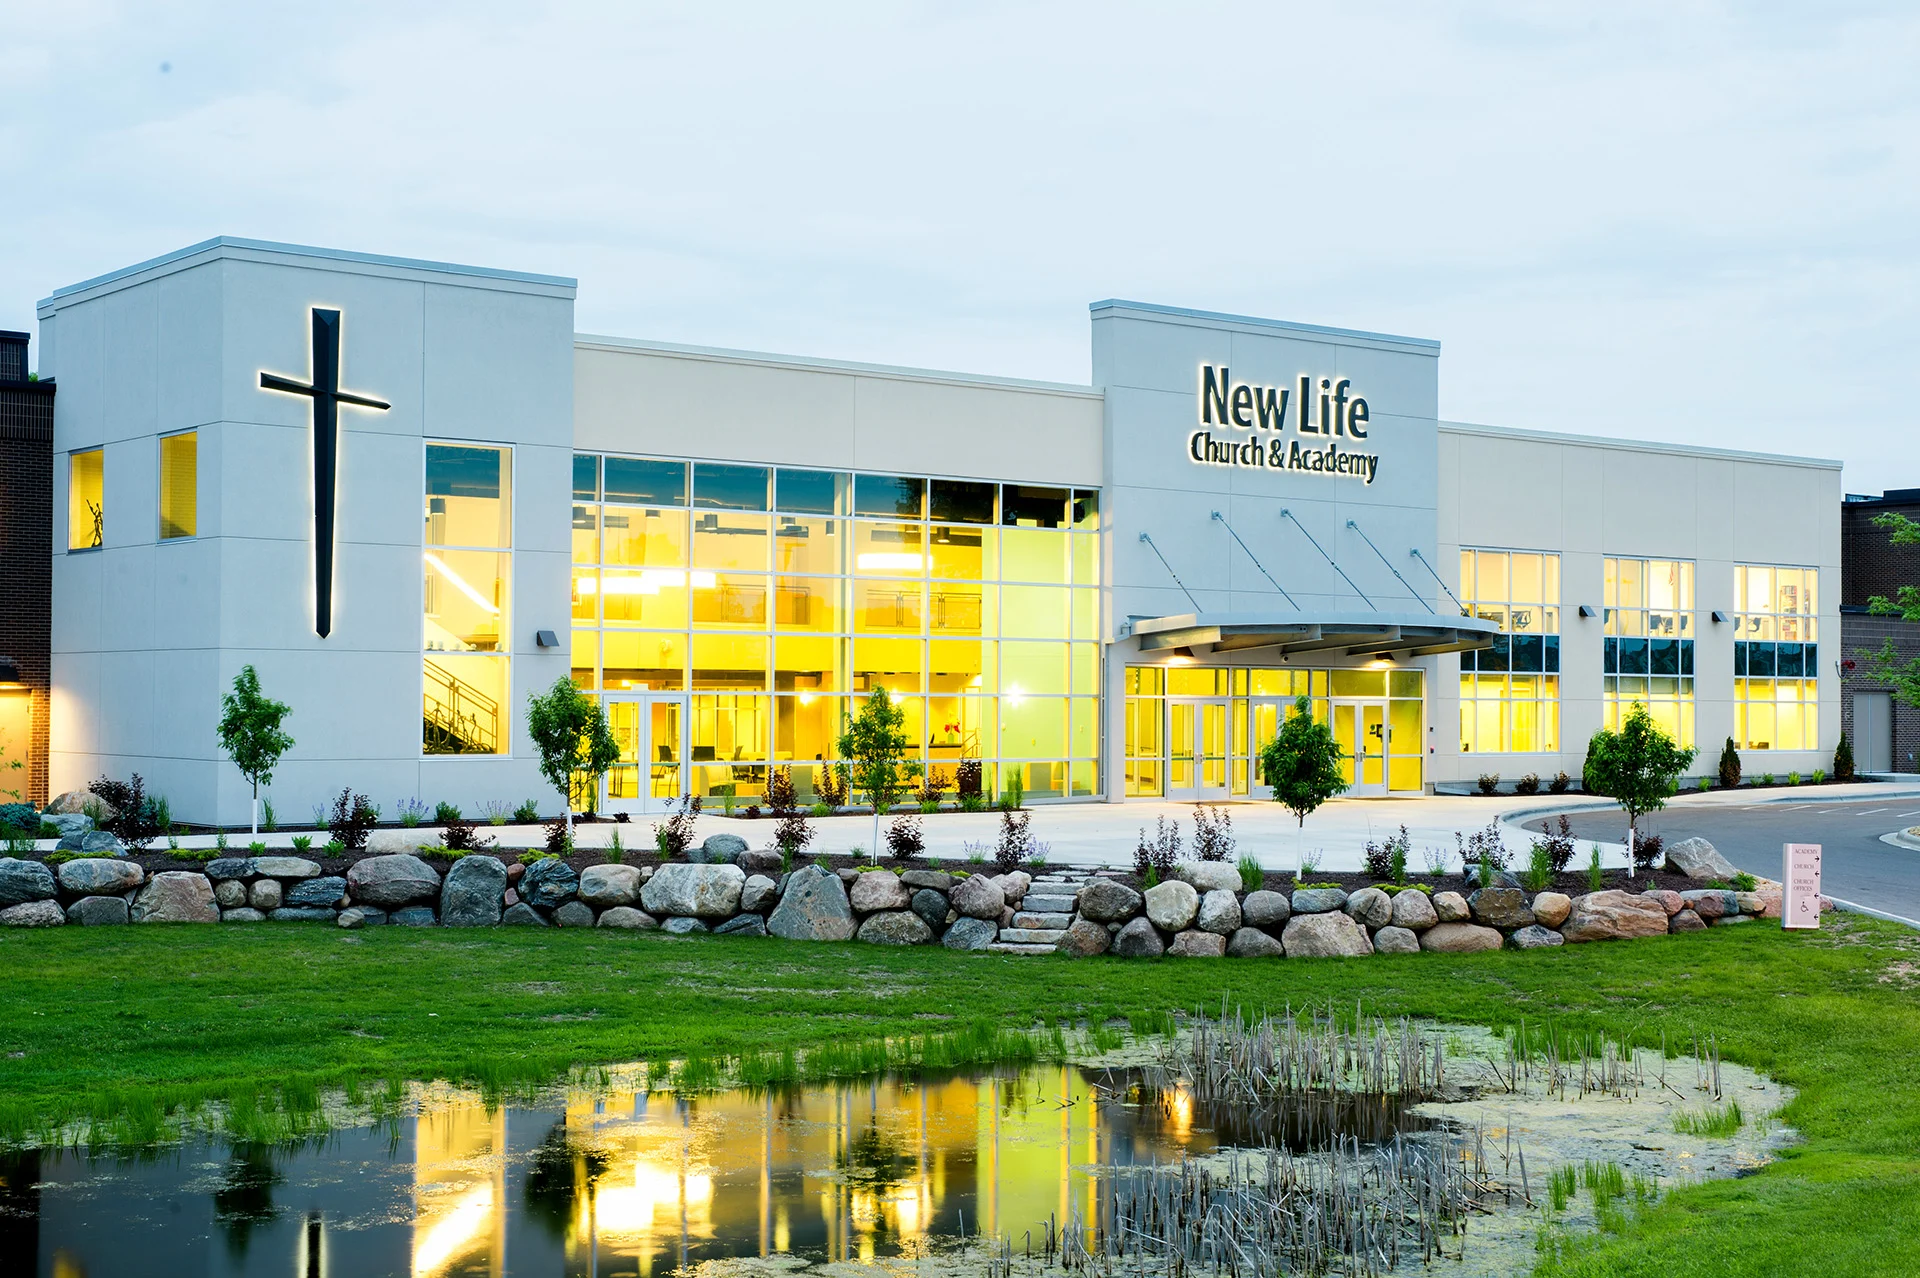
New Life Church & Academy
Woodbury, MN
22,987 SF Addition; 10,878 SF Remodel
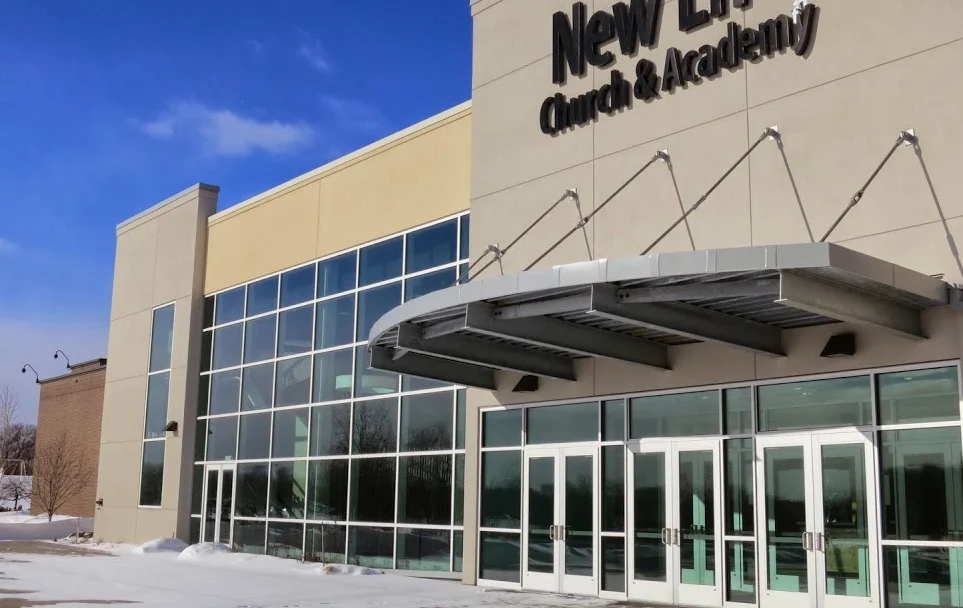
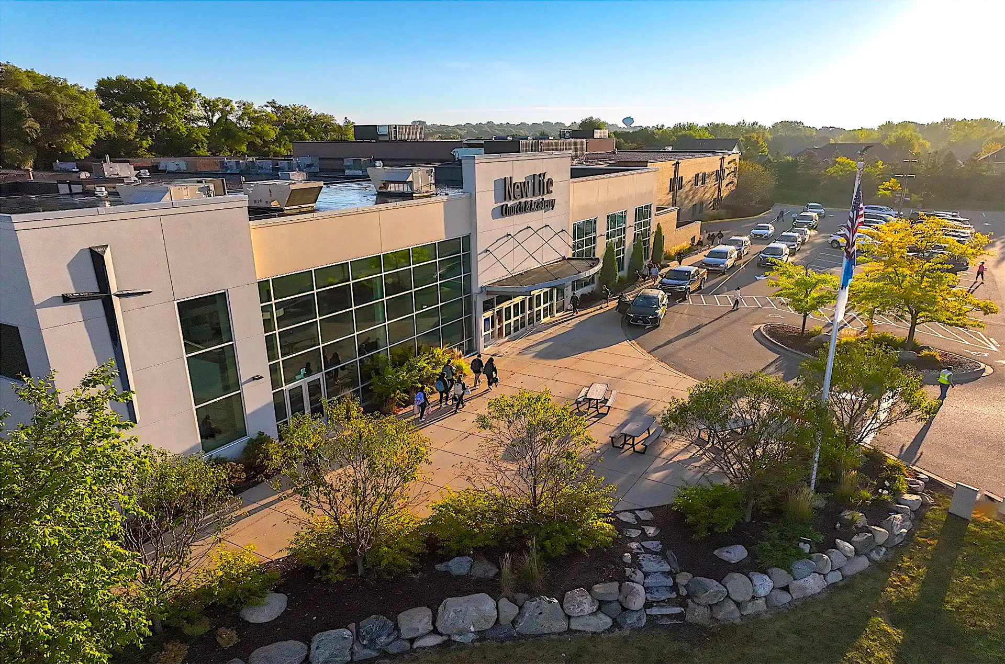
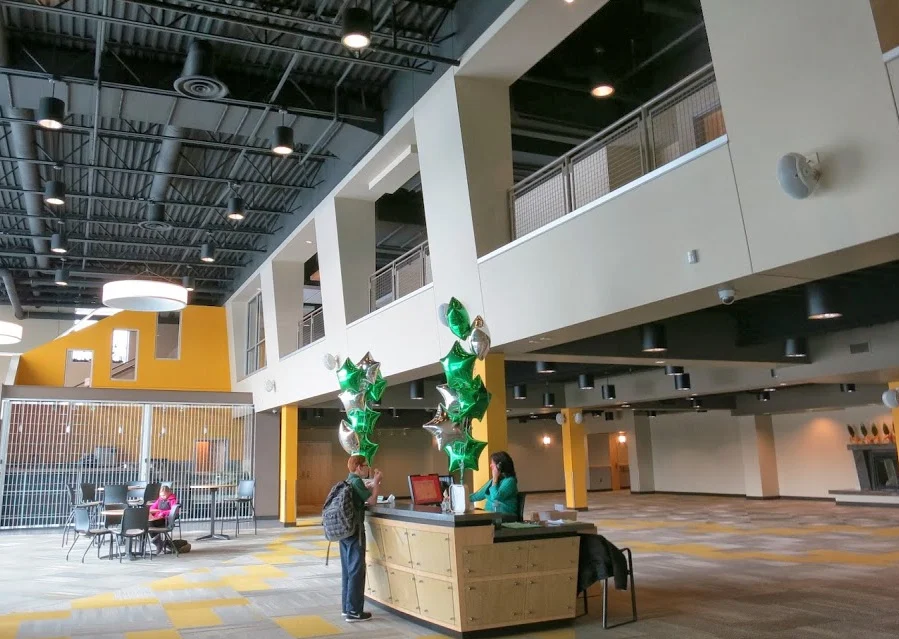
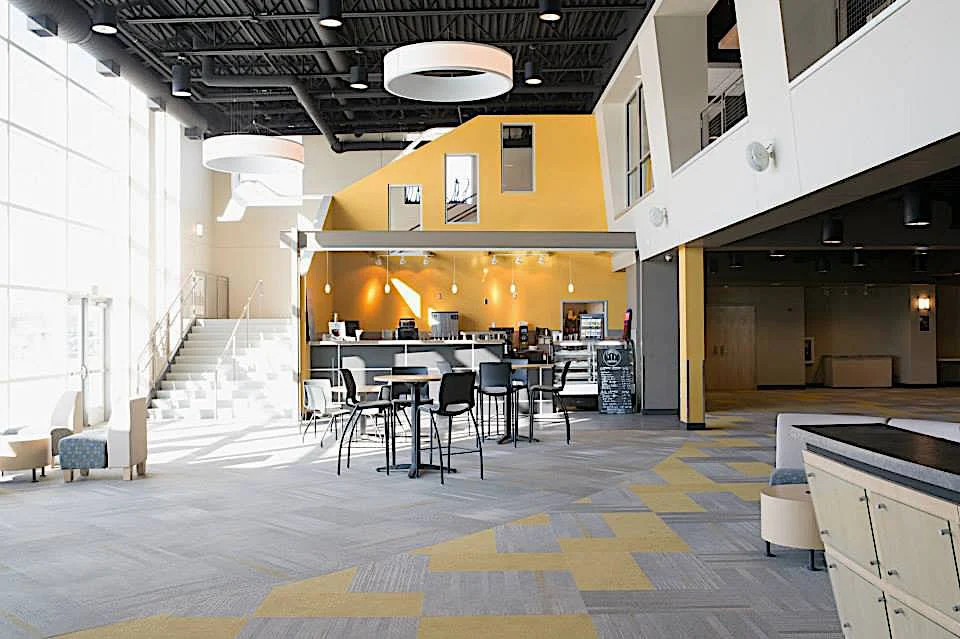
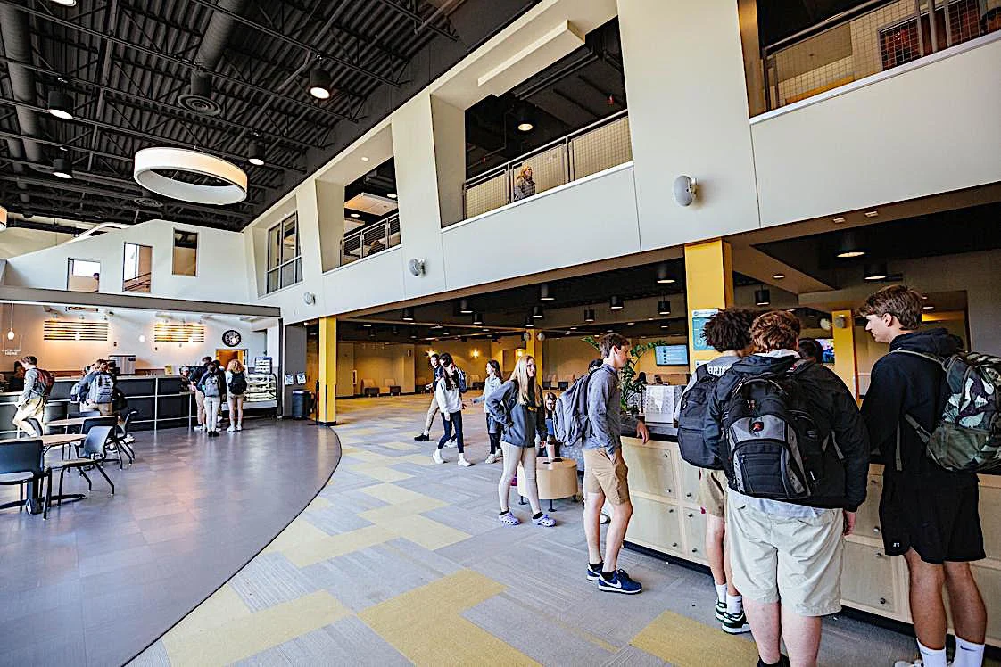
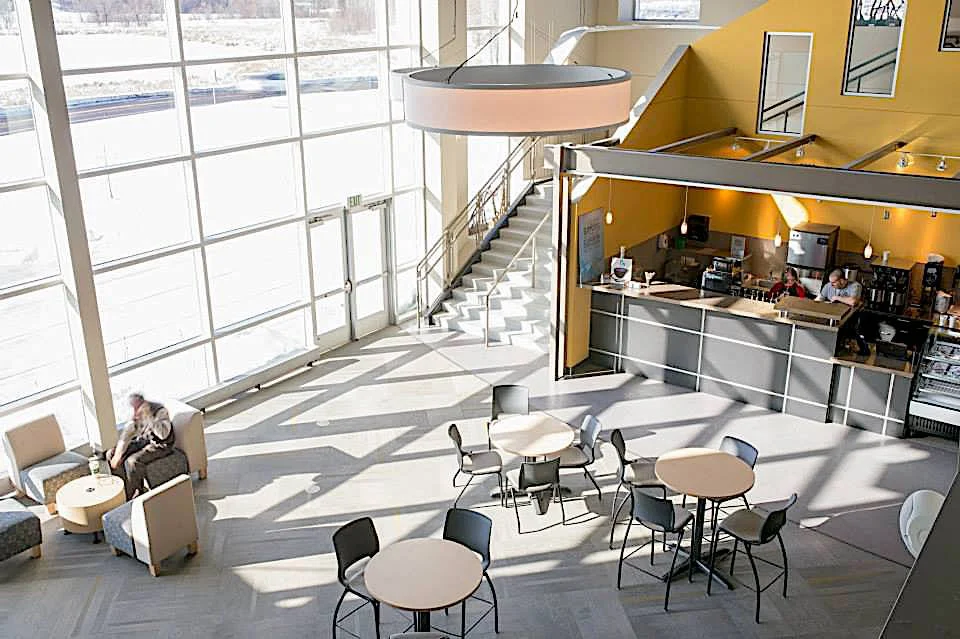
This two-story addition and remodel includes a large commons area and grand foyer, coffee shop, cafeteria, fully furnished classrooms, music room, computer lab, and administrative offices. The building compliments its surroundings, featuring immaculate landscaping with a wide variety of trees and rocks.
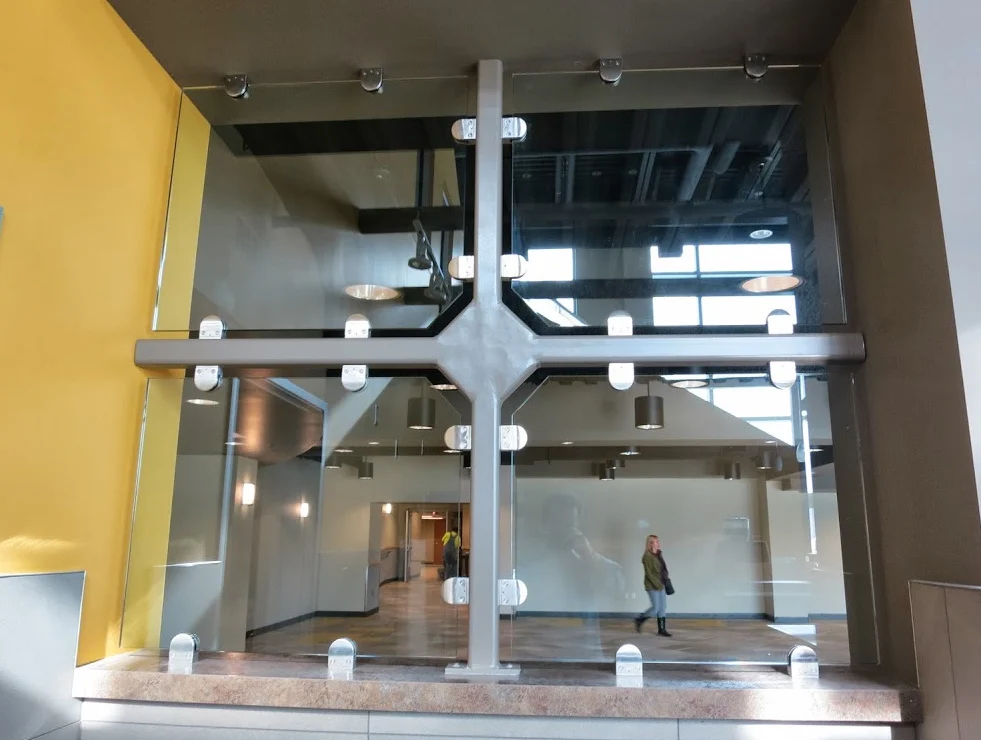
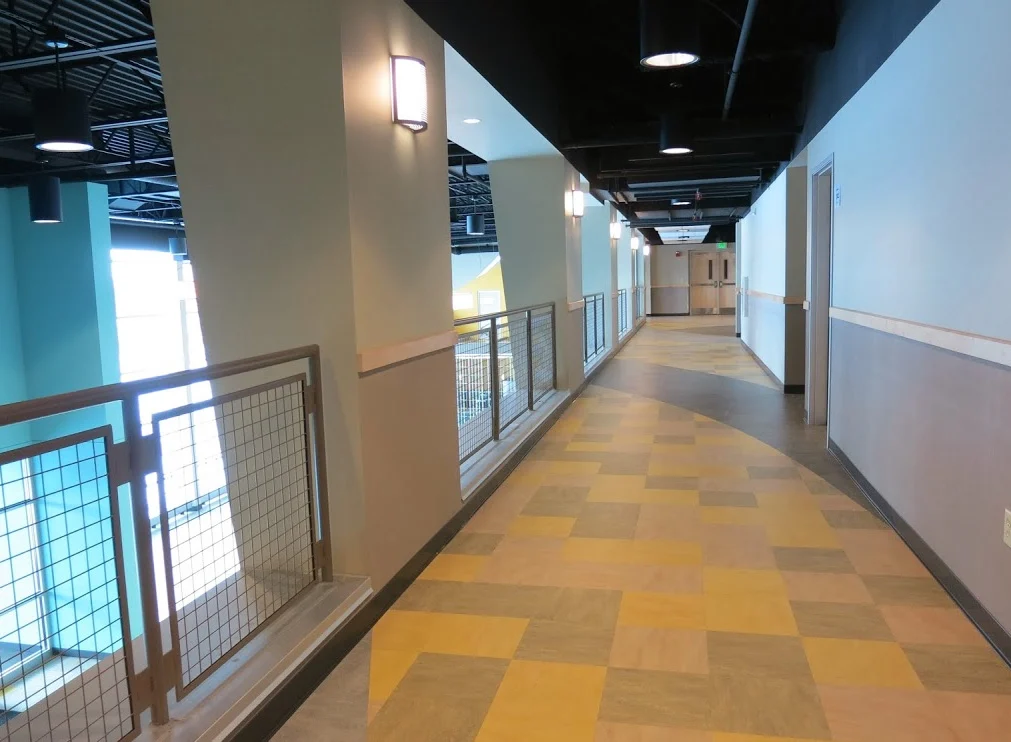
The sanctuary now features a state-of-the-art sound and lighting system for enhanced worship service. Floor to ceiling windows make full use of natural light and create a bright and airy feel. The interior is highly modern with open hallways, vaulted ceilings, exposed ceiling ducts, and hanging lights. The grand foyer can be used as a multipurpose gathering space and room has been added for a children’s worship area.
Architect of record: Dan Cook, BGW Founder Emeritus