
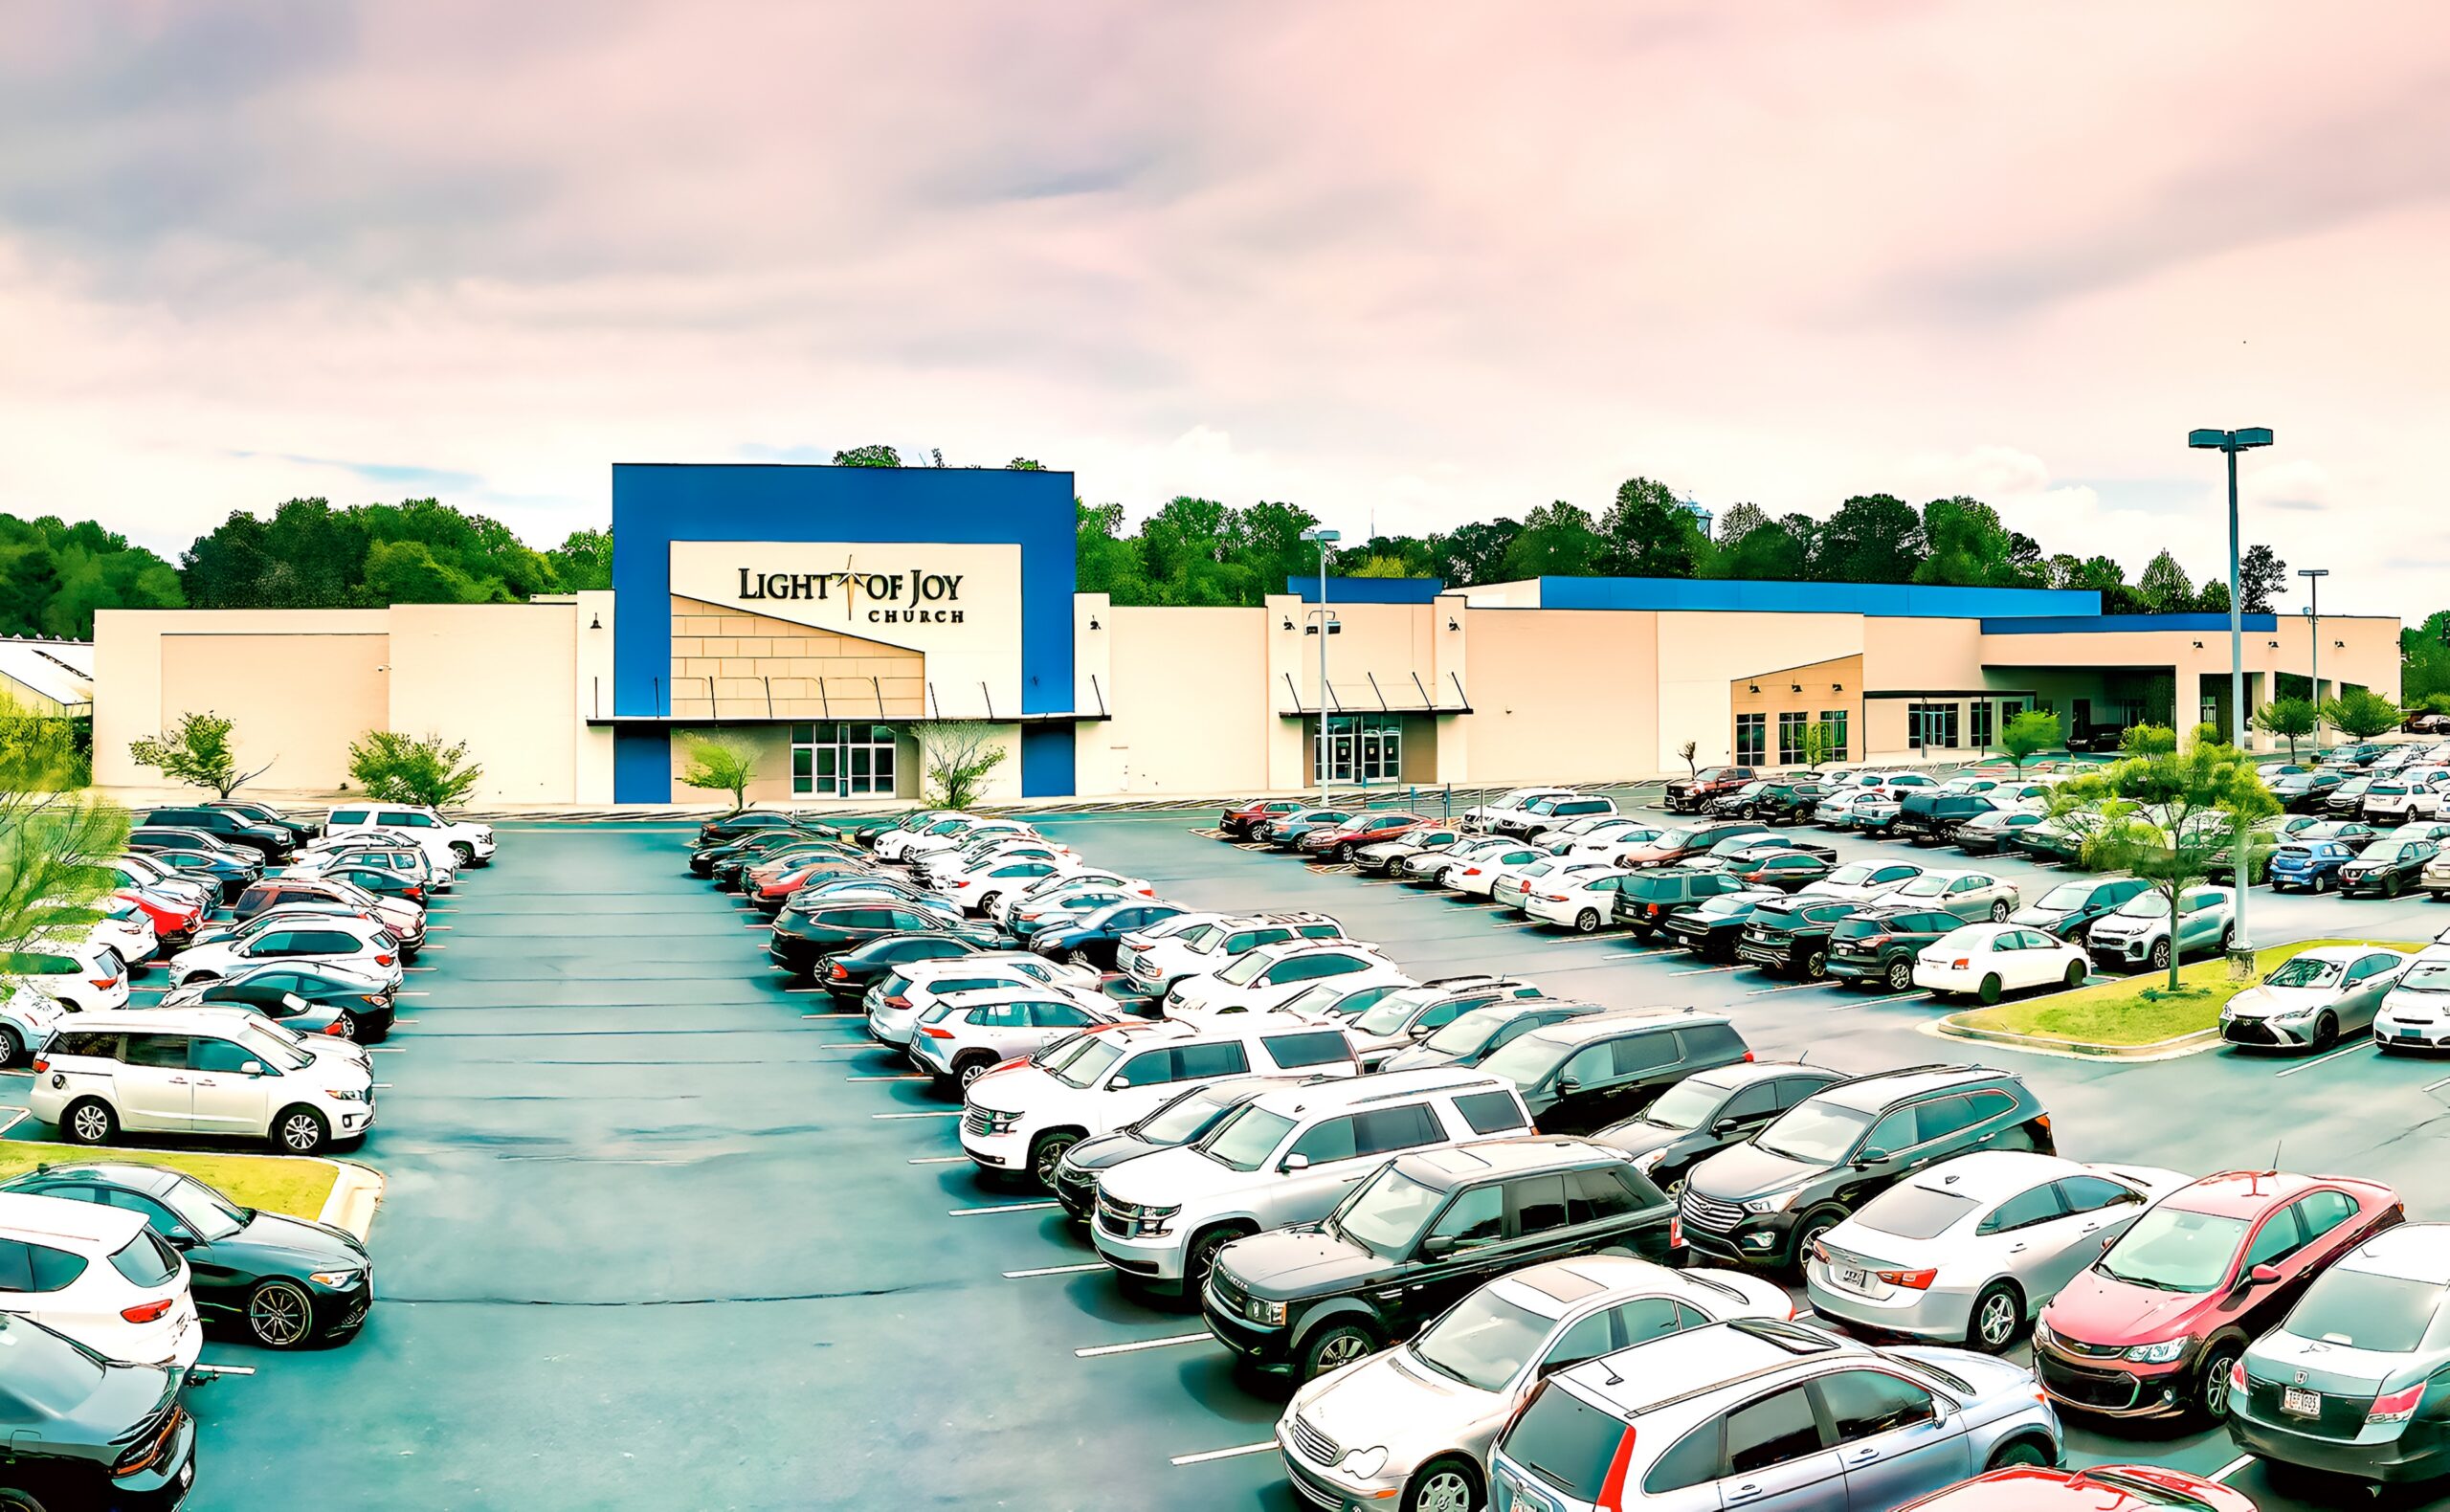
Light of Joy Church
Riverdale, GA
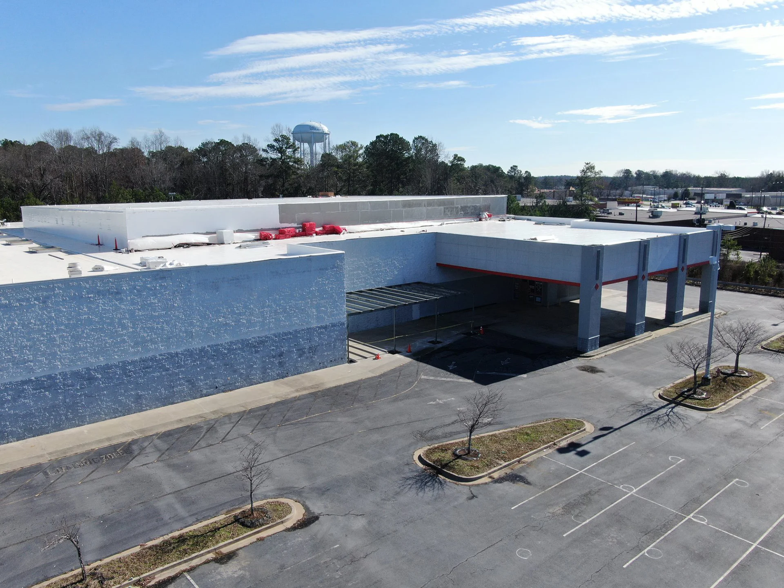
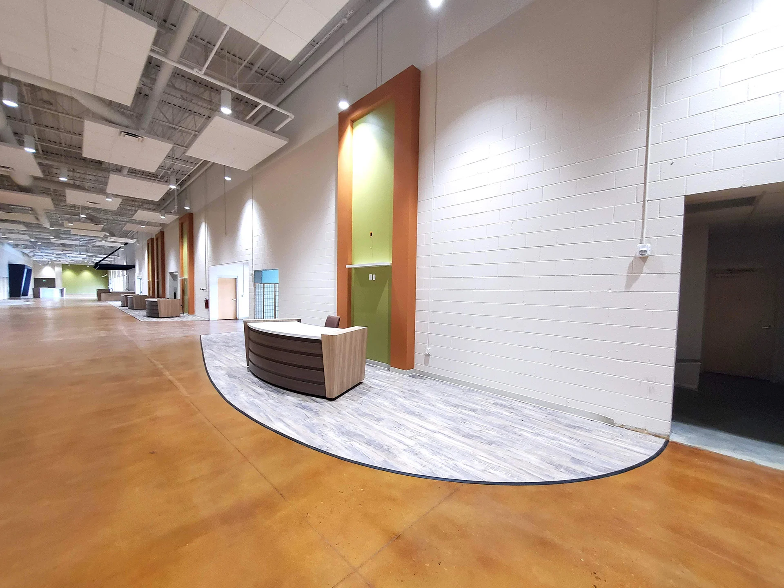
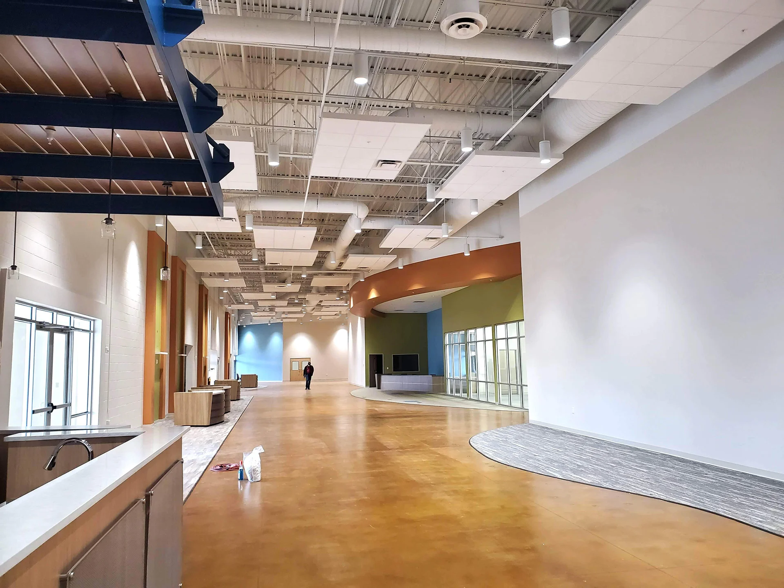
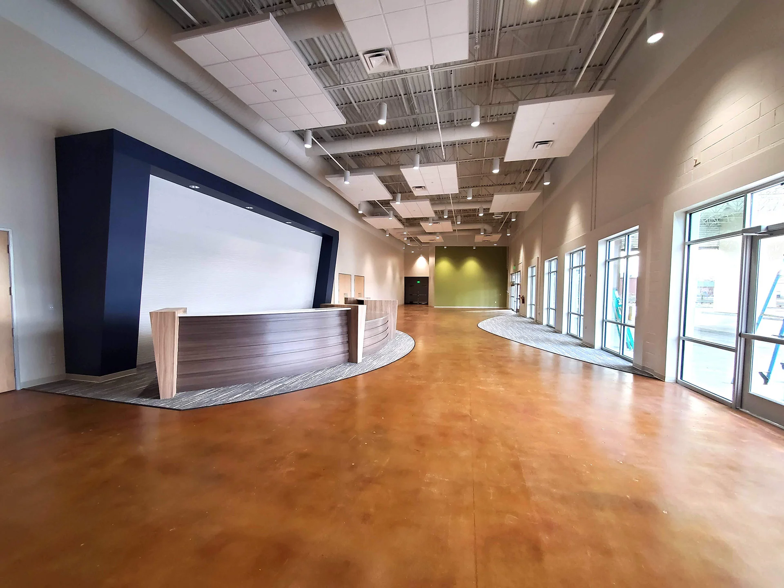
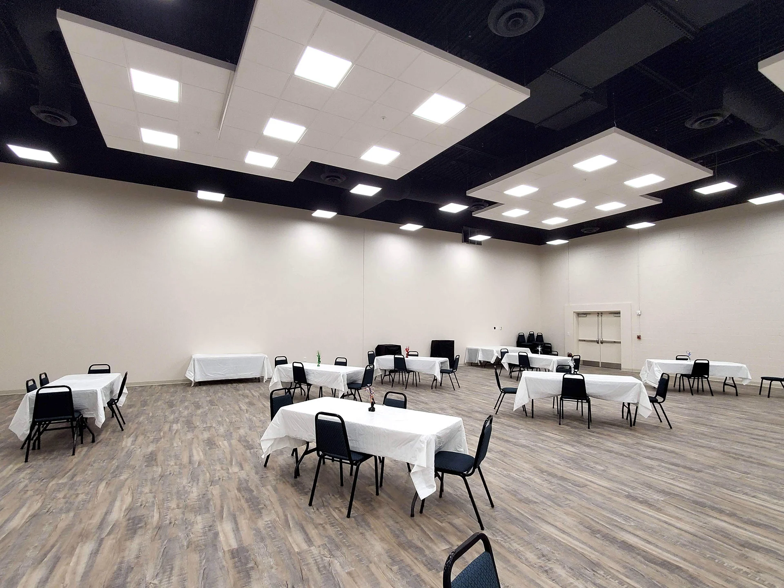
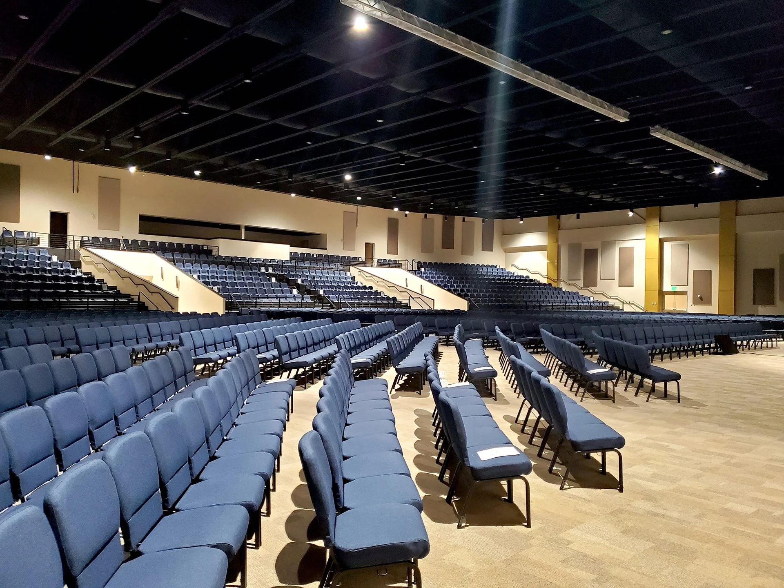
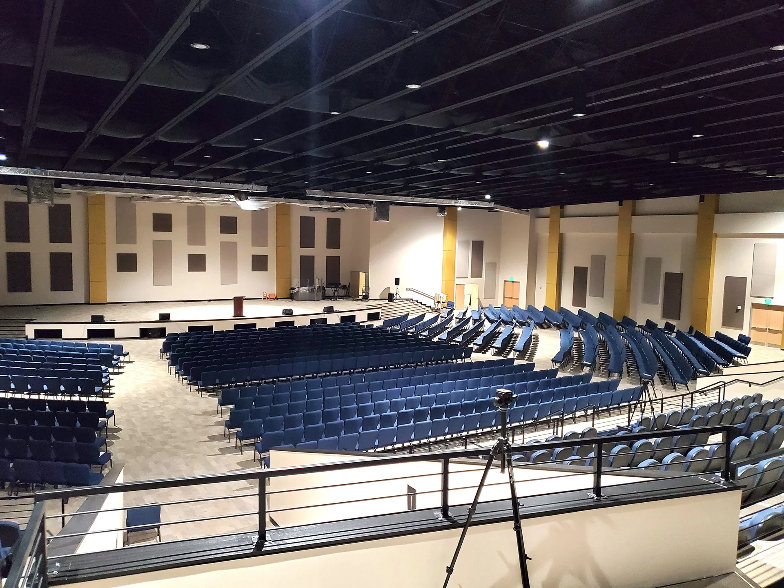
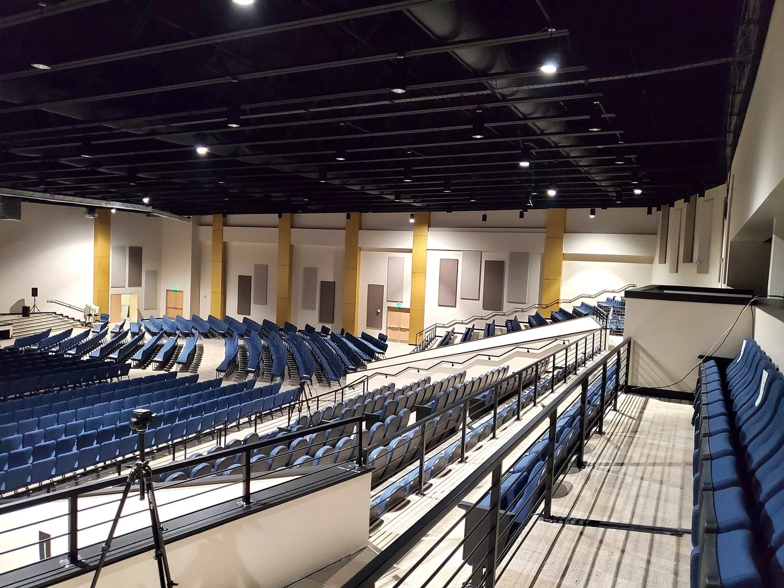
This Light of Joy Church project by BGW involved the complete remodel of a former Lowes Home Improvement building. The newly remodeled facility features a state-of-the-art worship space that seats more than 1,800. It includes main floor seating as well as 3 sections of tiered risers in the rear of the auditorium with fixed stadium seats for up to 750. The new sanctuary also features an expansive 2,500 SF stage platform and backstage green rooms, offices, and choir and dance rehearsal rooms. The central hub of the new facility is the lobby / 3rd space, which spans over 1,000 SF along the front entrance and features a café, bookstore and multiple intimate seating areas. The 3rd space also provides easy access to a secure children’s ministry wing as well as a separate 5,000 SF multi-purpose room for youth recreation. The facility also includes a 6,500 SF banquet / events meeting room with a commercial kitchen.
Planning a New Church Building?
Let BGW help you plan a facility that serves your ministry.