
LifeSpring Community
Christian Church
Harrison, OH
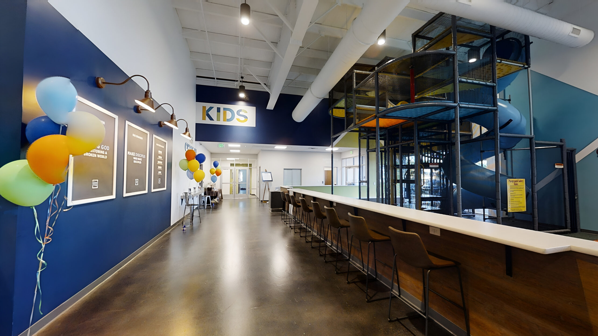
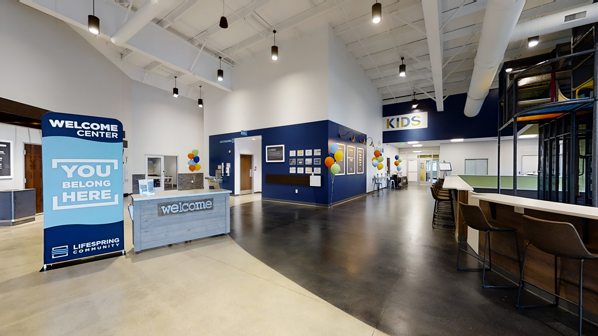
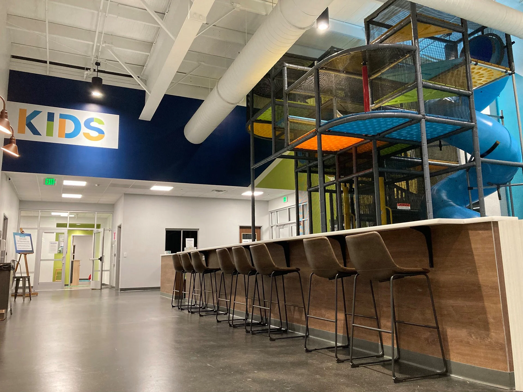
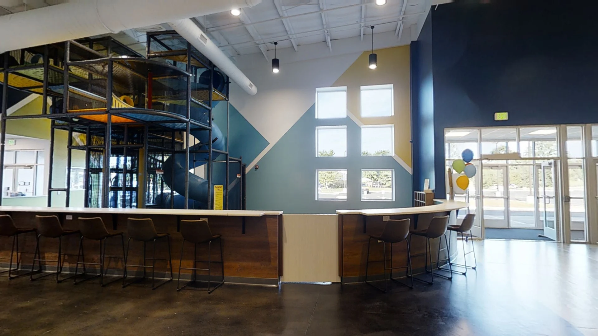
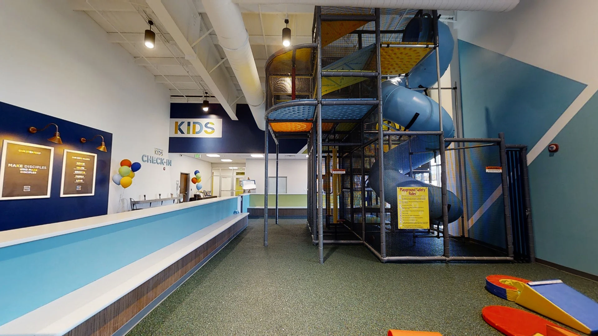
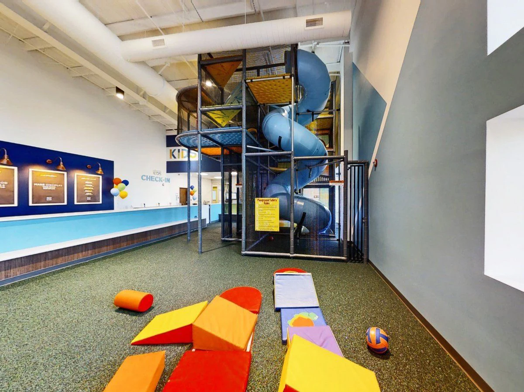
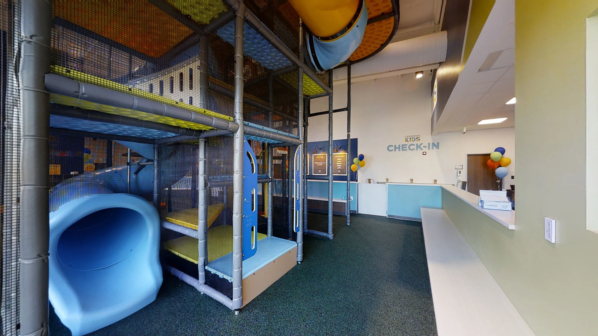
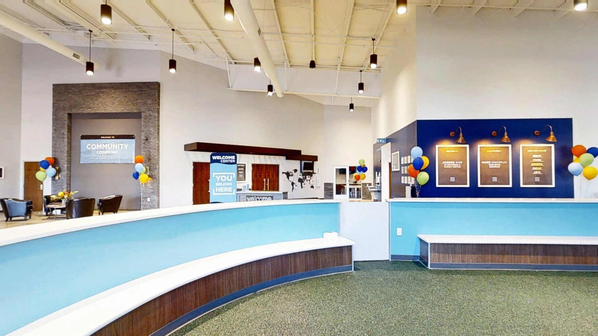
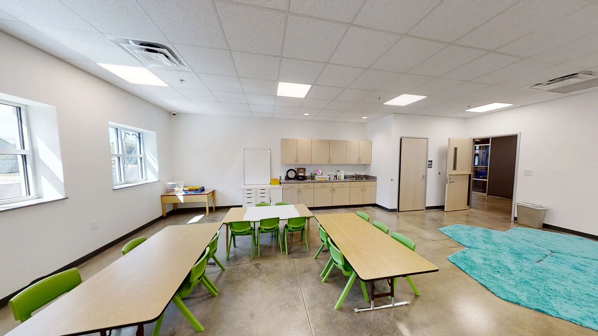
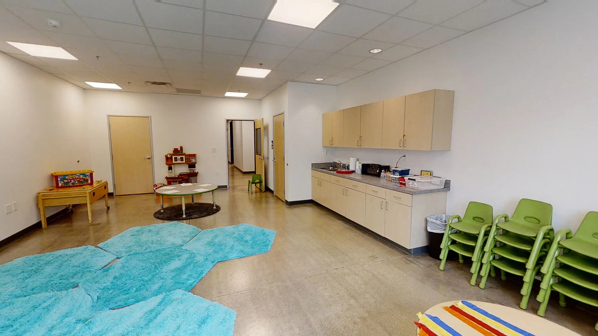
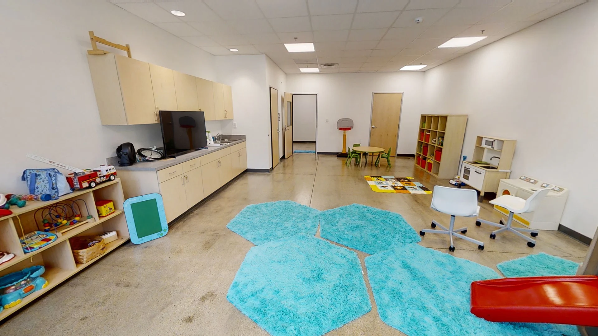
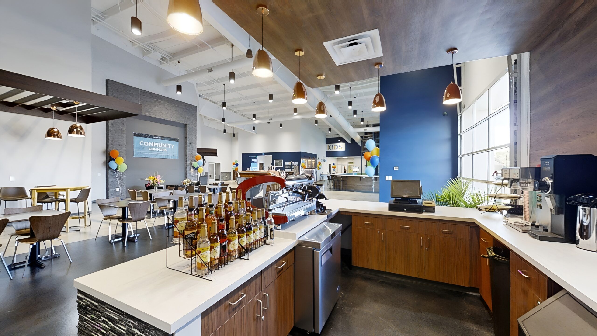
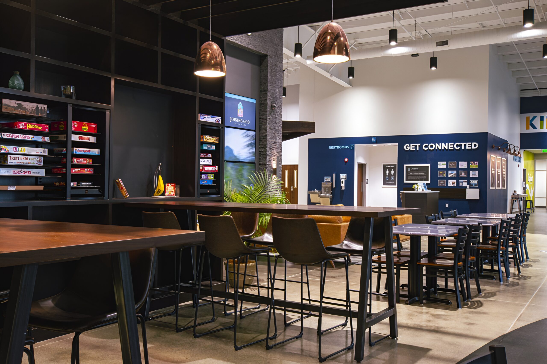
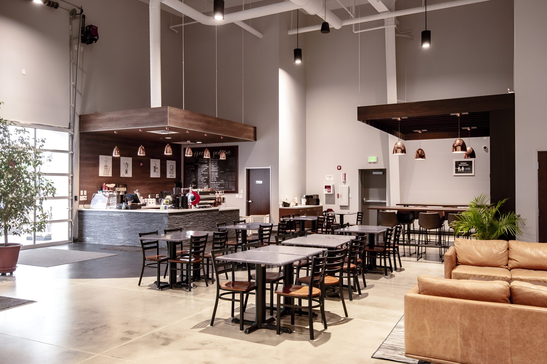
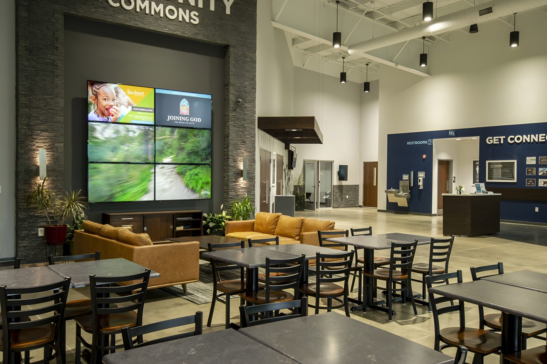
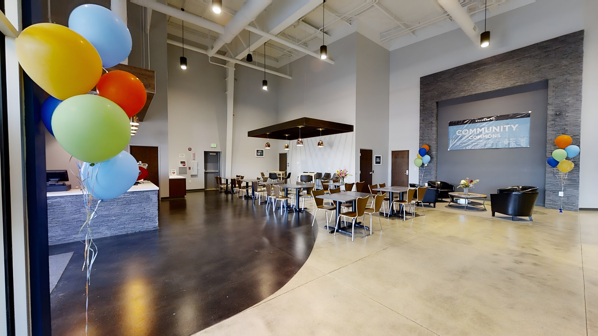
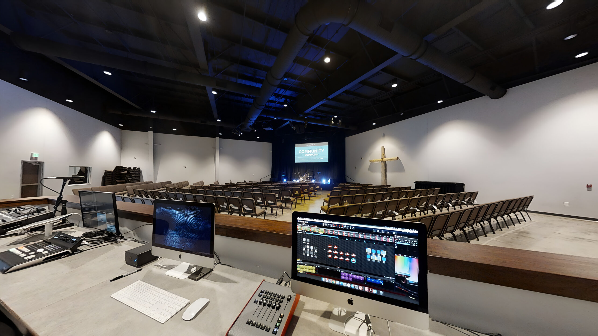
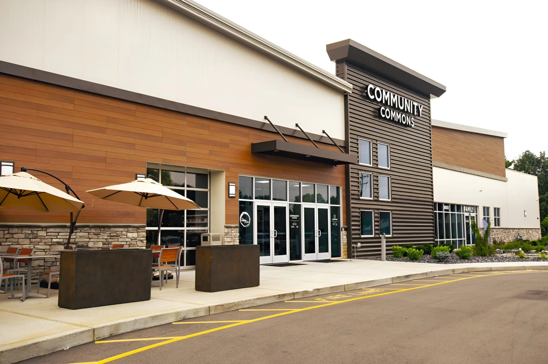
The Community Commons was designed to provide much-needed space for church growth while creating a welcoming, multi-purpose facility that serves the community seven days a week. Featuring a 400-seat sanctuary, modern café, indoor Kids Zone, and Lionheart Children’s Academy, the facility combines ministry, community engagement, and long-term financial sustainability. Flexible gathering spaces, administrative offices, and a warming kitchen further support the church’s vision for continued growth and future expansion.
Planning a New Church Building?
Let BGW help you plan a facility that serves your ministry.