
Journey Christian Church
Apopka, FL
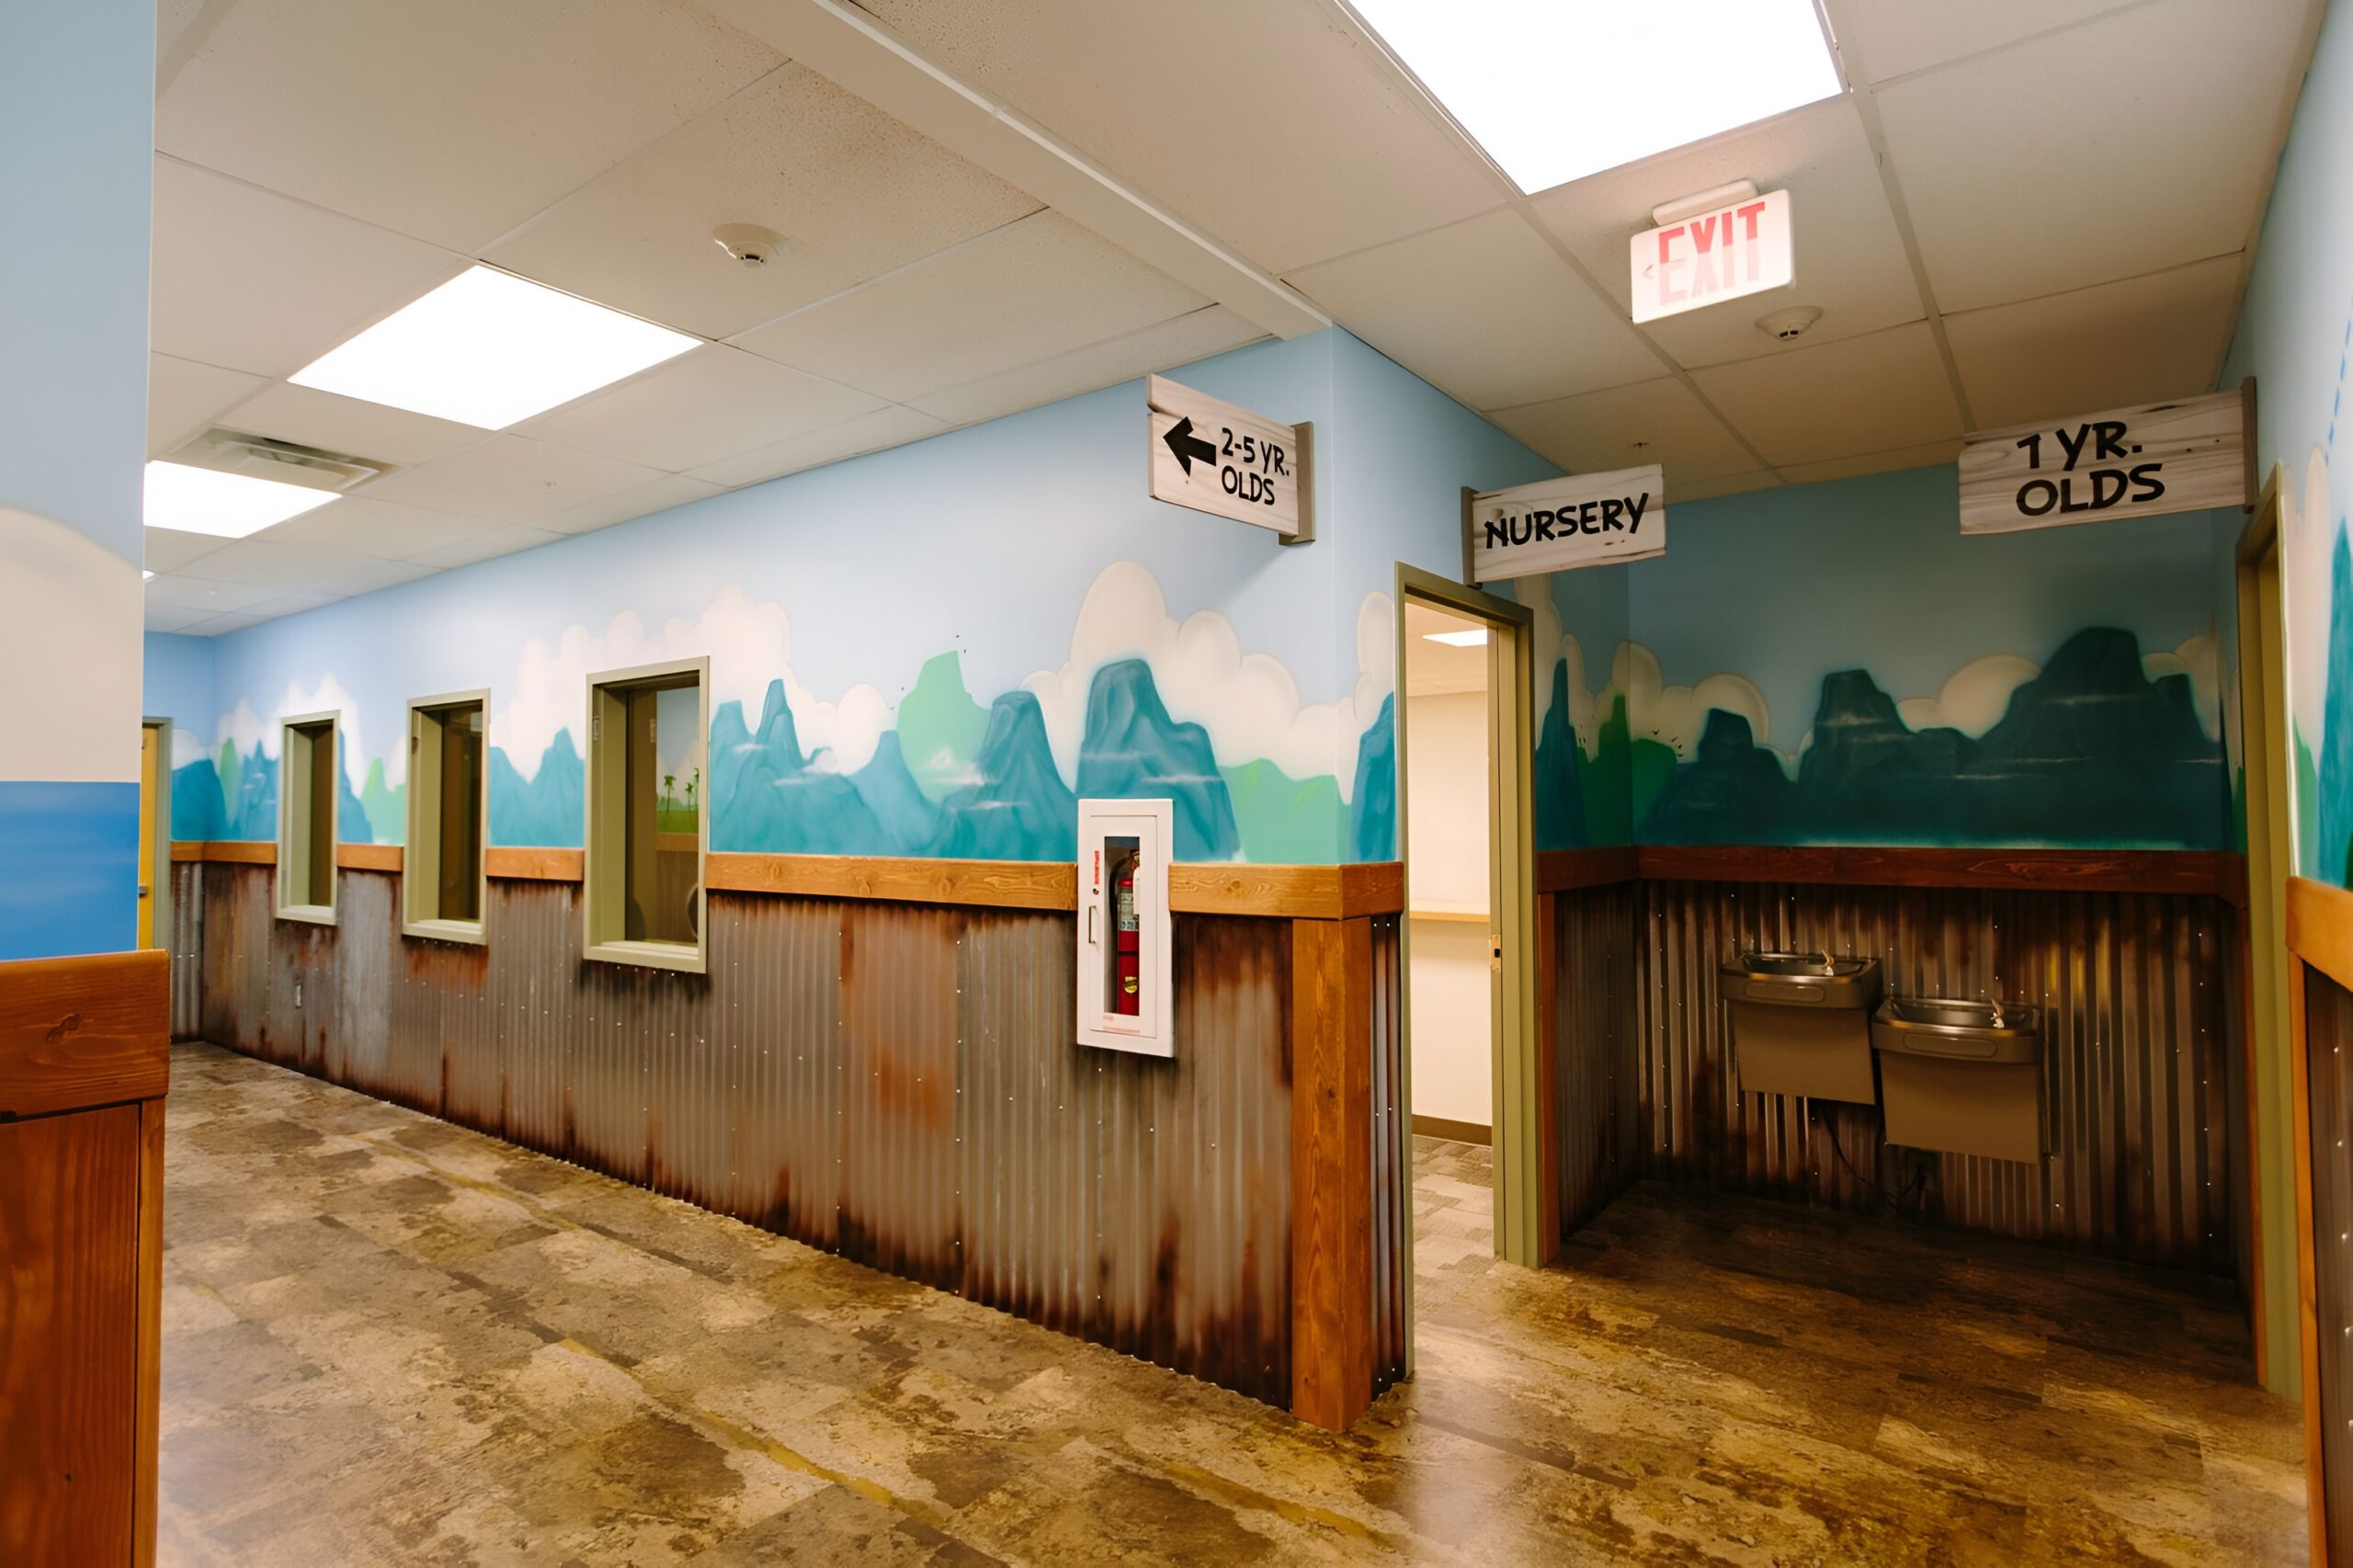
BGW project included renovations to the existing building and a 12,000 SF building expansion. The new addition features a new multi-use youth worship space with a gymnasium and Adventure Land children’s ministry area. Renovations to the existing building included converting the existing youth space into a black-box style theater complete with a full AVL system and projection wall design capabilities, transforming this unique space to fit any theme. The remodel also included opening up the main lobby area, improving classrooms, nursery, and restrooms by installing new cabinetry and finishes, and adding showers to the rear restrooms. The newly remodeled main lobby and gathering area now includes a large café, lounge, surround seating, and welcome center. Vaulted ceilings, hanging lights and floor-to-ceiling windows give this space an open and airy feel with easy access to all other parts of the building. The strong emphasis on children and families can been seen throughout the building.


Planning a New Church Building?
Let BGW help you plan a facility that serves your ministry.