
Hume Lake Christian Camp
Monterey, MA
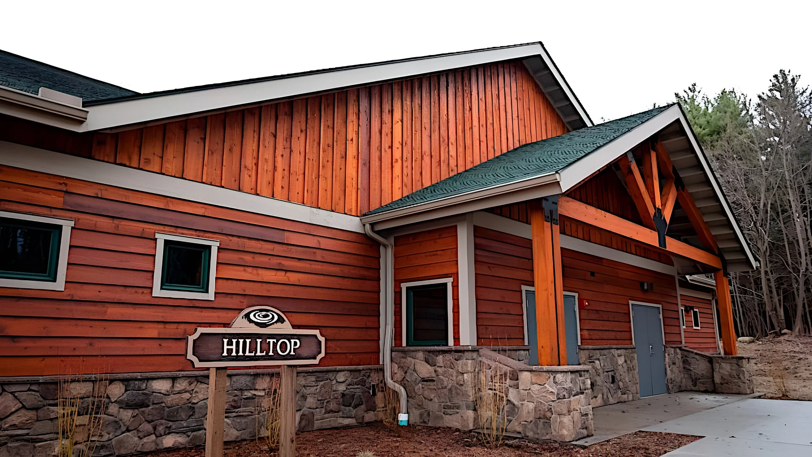
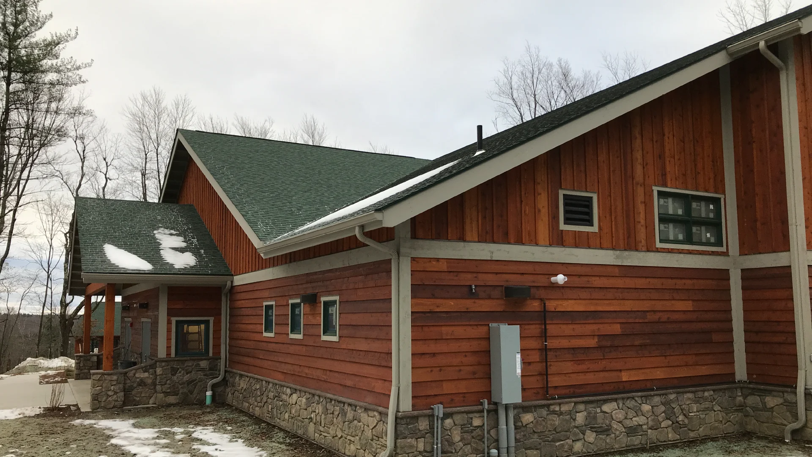
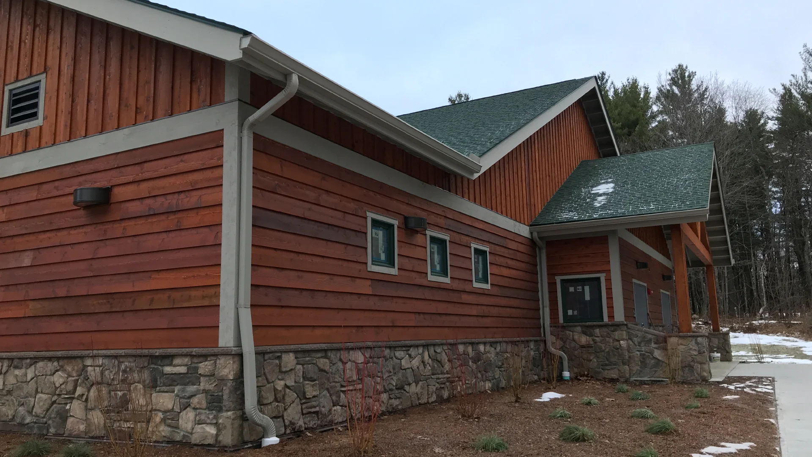
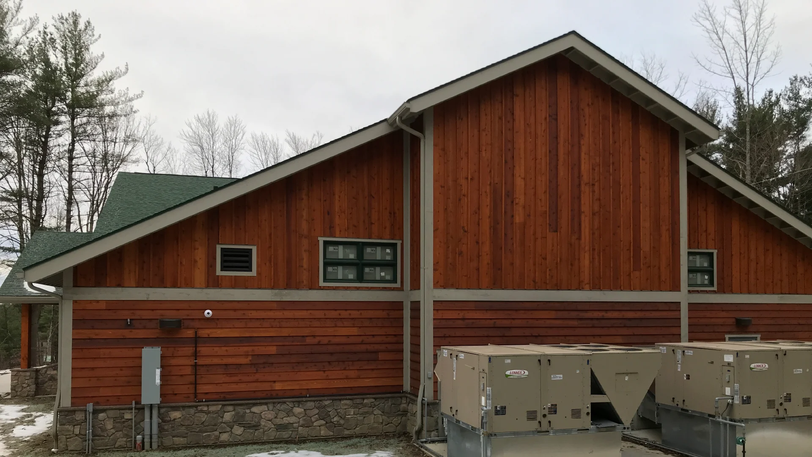
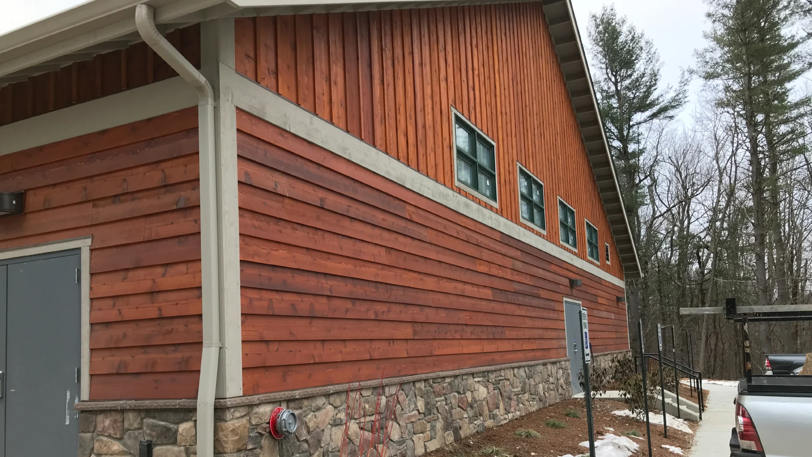
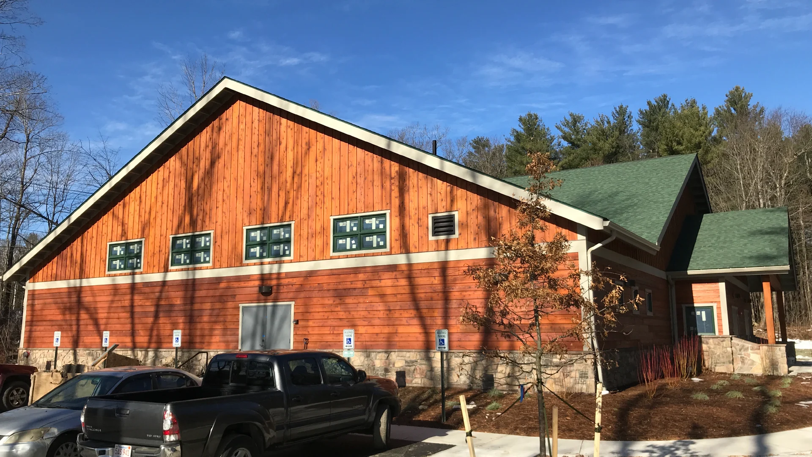
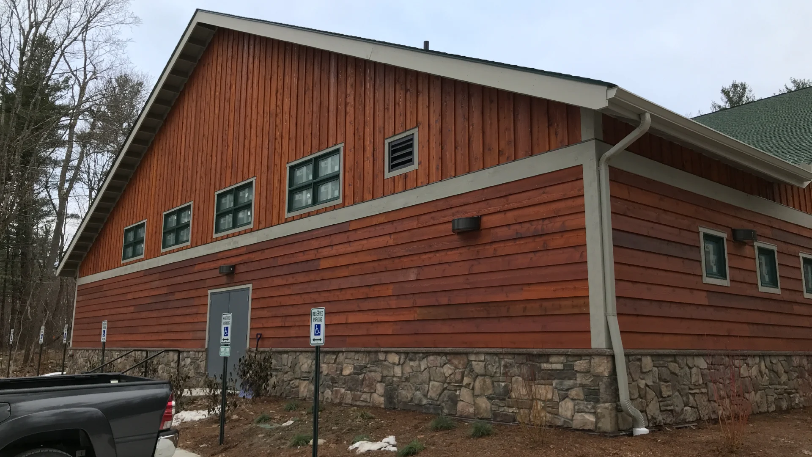
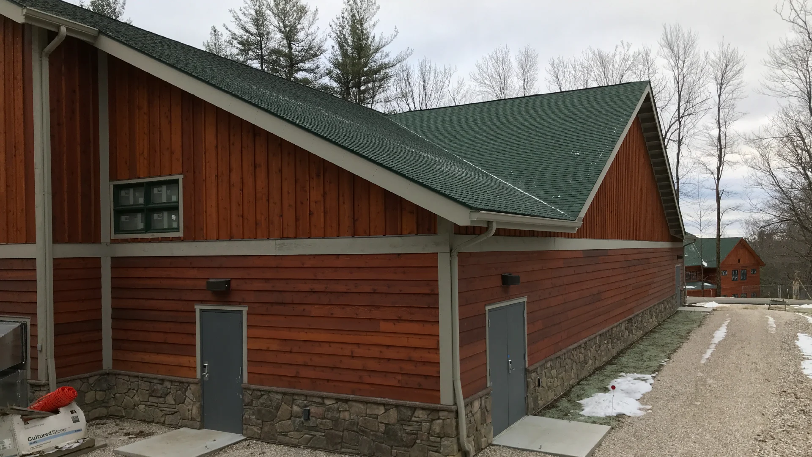
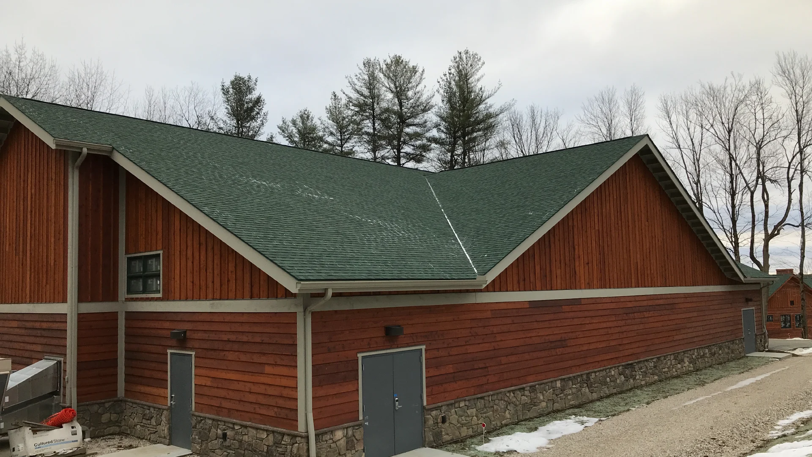
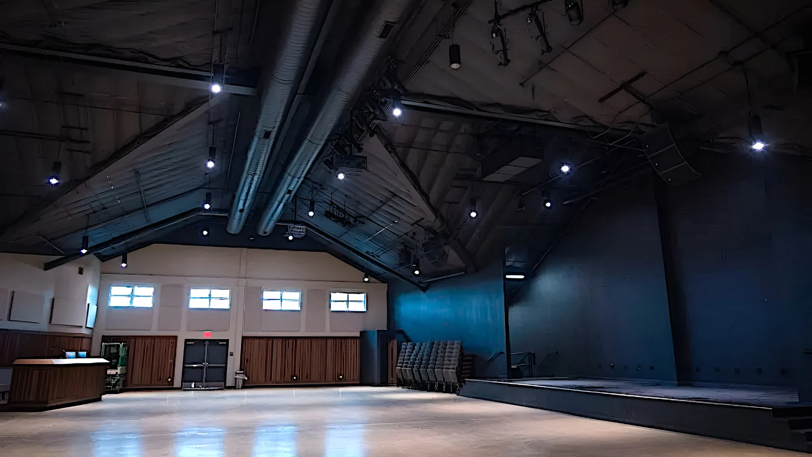
The Hilltop multi-purpose building (The Hub) can seat up to 300 aIt The Hume New England hilltop multi-purpose building (The Hub) features a modern, rustic design with floor-to-ceiling windows, natural wood accents, and flexible seating for worship, meetings, and activities. It offers a bright, open atmosphere designed to facilitate both high-energy group games and focused, intimate worship sessions, with panoramic views of the surrounding, wooded campus. The interior emphasizes a “mountain lodge” feel, utilizing exposed wooden beams, warm lighting, and a large, open floor plan. The space is designed for versatility, incorporating sound systems, AV equipment for presentations, and comfortable, casual furniture. It functions as the central hub for campers, serving as a gathering spot for sessions, small groups, and recreational activities.
Planning a New Church Building?
Let BGW help you plan a facility that serves your ministry.