
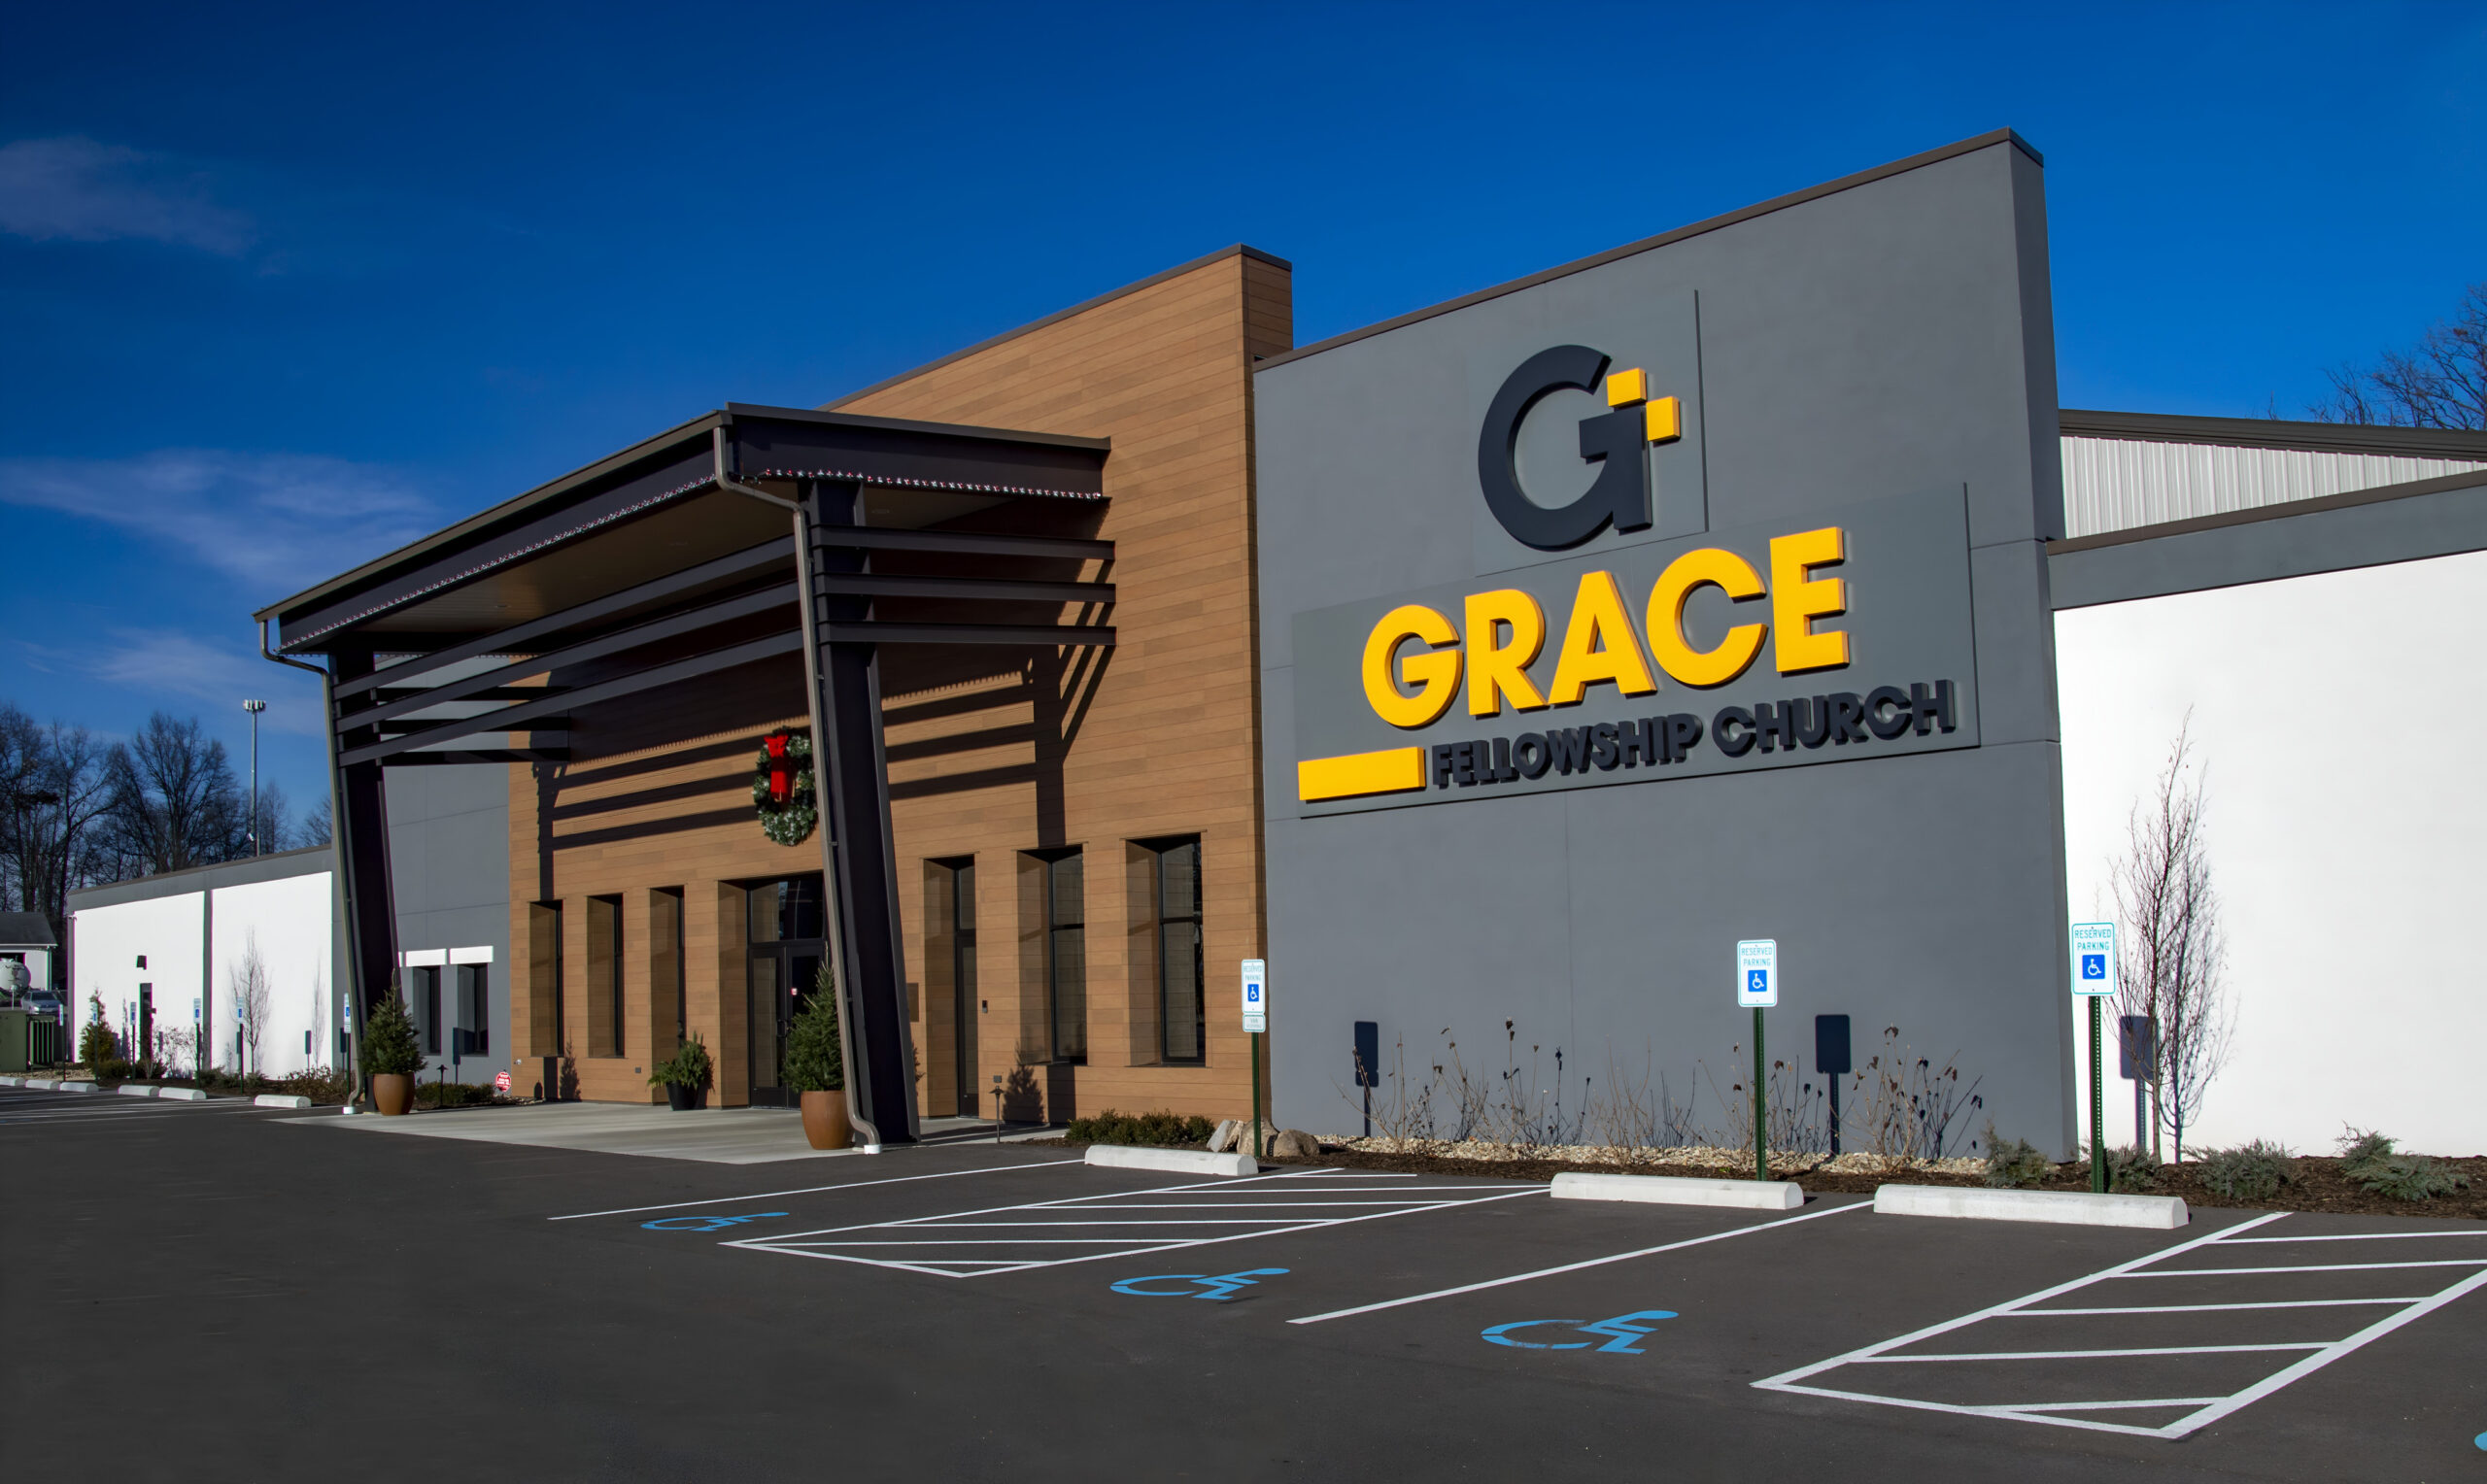
Grace Fellowship Church
Niles, OH
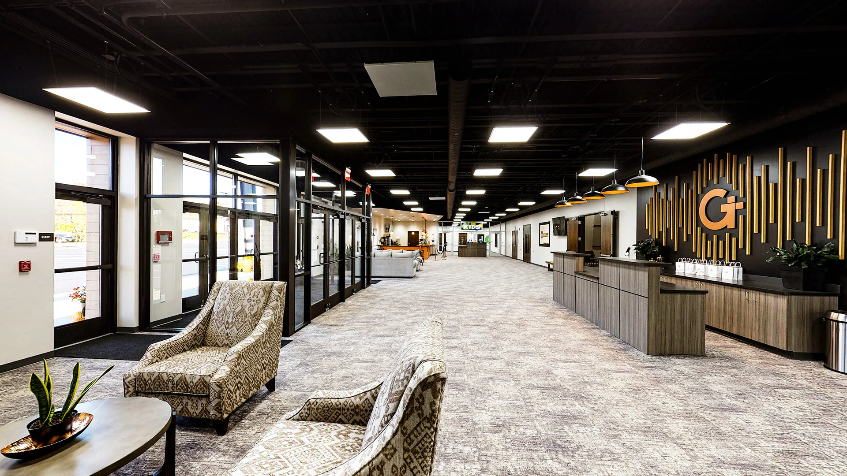
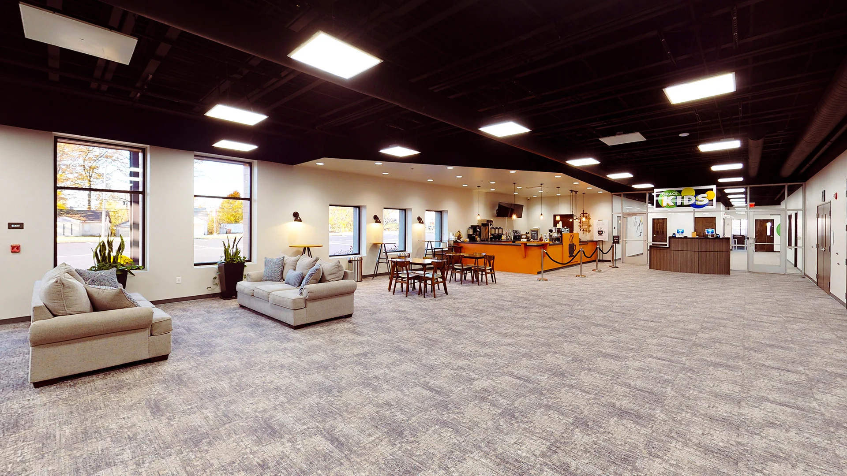
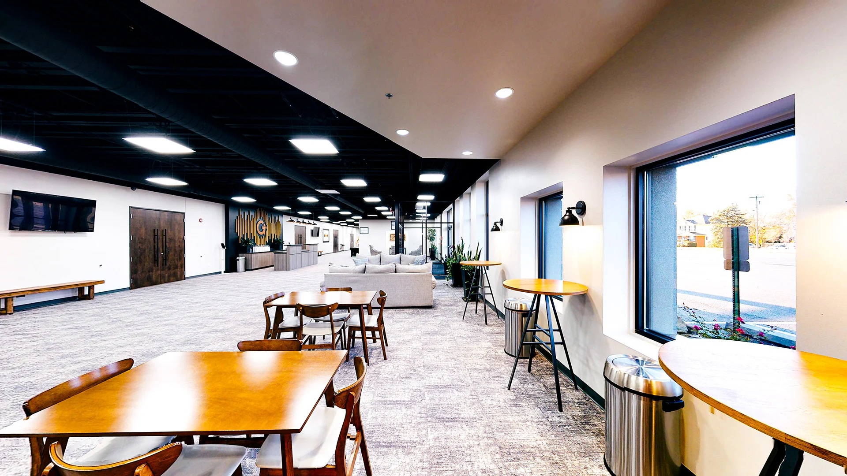
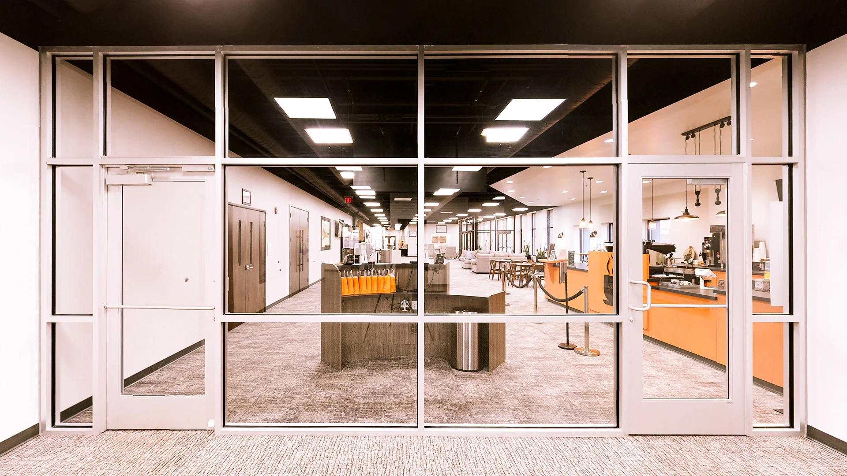
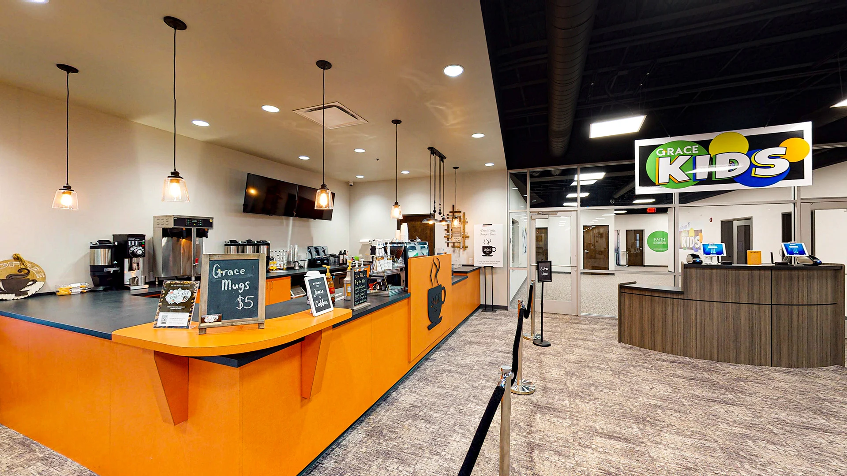
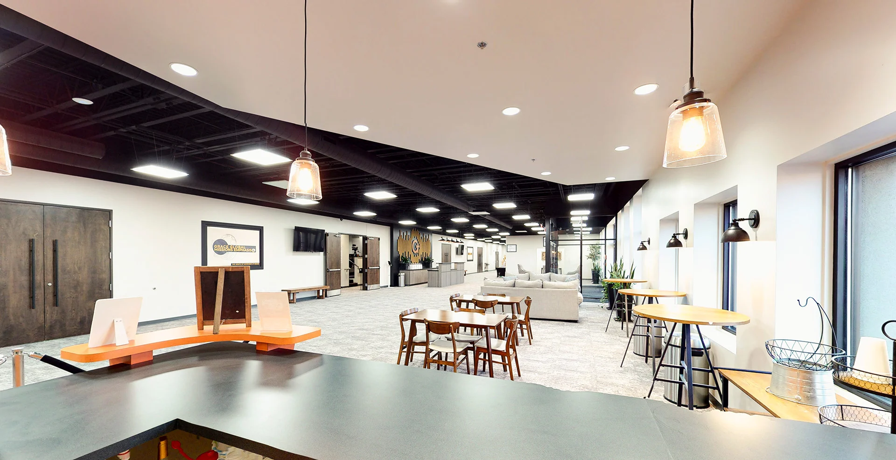
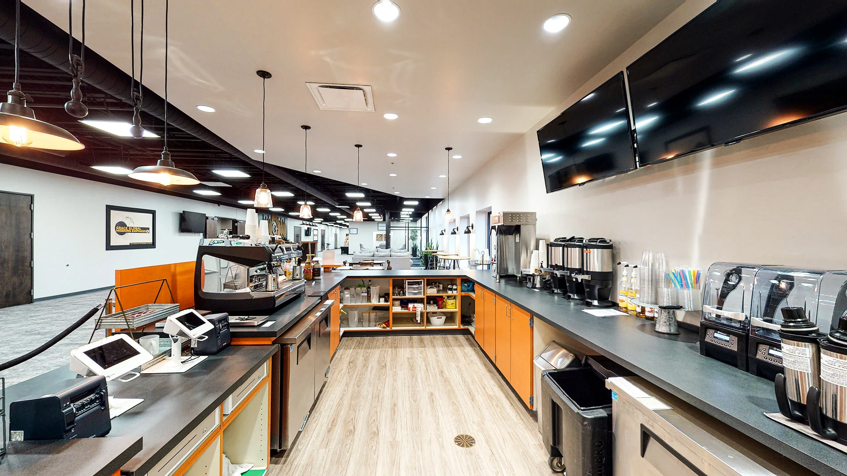
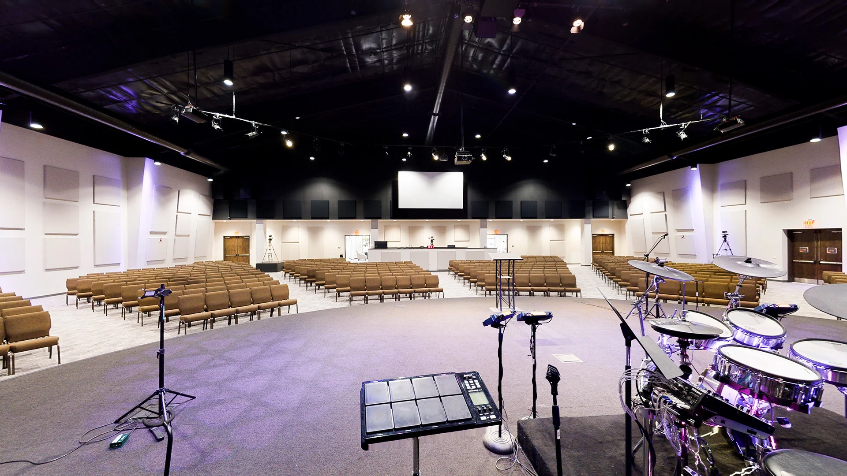
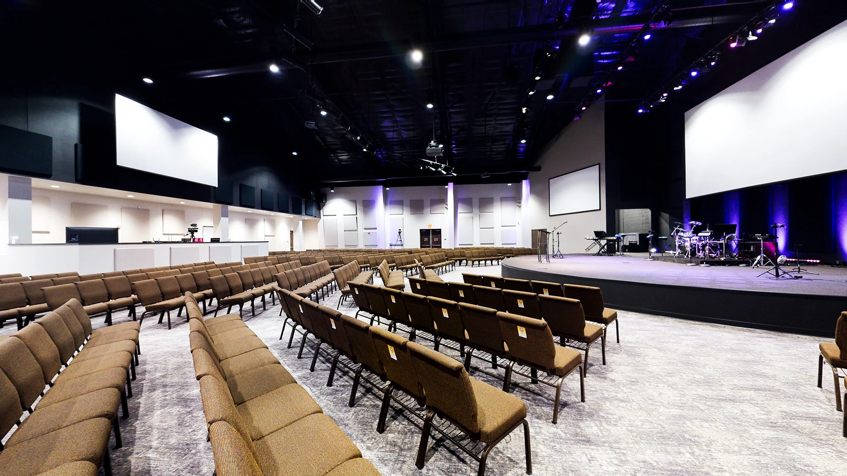
This Grace Fellowship Church involved the remodel of a former banquet / event Center in Niles, OH, just outside of Youngstown. The remodeled space includes a worship auditorium that seats up to 656 people and features state-of-the-art A/V/L capabilities, a green room and a 716 SF backstage / storage area; a large 3rd Space lobby / gathering area that features a cafe’, kitchen, 820 SF kids’ play area, store, and 3 living rooms; a children’s ministry wing that features a secure check-in, infant / toddler rooms, pre-k multi-purpose room, 1st – 4th grade multi-purpose room; a youth multi-purpose worship space; and an office suite with separate entrance, reception area and 7 offices. Click here to view 3D virtual tour.
Planning a New Church Building?
Let BGW help you plan a facility that serves your ministry.