
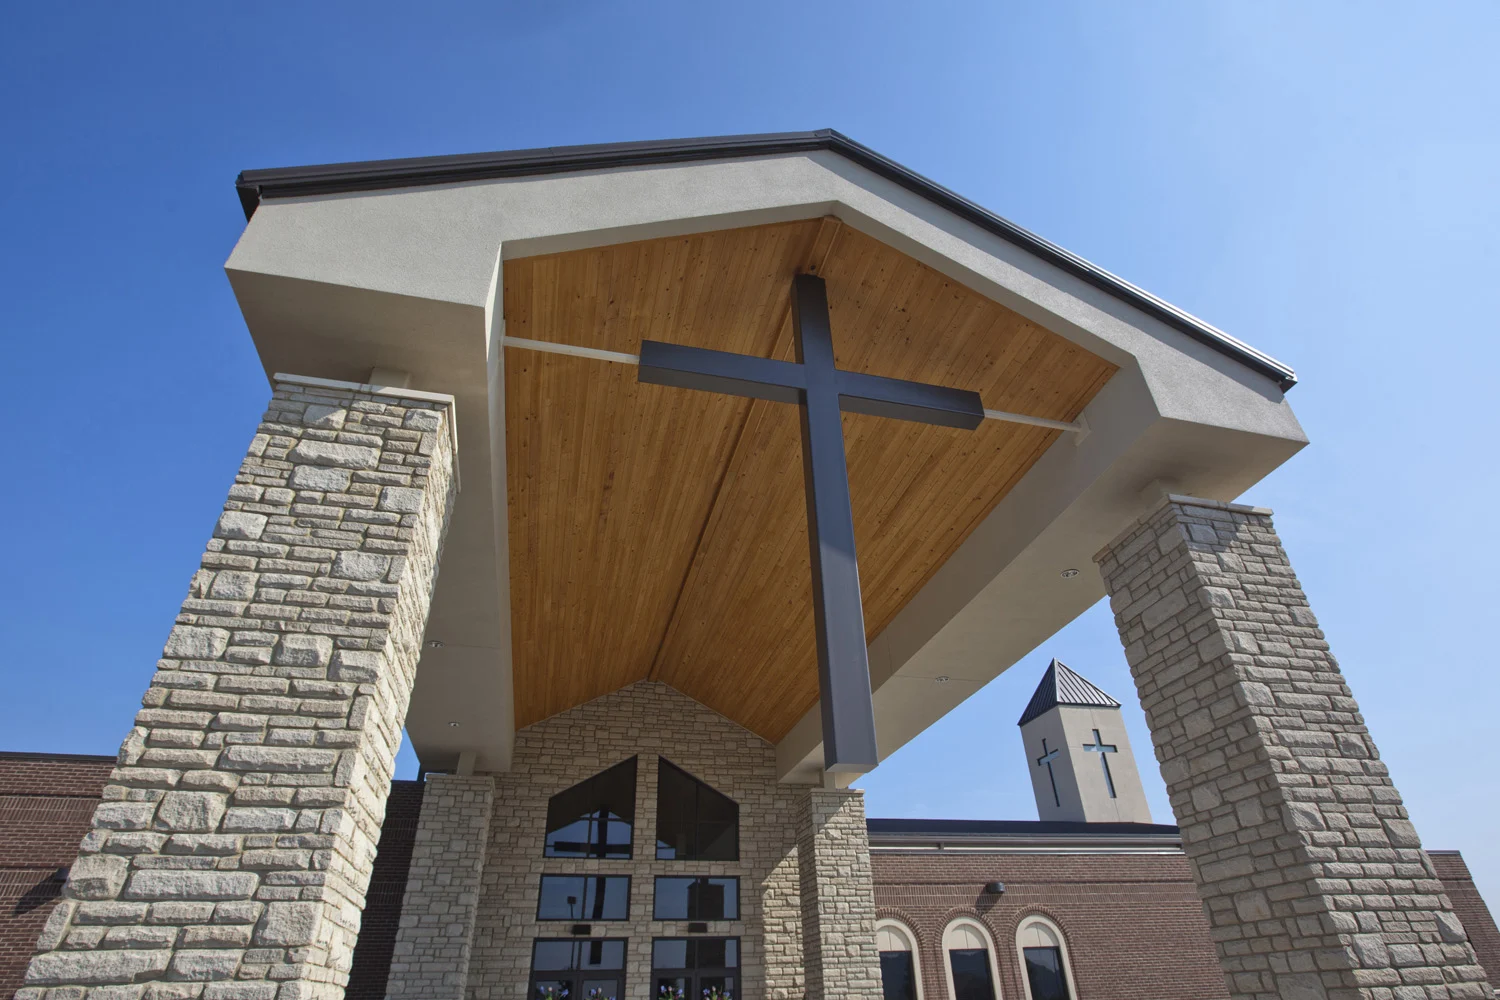
Grace Baptist Church
Somerset, KY
This 43,000 SF facility is built on 17 acres of scenic wooded hills and gently rolling pastures. The building is constructed of a large steel frame with stone and brick exterior, complete with a warm and welcoming covered porté entryway. It includes a walking track at the perimeter of the property to help serve the health and recreation needs of the community. A beautiful pavilion was also constructed to enhance outdoor fellowship activities.
The interior space includes a clerestory lit sanctuary with seating for 500 and a large stage and choir area. A multi-use foyer is interconnected using movable walls to expand into classrooms or dining space. A music area and book store are conveniently located near the building’s main entry. The youth facility features ample open space with mezzanine break-out areas, café, stage, and game zone making it ideal for children’s activities. A dedicated elementary and preschool area are accessible through a secure check-in location. The building also includes a full service kitchen, abundant adult classrooms and administrative offices.


Planning a New Church Building?
Let BGW help you plan a facility that serves your ministry.