
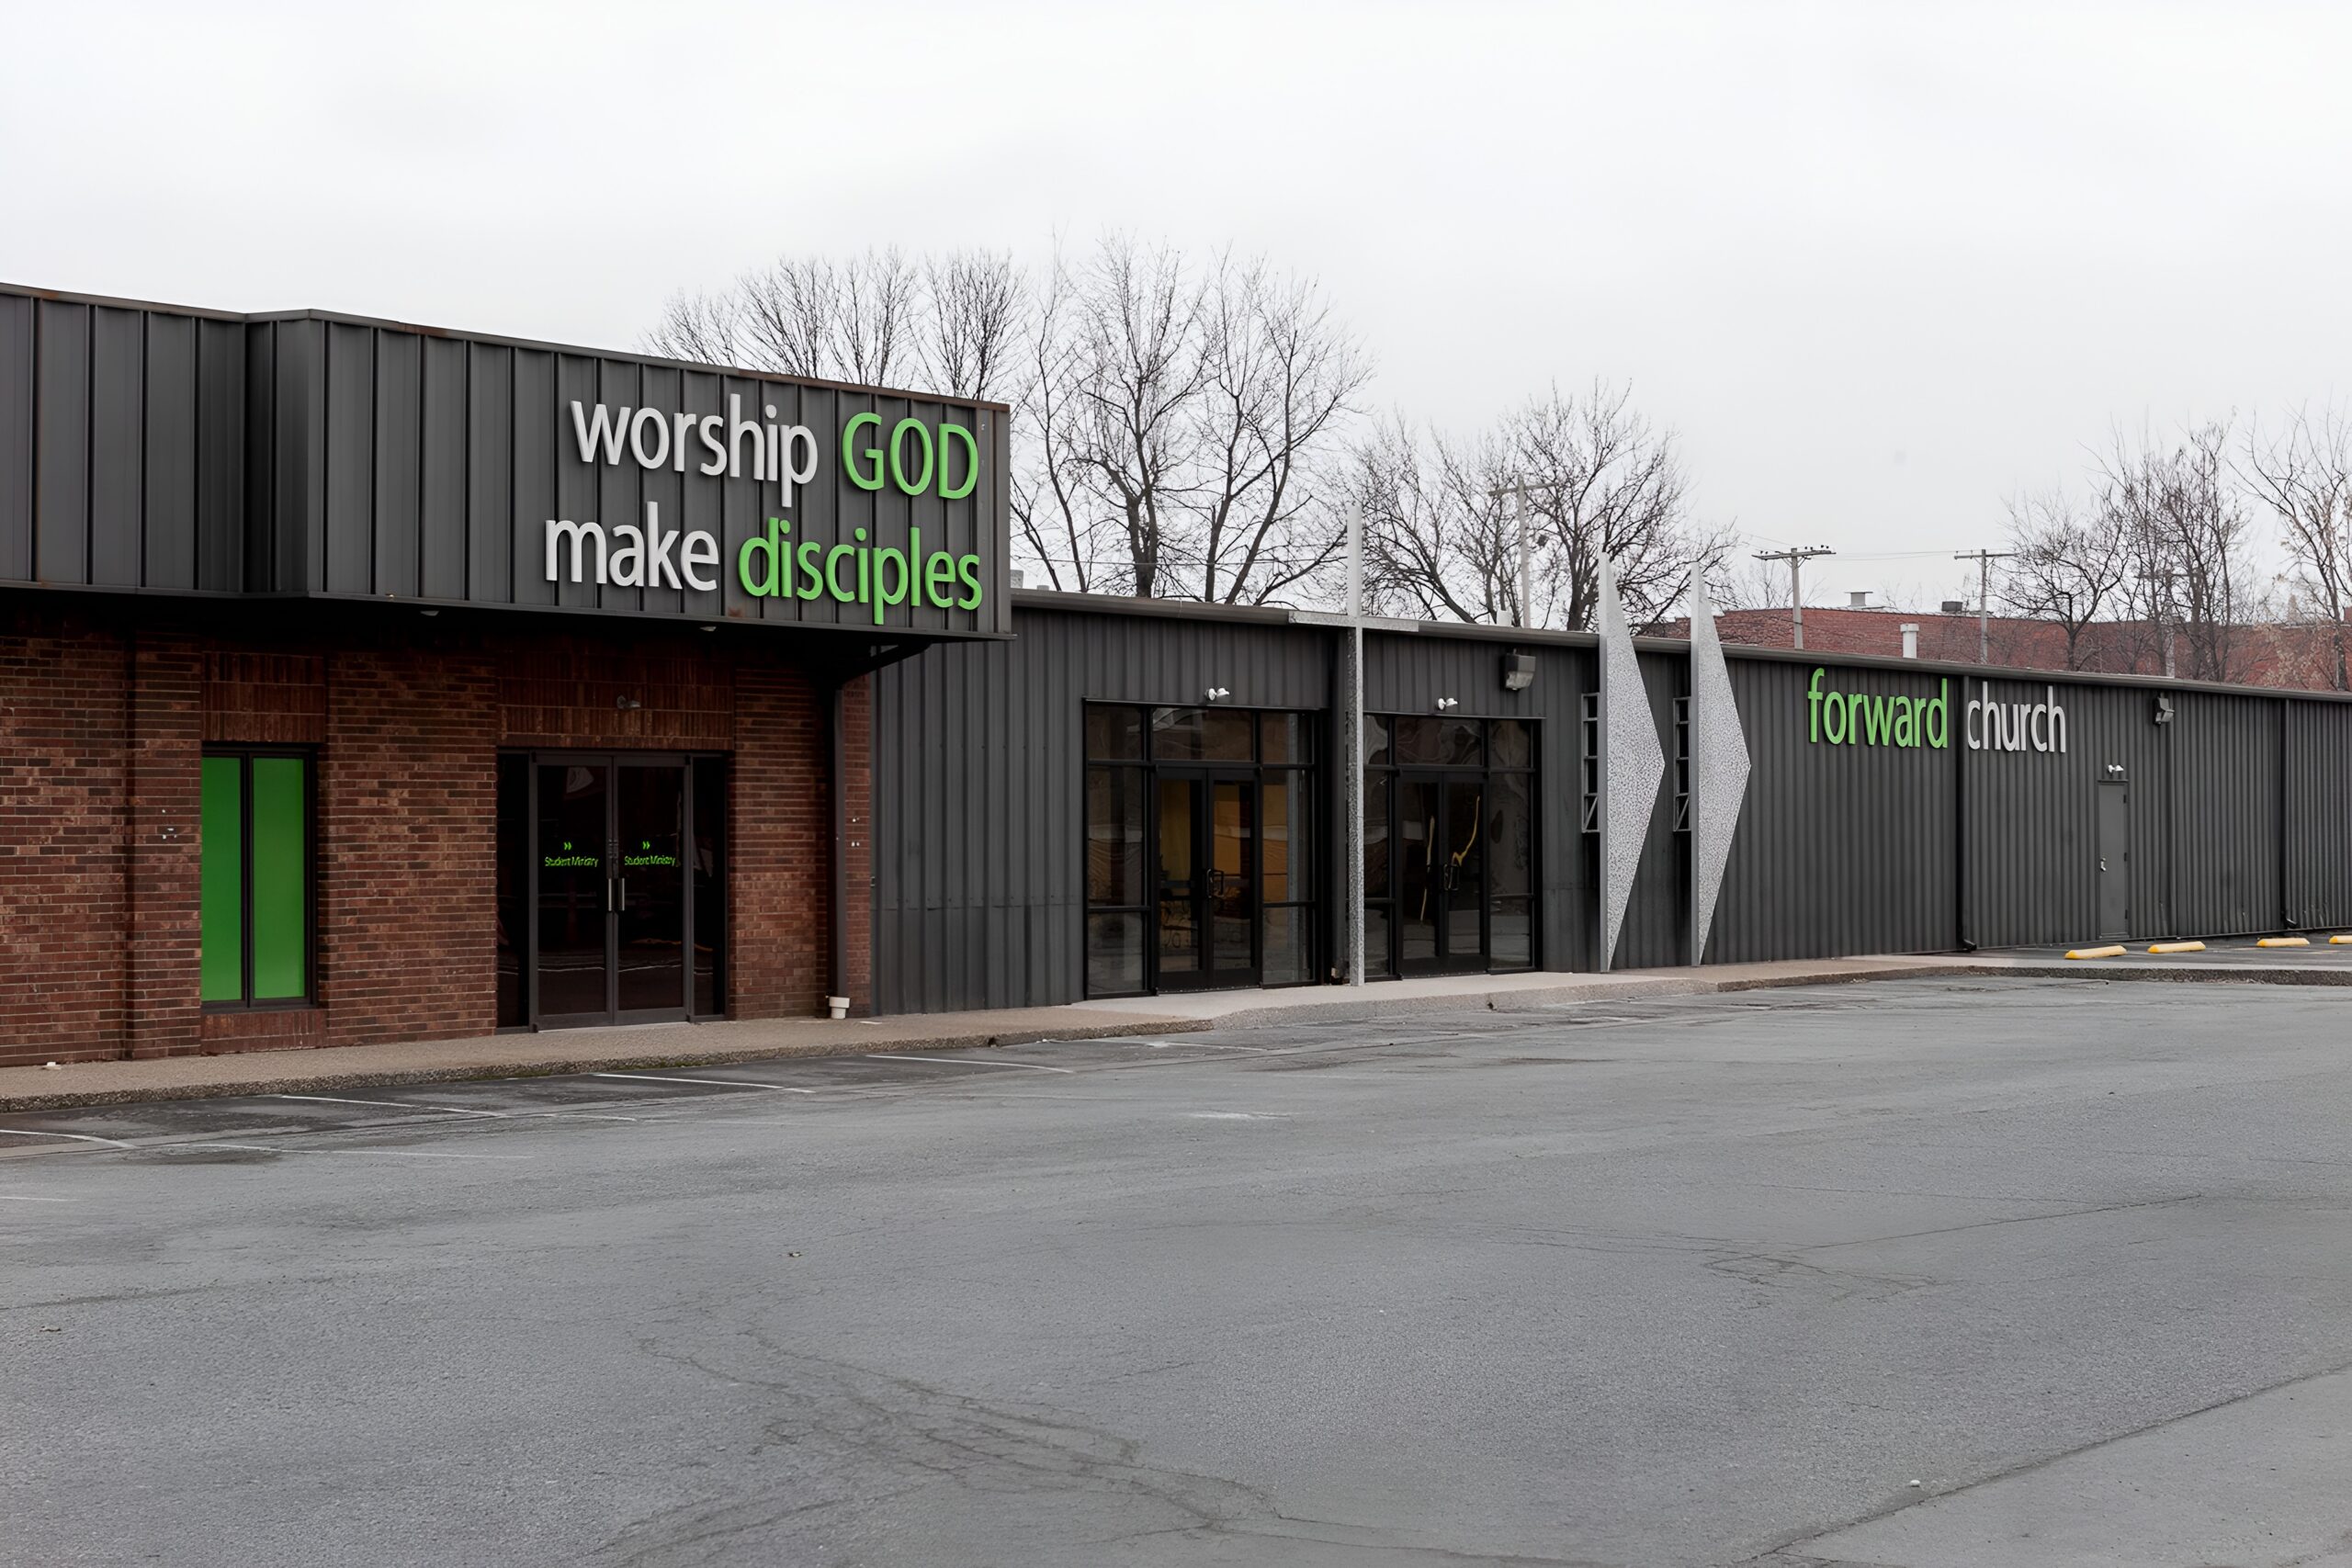
Forward Church
New Albany, IN
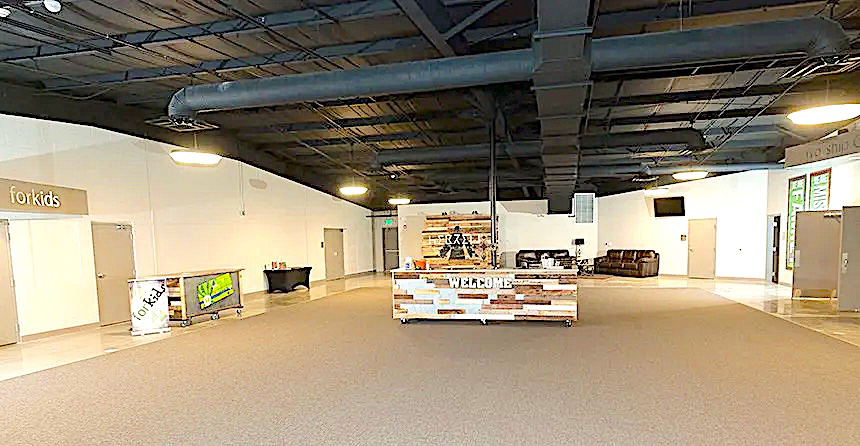
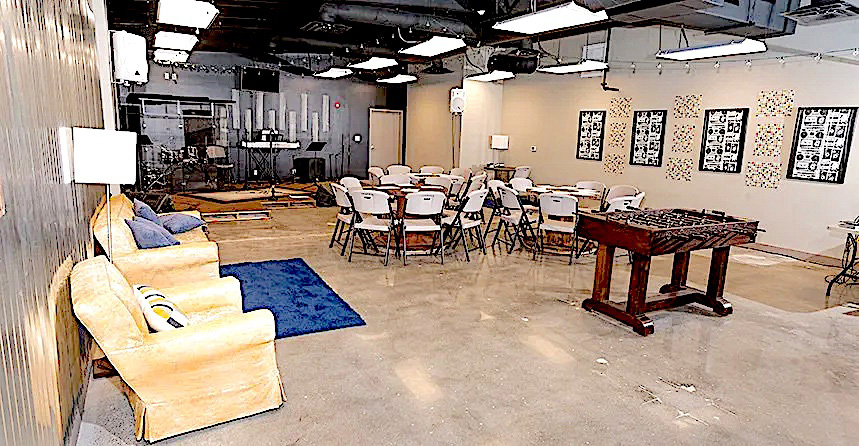
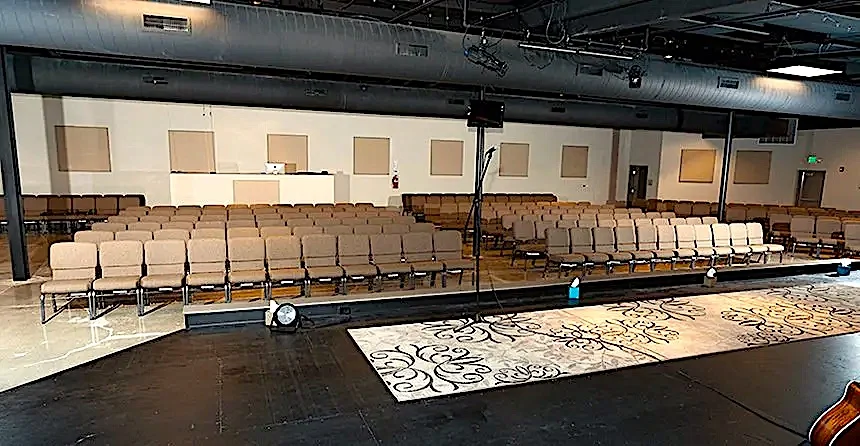
This BGW Forward Church remodel project involved the conversion of a vacant and dilapidated print shop. The 25,000 SF warehouse was transformed into a functional ministry tool with a fully-equipped sanctuary featuring a high-tech AVL system, raised platform stage and artistic wood plank backdrop made with reclaimed wood pallets. The spacious foyer is used as gathering space with lounge seating and a welcome center. The Youth Area is a dream hangout for any teenager or young adult. Stocked with couches, tables, foosball, media equipment and a separate entrance, it has attracted many members of the community who are sticking around for Sunday service. The Nursery and classrooms are large and inviting with all the amenities to engage children in active and creative learning.


Planning a New Church Building?
Let BGW help you plan a facility that serves your ministry.