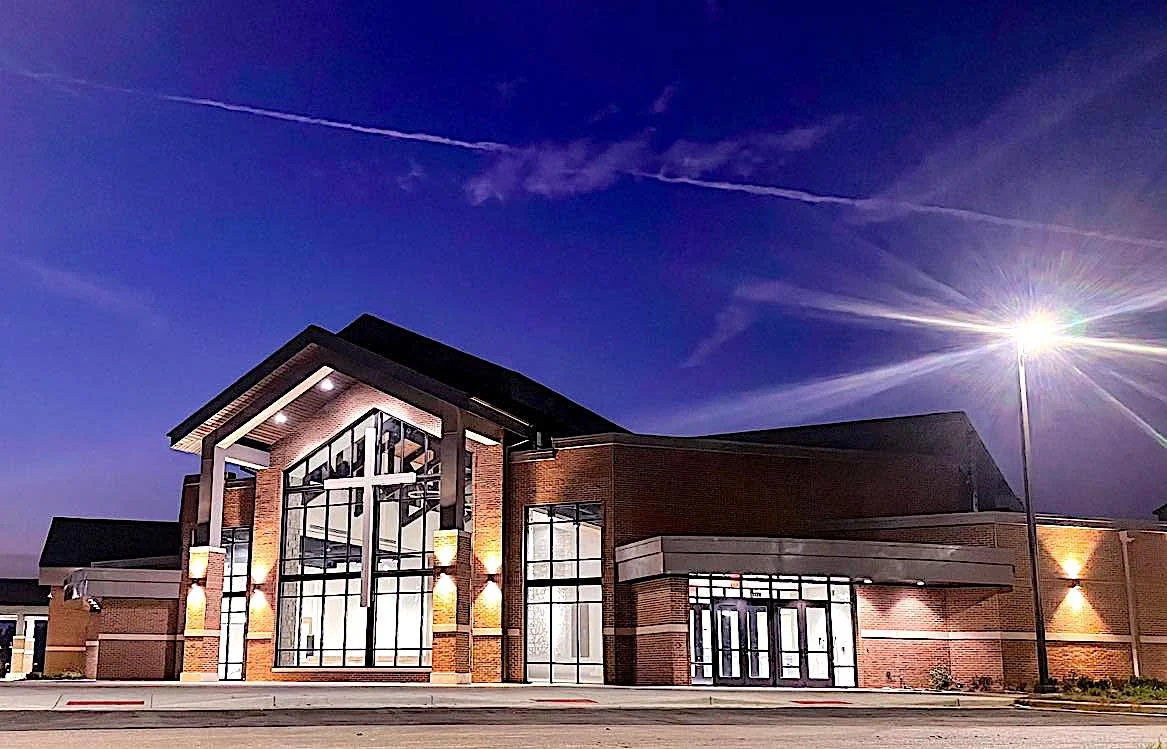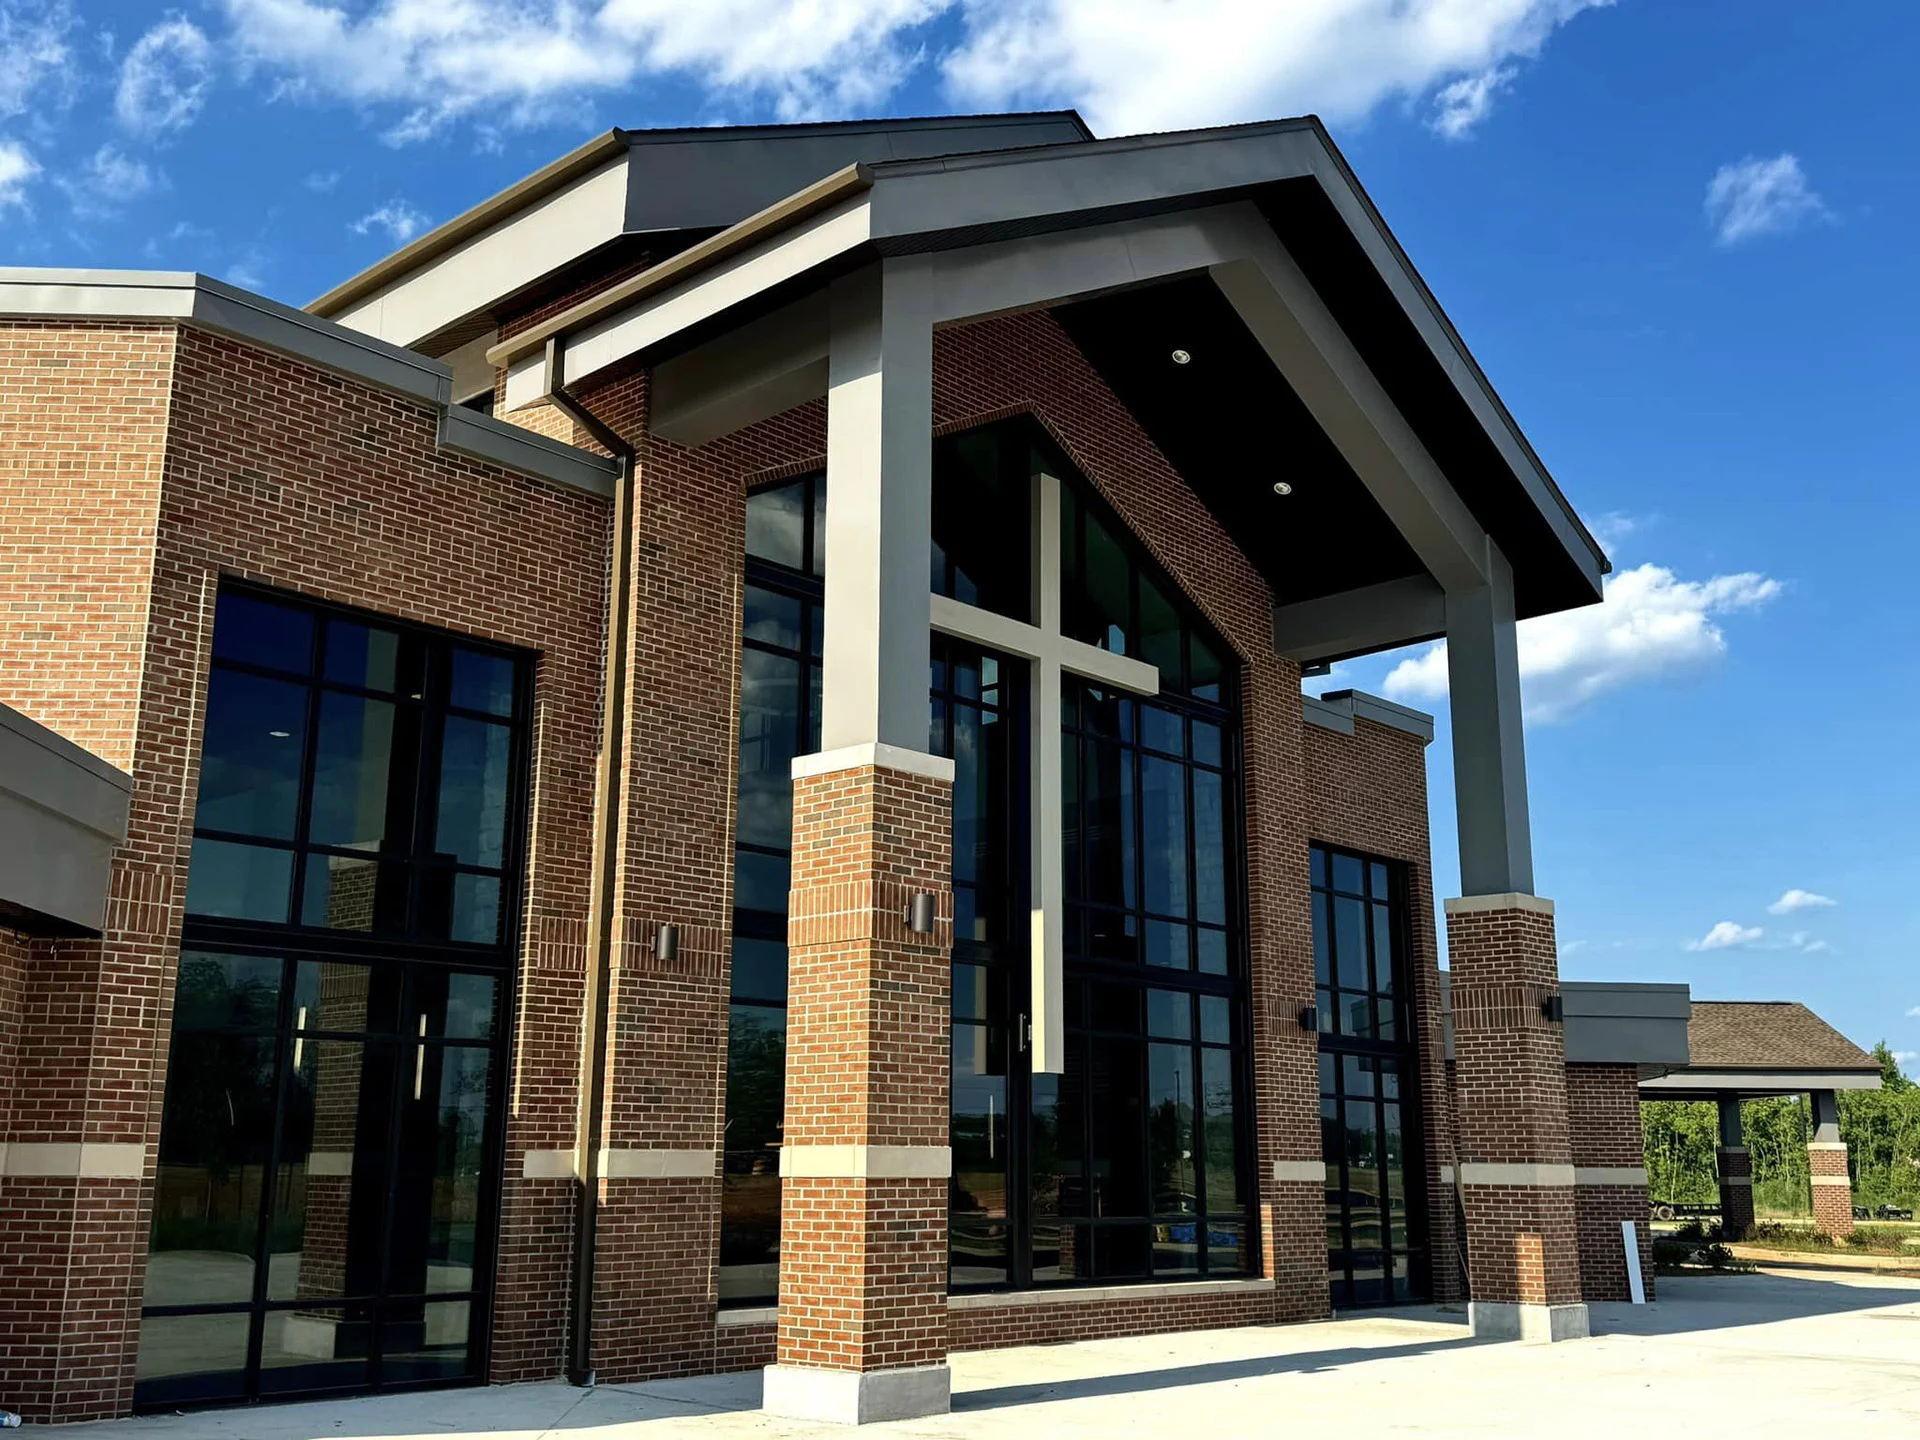
East Memorial Baptist Church
Prattville, AL
52,504 SF Worship Center
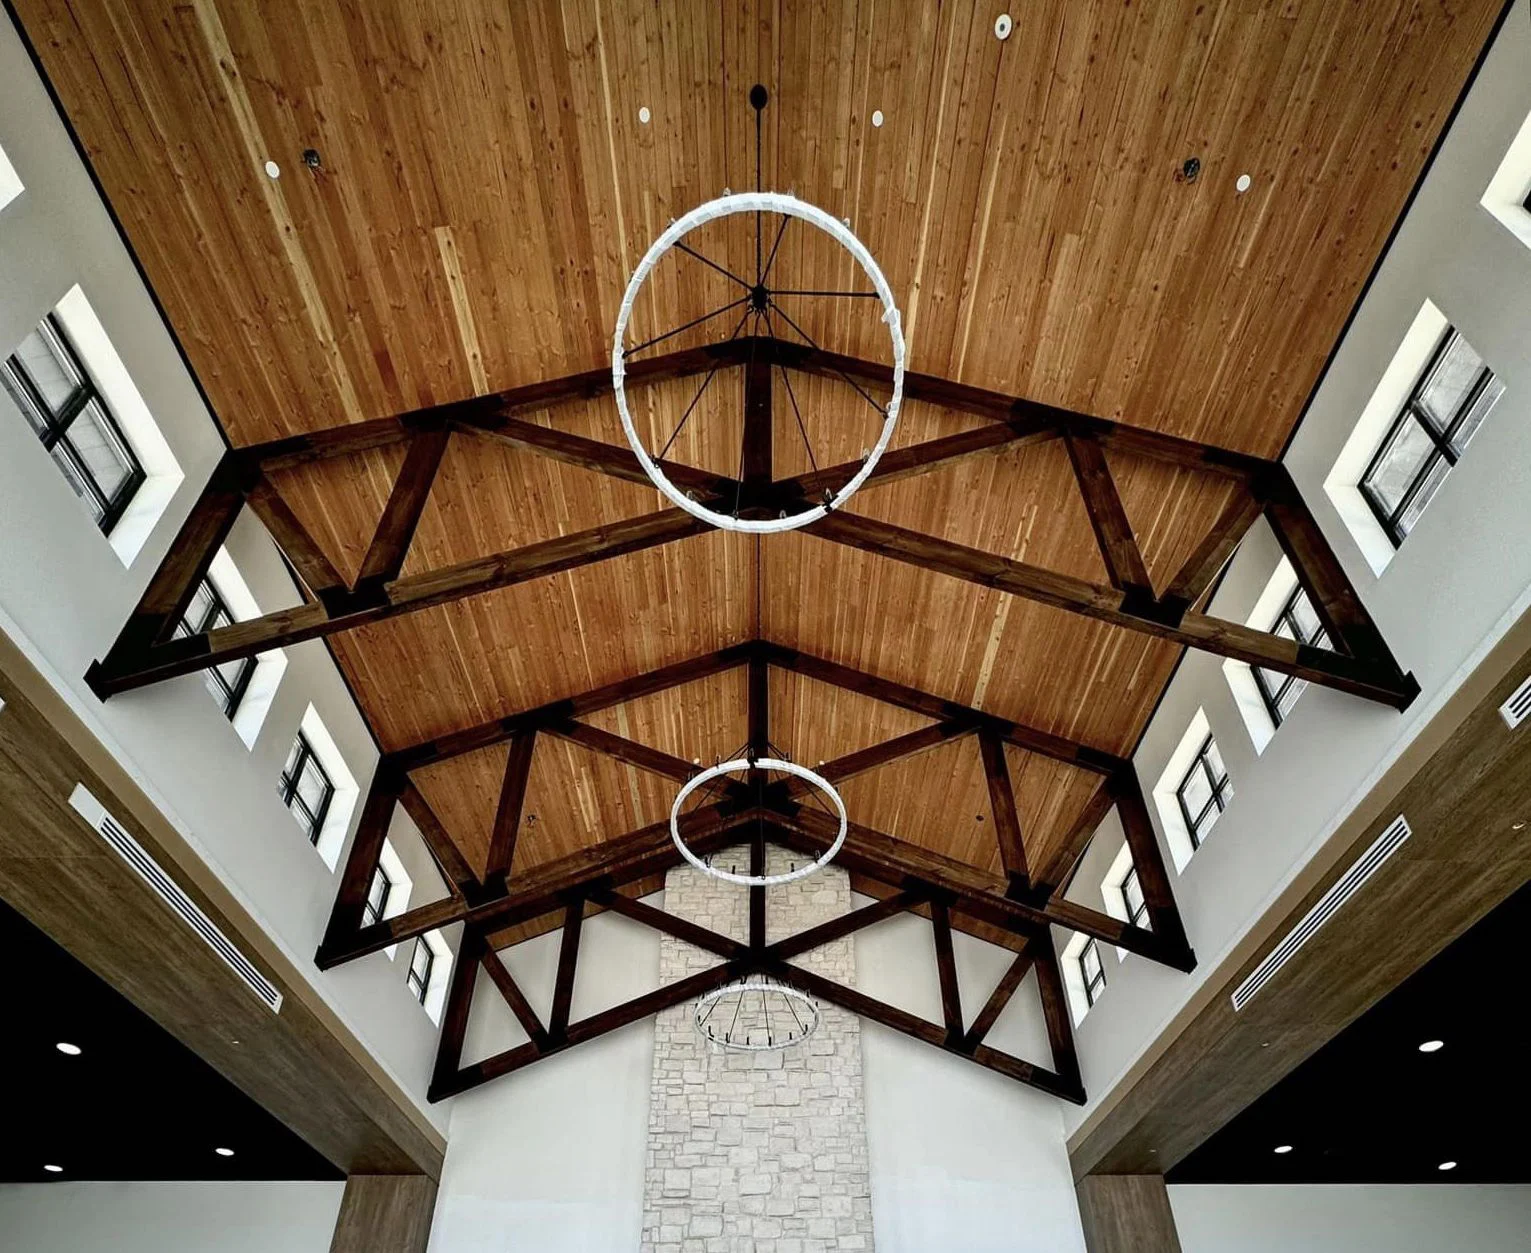
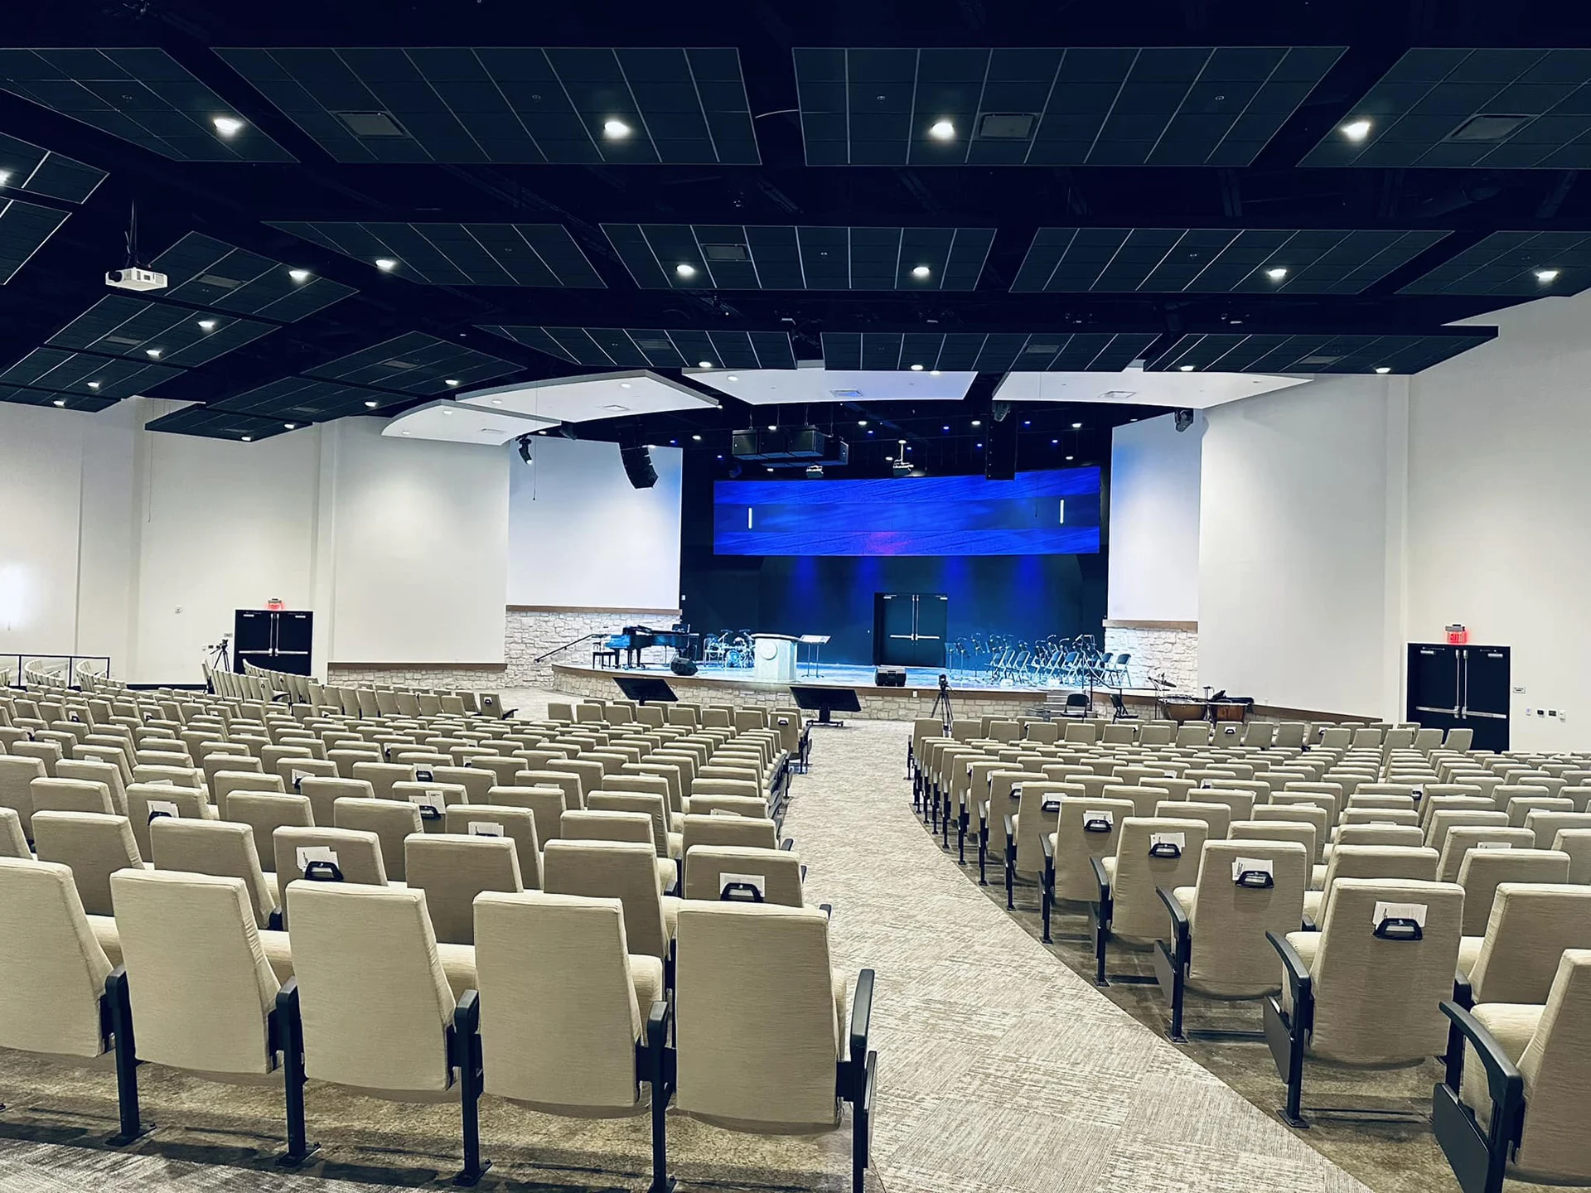
Completed in October 2024, this project involved the relocation of the church to a new property in order to provide a facility that would be glove-fit to the current and future needs of the ministry, as well as improve the building flow for families and senior adults. It features a 948 seat sanctuary with a large stage platform that can accommodate the church’s choir needs, as well as an expansive lobby / gathering space with cafe. It also includes ample classrooms that surround the sanctuary, with a dedicated and secure children’s wing and large multi-use meeting space.