

Brookhaven Church
McKinney, TX
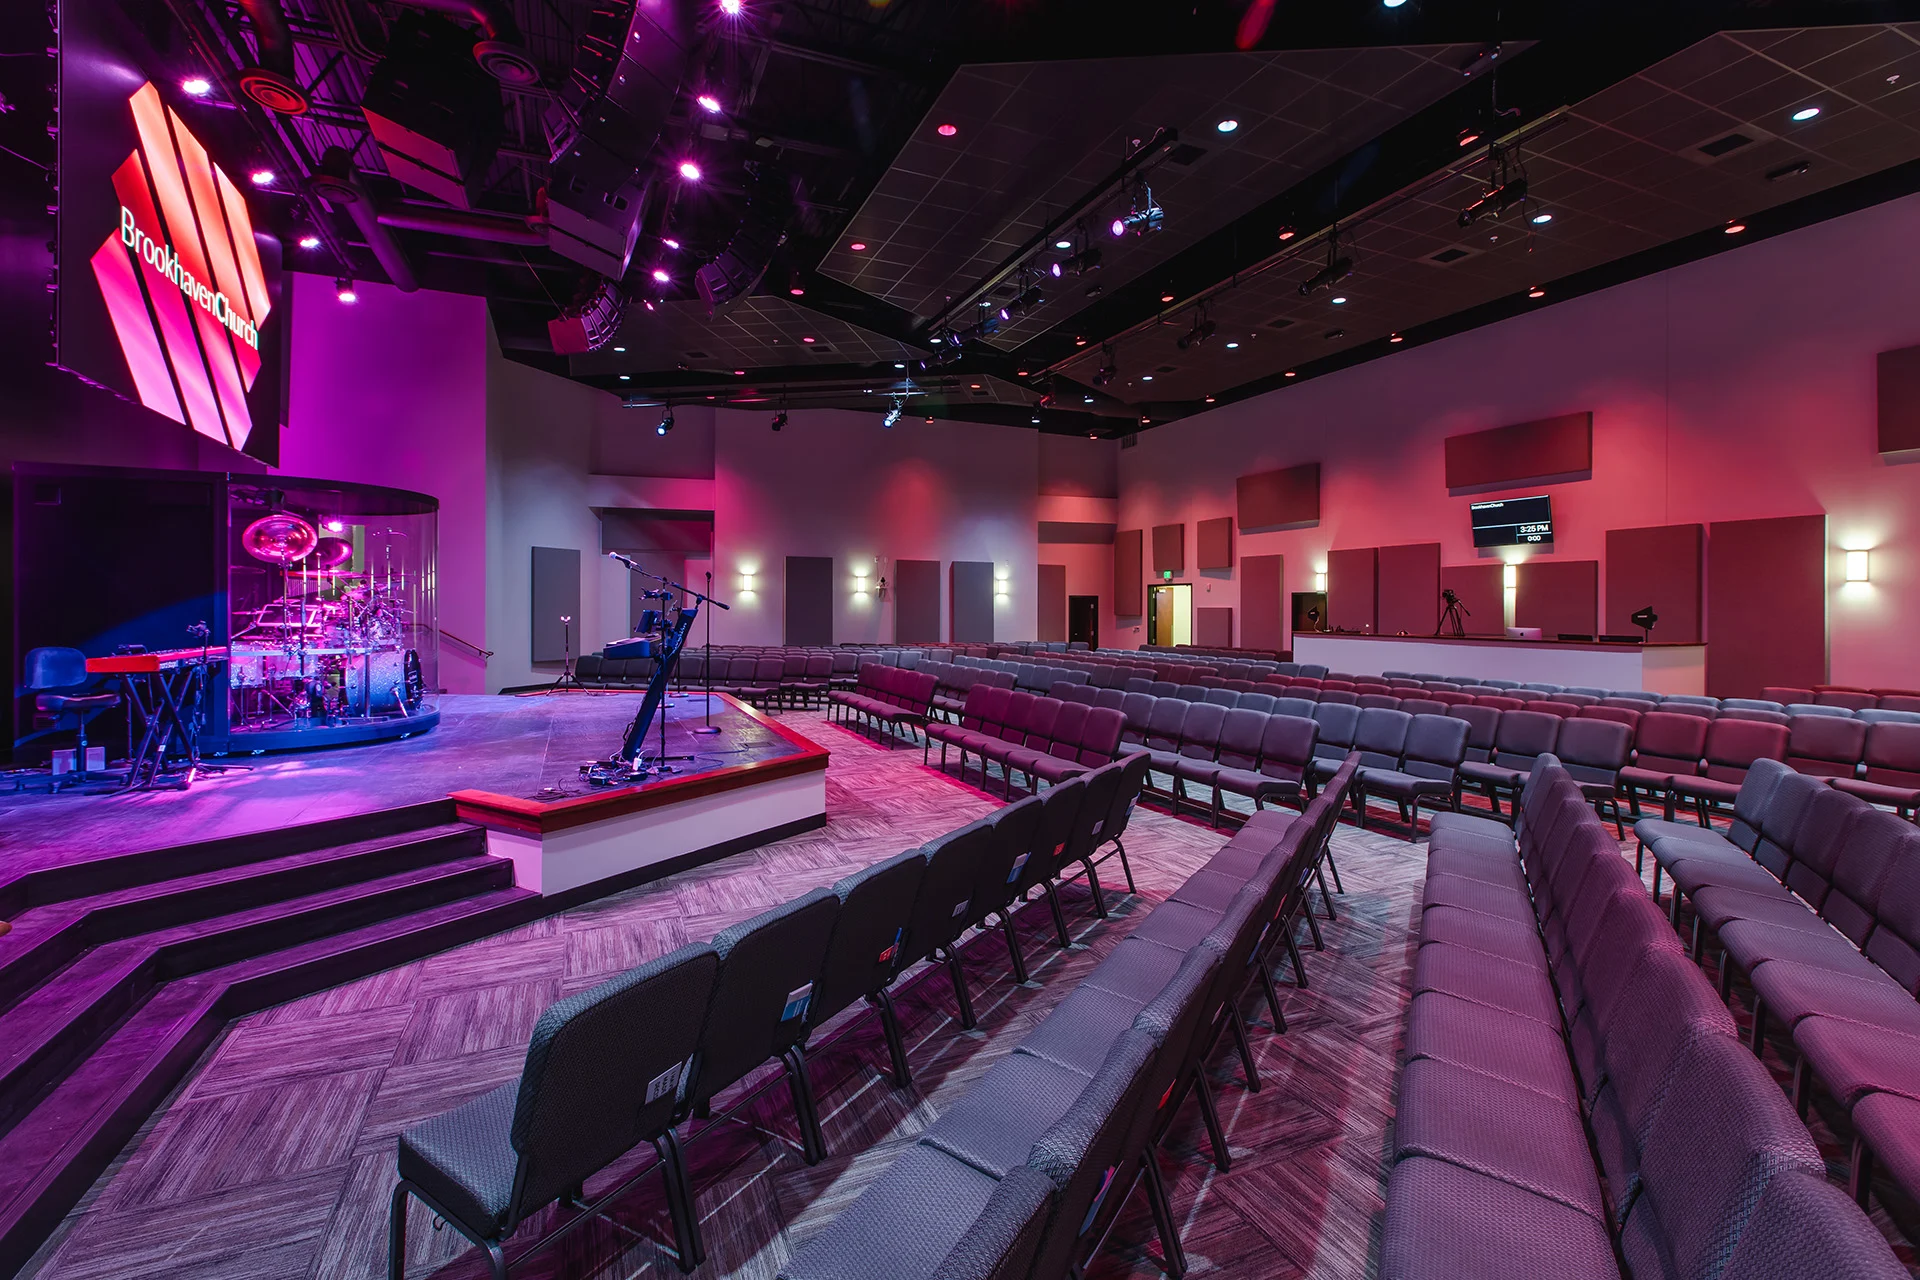
Brookhaven’s 30,136 SF facility combines ministry space with financially sustainable community-focused businesses. The design features a 16,800 SF daycare, outdoor sports court and playground, a 360-seat sanctuary with room for 120 future seats, and a welcoming gathering space with a café, baptistry, welcome center, and children’s check-in. A future retail pad further expands opportunities for community engagement and ministry revenue.
Architect of record: Dan Cook, BGW Founder Emeritus




Planning a New Church Building?
Let BGW help you plan a facility that serves your ministry.