

Brookhaven Church
McKinney, TX
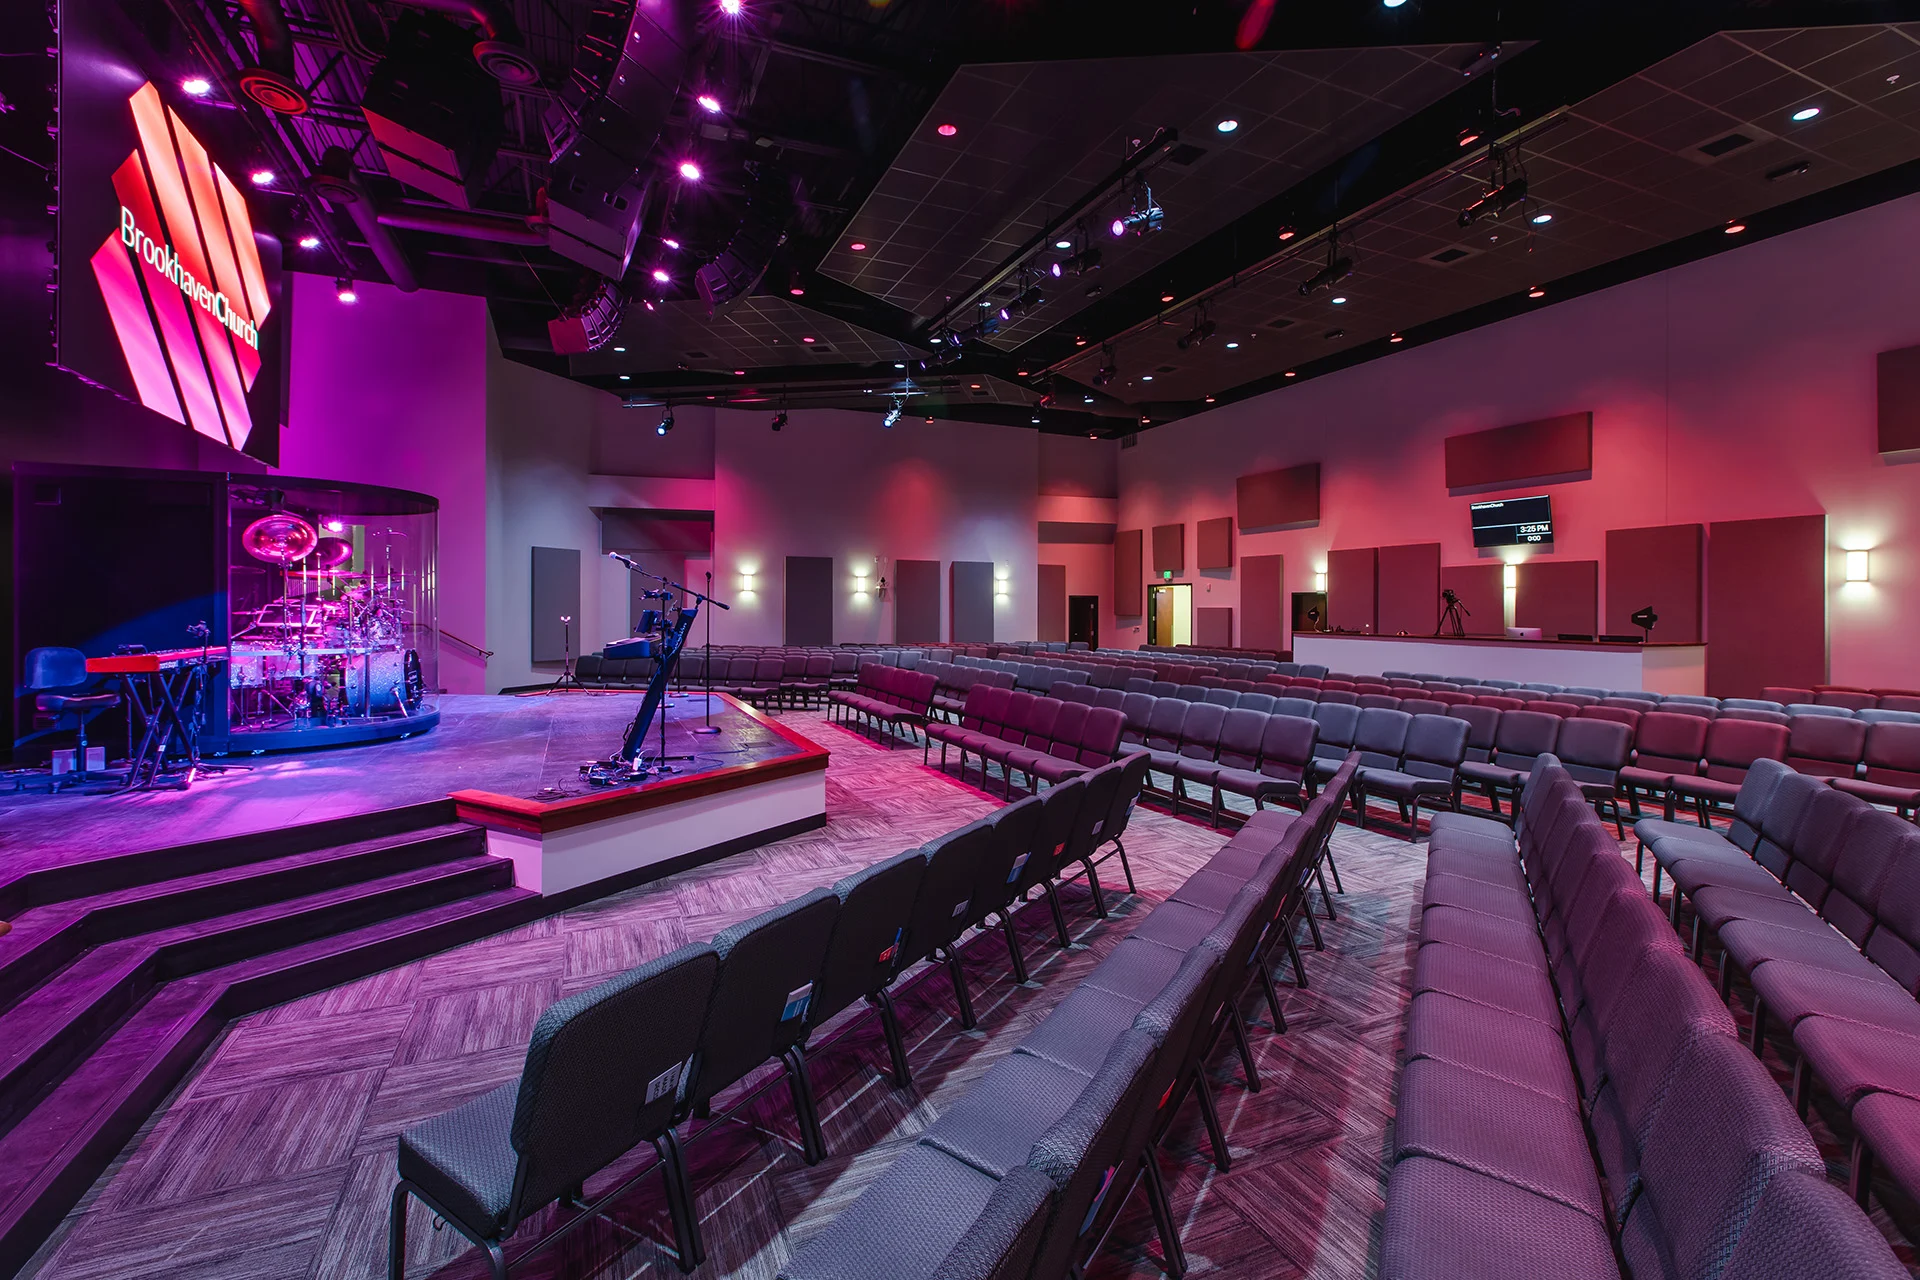
Brookhaven’s 30,136 SF facility was designed to extend the church’s ministry beyond Sunday services by creating a welcoming, community-focused environment that serves the neighborhood throughout the week. Featuring a 16,800 SF daycare, outdoor recreation spaces, a 360-seat sanctuary with room for future expansion, and a café-centered gathering area, the project incorporates financially sustainable business opportunities while creating a lasting resource for the community.
Architect of record: Dan Cook, BGW Founder Emeritus




Planning a New Church Building?
Let BGW help you plan a facility that serves your ministry.